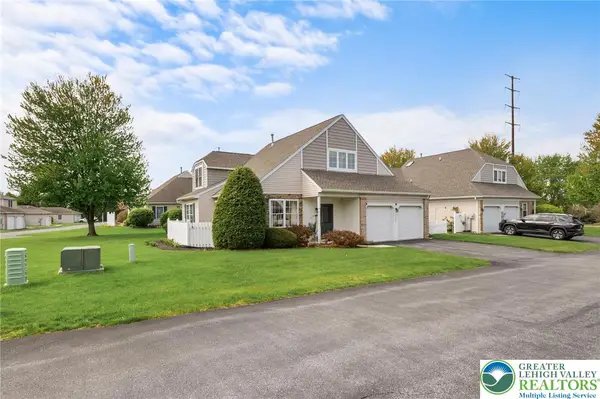
5507 Stonecroft Lane, Lower Macungie, PA 18106
Local realty services provided by:CENTURY 21 Keim Realtors
Listed by: andrew j. dilg
Office: corby realty llc.
MLS#:786861
Source:PA_LVAR
Price summary
- Price:$370,000
- Price per sq. ft.:$216.75
About this home
Welcome to 5507 Stonecroft Lane, a move-in ready 3-bedroom, 2.5-bathroom townhome located in the heart of Lower Macungie Township and the highly desirable East Penn School District. Featuring zero HOA fees, low property taxes, and economical gas forced air heat, this home offers exceptional, hassle-free affordability. The main level showcases warm hardwood floors, first-floor laundry, a powder room, and a beautifully updated kitchen complete with abundant cabinet space, granite countertops, glass tile backsplash, and stainless-steel appliances. Upstairs, the primary bedroom suite serves as a true sanctuary with vaulted ceilings, a large walk-in closet, and an ensuite bath with a double sink vanity. Offering a total of just over 1,700 square feet of finished living space across the entire home, the partially finished basement adds versatile extra room for a second family room, home office, or kids' recreation space. Parking is effortless with an attached 1-car garage, perfect for keeping your vehicle protected during winter snowfall, plus two additional driveway spots. Outdoors, step out onto the low-maintenance composite deck overlooking a fully fenced yard designed for privacy, relaxation, and entertaining. Best of all, you are within walking distance to the premier Hamilton Crossings shopping center, offering convenient access to Costco, Whole Foods, Target, Old Navy, Dick's Sporting Goods, Nordstrom Rack, and numerous dining choices. To make this incredible home an even sweeter deal, special financing is available through Legacy Mortgage Partners in Allentown. They are offering an exclusive lender credit equal to 0.5% of your loan amount (up to $2,500), applied directly toward your closing costs for qualified buyers. Keeping your out-of-pocket expenses low has never been easier! Contact the listing agent for additional details. Don’t miss your chance to own this exquisite home!...
Contact an agent
Home facts
- Year built:2006
- Subdivision & Development:Hamilton Field Townhomes
- Listing ID #:786861
- Added:1 day(s) ago
- Updated:October 23, 2026 at 10:39 PM
Rooms and interior
- Bedrooms:3
- Total bathrooms:3
- Full bathrooms:2
- Half bathrooms:1
- Rooms Total:9
- Flooring:Carpet, Hardwood, Tile
- Dining Description:Dining Area, Entrance Foyer
- Kitchen Description:Dishwasher, Disposal, Electric Oven, Electric Range, Microwave, Refrigerator
- Basement:Yes
- Basement Description:Partially Finished, Rec Family Area
- Living area:1,707 sq. ft.
Heating and cooling
- Cooling:Central Air
- Heating:Forced Air, Gas
- Central air:Yes
Structure and exterior
- Roof:Asphalt, Fiberglass
- Year built:2006
- Building area:1,707 sq. ft.
- Lot area:0.07 Acres
- Lot Features:Flat
- Architectural Style:Colonial
- Construction Materials:Stone Veneer, Vinyl Siding
- Exterior Features:Deck
- Levels:2 Story
Utilities
- Water:Public
- Sewer:Public Sewer
Finances and disclosures
- Price:$370,000
- Price per sq. ft.:$216.75
- Tax amount:$4,544
Features and amenities
- Appliances:Dishwasher, Disposal, Electric Oven, Electric Water Heater, Microwave, Refrigerator
- Laundry features:Main Level, Stacked, Washer Hookup
Parking
- Parking description:Garage, Off Street, On Street
- Garage:Yes
- Garage spaces:1
New listings near 5507 Stonecroft Lane
- Coming SoonOpen Sat, 11am to 1pm
 $425,000Coming Soon3 beds 3 baths1,888 sq. ft.
6237 Shepherd Hills Avenue, Allentown City, PA 18106
MLS# 786205Listed by: HOWARD HANNA THEFREDERICKGROUP - Coming SoonOpen Sat, 11am to 1pm
 $609,500Coming Soon4 beds 3 baths3,009 sq. ft.
5041 Bridlepath Drive, Macungie Boro, PA 18062
MLS# 786601Listed by: COLDWELL BANKER HEARTHSIDE - Coming Soon
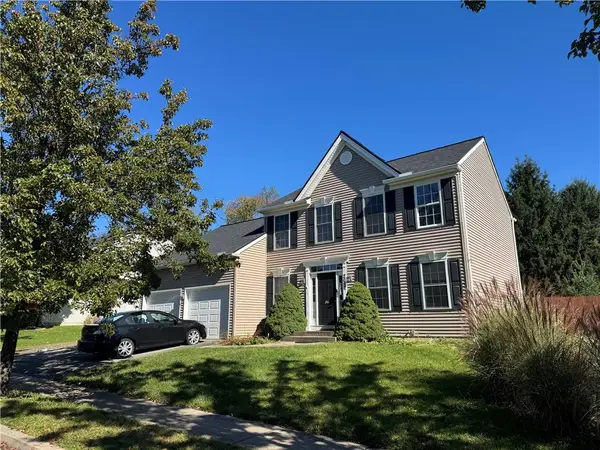 $420,000Coming Soon4 beds 3 baths2,114 sq. ft.
2017 Strathmore Drive, Macungie Boro, PA 18062
MLS# 786387Listed by: LEHIGH VALLEY JUST LISTED LLC - New

 $545,000Active-- beds -- baths3,178 sq. ft.
2077 Rolling Meadow Drive, Lower Macungie Twp, PA 18062
MLS# 786609Listed by: CENTURY 21 PINNACLE - New
 $719,000Active4 beds 4 baths3,904 sq. ft.
3655 Sweet Meadow Court, Lower Macungie Twp, PA 18062
MLS# 786736Listed by: IRONVALLEY RE OF LEHIGH VALLEY - Open Sat, 1 to 3pmNew
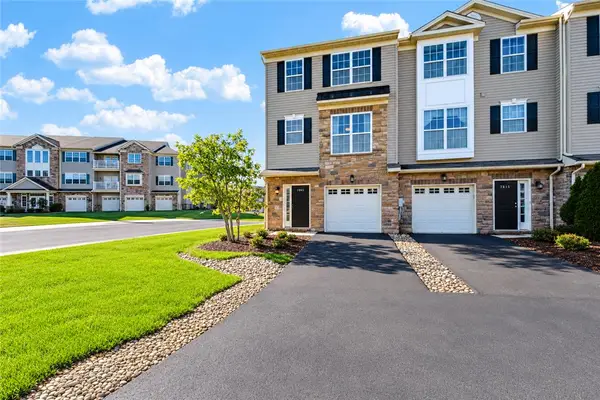 $360,000Active3 beds 4 baths1,604 sq. ft.
7005 Pioneer Drive, Macungie Boro, PA 18062
MLS# 786730Listed by: COLDWELL BANKER HEARTHSIDE - New
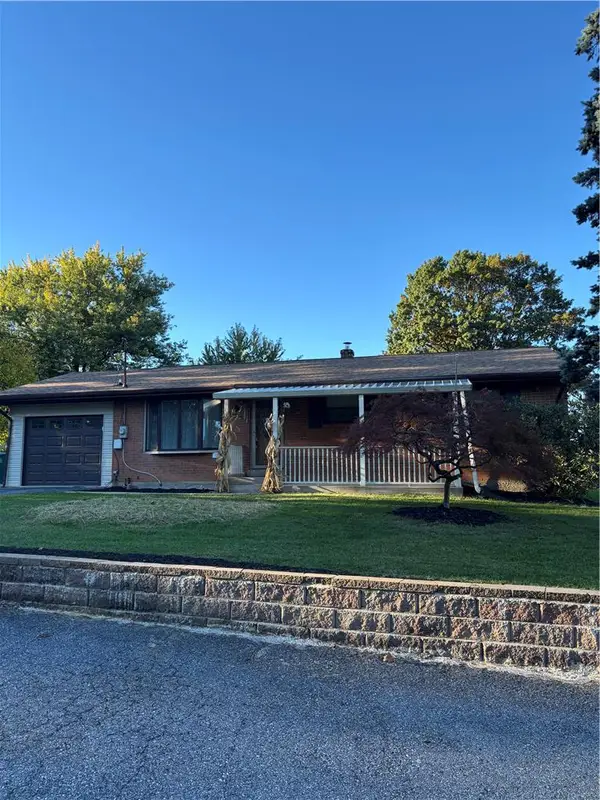 $389,900Active3 beds 1 baths1,830 sq. ft.
775 Fetters Lane, Lower Macungie Twp, PA 18106
MLS# 786198Listed by: IRONVALLEY RE OF LEHIGH VALLEY - Open Sun, 12 to 2pmNew
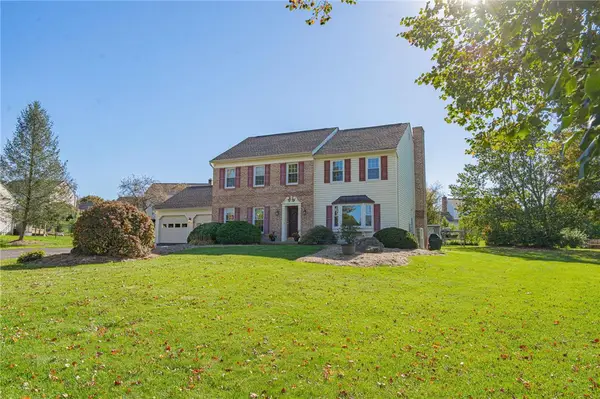 $574,900Active4 beds 3 baths3,076 sq. ft.
2370 Pewter Drive, Lower Macungie Twp, PA 18062
MLS# 786635Listed by: RE/MAX REAL ESTATE - Open Sun, 12 to 2pmNew
 $375,000Active3 beds 3 baths2,132 sq. ft.
2504 Rolling Green Drive, Lower Macungie Twp, PA 18062
MLS# 786510Listed by: RE/MAX REAL ESTATE


Protect your home and budget from life's surprises with an Assurant Home Warranty, backed by a partner that supports you through every step of homeownership. Explore Plans.
©2026 Century 21 Real Estate LLC. All rights reserved. CENTURY 21®, the CENTURY 21 Logo and C21® are service marks owned by Century 21 Real Estate LLC. Century 21 Real Estate LLC fully supports the principles of the Fair Housing Act and the Equal Opportunity Act. Each office is independently owned and operated. Listing information is deemed reliable but not guaranteed accurate.