775 Fetters Lane, Lower Macungie, PA 18106
Local realty services provided by:CENTURY 21 Ryon Real Estate
775 Fetters Lane,Lower Macungie Twp, PA 18106
$389,900
- 3 Beds
- 1 Baths
- 1,830 sq. ft.
- Single family
- Active
Listed by: michael costagliola
Office: ironvalley re of lehigh valley
MLS#:786198
Source:PA_LVAR
Price summary
- Price:$389,900
- Price per sq. ft.:$213.06
About this home
Come enjoy this quite East Penn 3 bedroom brick ranch that has recently been completely remodeled modern kitchen and bath, hardwood flooring. Your next home will be ideal for fun and indoor and outdoor recreation. Plenty of shopping and dining near by. Move in ready for this holiday. Come to the open house Sunday or arrange your preview for this weekend. Thank you for your consideration, will see you there.
Contact an agent
Home facts
- Year built:1962
- Subdivision & Development:Not in Development
- Listing ID #:786198
- Added:2 day(s) ago
- Updated:October 24, 2026 at 04:39 PM
Rooms and interior
- Bedrooms:3
- Total bathrooms:1
- Full bathrooms:1
- Rooms Total:5
- Flooring:Hardwood, Luxury Vinyl, Luxury Vinyl Plank, Tile
- Kitchen Description:Disposal, Electric Oven, Electric Range, Microwave, Refrigerator
- Basement:Yes
- Basement Description:Concrete, Exterior Entry, Partially Finished, Sump Pump
- Living area:1,830 sq. ft.
Heating and cooling
- Cooling:Central Air
- Heating:Baseboard, Heat Pump, Oil
- Central air:Yes
Structure and exterior
- Roof:Asphalt, Fiberglass
- Year built:1962
- Building area:1,830 sq. ft.
- Lot area:0.27 Acres
- Lot Features:Views
- Architectural Style:Ranch
- Construction Materials:Brick, Vinyl Siding, Wood Siding
- Foundation Description:Basement
- Levels:1 Story
Schools
- High school:Emmaus High School
- Middle school:Lower Macungie Middle School
- Elementary school:Wescosville Elementary School
Utilities
- Water:Well
- Sewer:Community Coop Sewer
Finances and disclosures
- Price:$389,900
- Price per sq. ft.:$213.06
- Tax amount:$12
Features and amenities
- Appliances:Disposal, Electric Oven, Electric Water Heater, Microwave, Refrigerator
- Laundry features:Washer Hookup
Parking
- Parking description:Garage, Garage Door Opener, Off Street
- Garage:Yes
- Garage spaces:1
New listings near 775 Fetters Lane
- Coming Soon
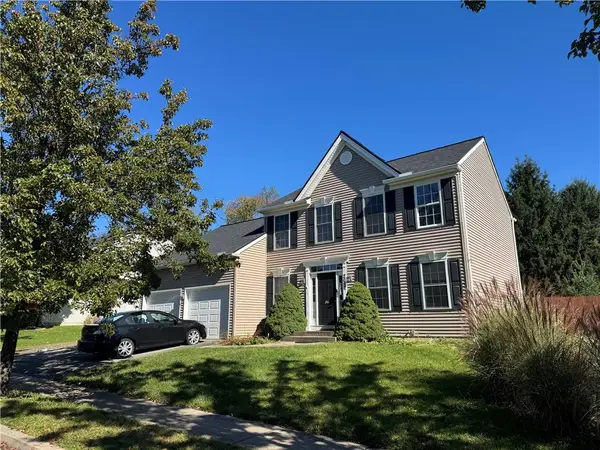 $420,000Coming Soon4 beds 3 baths2,114 sq. ft.
2017 Strathmore Drive, Macungie Boro, PA 18062
MLS# 786387Listed by: LEHIGH VALLEY JUST LISTED LLC - Open Sun, 12 to 2pmNew

 $545,000Active4 beds 3 baths3,178 sq. ft.
2077 Rolling Meadow Drive, Lower Macungie Twp, PA 18062
MLS# 786609Listed by: CENTURY 21 PINNACLE - New
 $370,000Active3 beds 3 baths1,707 sq. ft.
5507 Stonecroft Lane, Lower Macungie Twp, PA 18106
MLS# 786861Listed by: CORBY REALTY LLC - Open Sat, 11am to 1pmNew
 $425,000Active3 beds 3 baths1,888 sq. ft.
6237 Shepherd Hills Avenue, Allentown City, PA 18106
MLS# 786205Listed by: HOWARD HANNA THEFREDERICKGROUP - Open Sat, 11am to 1pmNew
 $609,500Active4 beds 3 baths3,009 sq. ft.
5041 Bridlepath Drive, Macungie Boro, PA 18062
MLS# 786601Listed by: COLDWELL BANKER HEARTHSIDE - New
 $719,000Active4 beds 4 baths3,904 sq. ft.
3655 Sweet Meadow Court, Lower Macungie Twp, PA 18062
MLS# 786736Listed by: IRONVALLEY RE OF LEHIGH VALLEY - Open Sat, 1 to 3pmNew
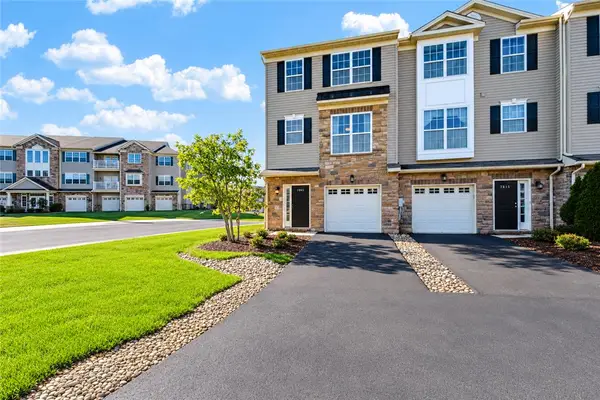 $360,000Active3 beds 4 baths1,604 sq. ft.
7005 Pioneer Drive, Macungie Boro, PA 18062
MLS# 786730Listed by: COLDWELL BANKER HEARTHSIDE - Open Sun, 12 to 2pmNew
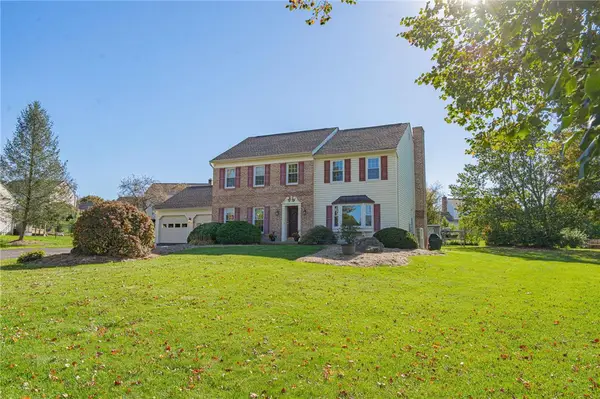 $574,900Active4 beds 3 baths3,076 sq. ft.
2370 Pewter Drive, Lower Macungie Twp, PA 18062
MLS# 786635Listed by: RE/MAX REAL ESTATE - Open Sun, 12 to 2pmNew
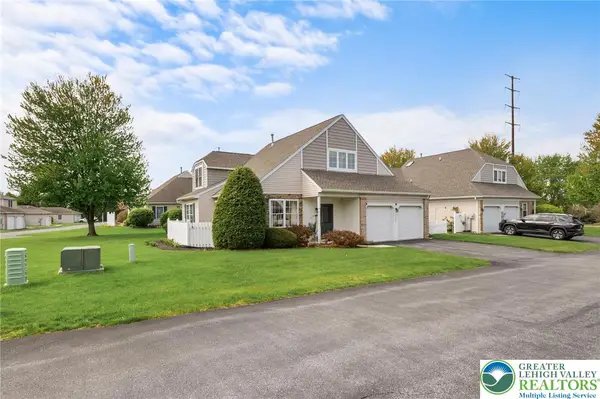 $375,000Active3 beds 3 baths2,132 sq. ft.
2504 Rolling Green Drive, Lower Macungie Twp, PA 18062
MLS# 786510Listed by: RE/MAX REAL ESTATE


Protect your home and budget from life's surprises with an Assurant Home Warranty, backed by a partner that supports you through every step of homeownership. Explore Plans.
©2026 Century 21 Real Estate LLC. All rights reserved. CENTURY 21®, the CENTURY 21 Logo and C21® are service marks owned by Century 21 Real Estate LLC. Century 21 Real Estate LLC fully supports the principles of the Fair Housing Act and the Equal Opportunity Act. Each office is independently owned and operated. Listing information is deemed reliable but not guaranteed accurate.