7005 Pioneer Drive, Lower Macungie, PA 18062
Local realty services provided by:CENTURY 21 Ryon Real Estate
Listed by: nick smith, allie p. bennicas
Office: coldwell banker hearthside
MLS#:786730
Source:PA_LVAR
Price summary
- Price:$360,000
- Price per sq. ft.:$224.44
- Monthly HOA dues:$250
About this home
Bright, updated, and move-in ready — this spacious end-unit townhome in the desirable East Penn School District delivers comfort, style, and convenience!** Featuring fresh paint, all-new carpeting, and new appliances, this home is ready for its next owner to move right in and enjoy. The finished entry-level living space offers added flexibility for a family room, home office, or recreation area. Upstairs, enjoy the open-concept kitchen and living area, perfect for everyday living and entertaining, along with a convenient half bath. The home offers three bedrooms, two full bathrooms, and two half bathrooms, providing plenty of space and functionality. An added bonus is the heated garage, making those cold winter mornings a little more comfortable. With its end-unit location, fresh updates, and versatile living space, this Macungie townhome is one you won't want to miss!
Contact an agent
Home facts
- Year built:2016
- Subdivision & Development:Penns West
- Listing ID #:786730
- Added:3 day(s) ago
- Updated:October 25, 2026 at 10:15 AM
Rooms and interior
- Bedrooms:3
- Total bathrooms:4
- Full bathrooms:2
- Half bathrooms:2
- Rooms Total:5
- Flooring:Hardwood, Luxury Vinyl, Luxury Vinyl Plank, Tile
- Dining Description:Dining Area
- Kitchen Description:Dishwasher, Electric Oven, Electric Range, Microwave, Refrigerator
- Basement:Yes
- Living area:1,604 sq. ft.
Heating and cooling
- Cooling:Ceiling Fans, Central Air
- Heating:Electric, Forced Air, Heat Pump
- Central air:Yes
Structure and exterior
- Roof:Asphalt, Fiberglass
- Year built:2016
- Building area:1,604 sq. ft.
- Architectural Style:Colonial
- Construction Materials:Brick, Vinyl Siding
- Exterior Features:Deck
- Levels:3 or More Stories
Schools
- High school:Emmaus High School
- Middle school:Eyer Middle School
- Elementary school:Shoemaker Elementary School
Utilities
- Water:Public
- Sewer:Public Sewer
Finances and disclosures
- Price:$360,000
- Price per sq. ft.:$224.44
- Tax amount:$4,385
Features and amenities
- Appliances:Dishwasher, Electric Oven, Electric Water Heater, Microwave, Refrigerator, Washer
- Laundry features:Main Level, Washer, Washer Hookup
Parking
- Parking description:Garage, Garage Door Opener, Off Street, On Street
- Garage:Yes
- Garage spaces:1
New listings near 7005 Pioneer Drive
- Coming Soon
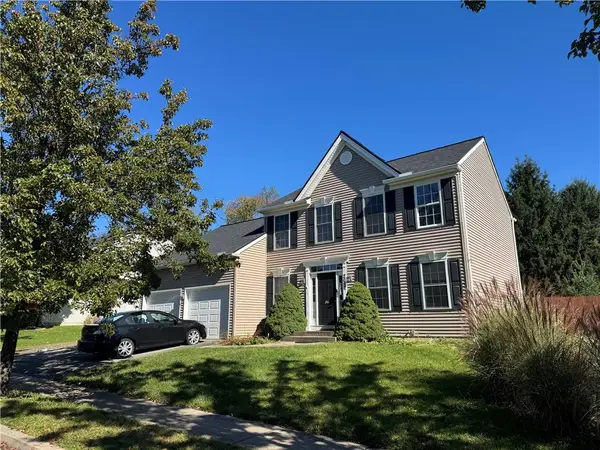 $420,000Coming Soon4 beds 3 baths2,114 sq. ft.
2017 Strathmore Drive, Macungie Boro, PA 18062
MLS# 786387Listed by: LEHIGH VALLEY JUST LISTED LLC - Open Sat, 12 to 2pmNew
 $350,000Active3 beds 4 baths2,004 sq. ft.
2815 Sequoia Drive, Lower Macungie Twp, PA 18062
MLS# 786905Listed by: KELLER WILLIAMS ALLENTOWN - Open Sun, 12 to 2pmNew

 $545,000Active4 beds 3 baths3,178 sq. ft.
2077 Rolling Meadow Drive, Lower Macungie Twp, PA 18062
MLS# 786609Listed by: CENTURY 21 PINNACLE - New
 $370,000Active3 beds 3 baths1,707 sq. ft.
5507 Stonecroft Lane, Lower Macungie Twp, PA 18106
MLS# 786861Listed by: CORBY REALTY LLC - New
 $425,000Active3 beds 3 baths1,888 sq. ft.
6237 Shepherd Hills Avenue, Allentown City, PA 18106
MLS# 786205Listed by: HOWARD HANNA THEFREDERICKGROUP - New
 $609,500Active4 beds 3 baths3,009 sq. ft.
5041 Bridlepath Drive, Macungie Boro, PA 18062
MLS# 786601Listed by: COLDWELL BANKER HEARTHSIDE - New
 $719,000Active4 beds 4 baths3,904 sq. ft.
3655 Sweet Meadow Court, Lower Macungie Twp, PA 18062
MLS# 786736Listed by: IRONVALLEY RE OF LEHIGH VALLEY - New
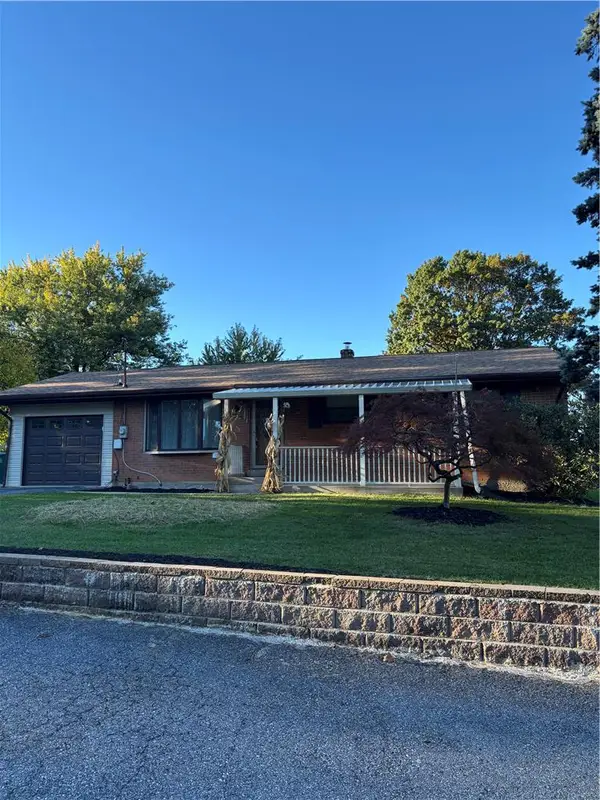 $389,900Active3 beds 1 baths1,830 sq. ft.
775 Fetters Lane, Lower Macungie Twp, PA 18106
MLS# 786198Listed by: IRONVALLEY RE OF LEHIGH VALLEY - Open Sun, 12 to 2pmNew
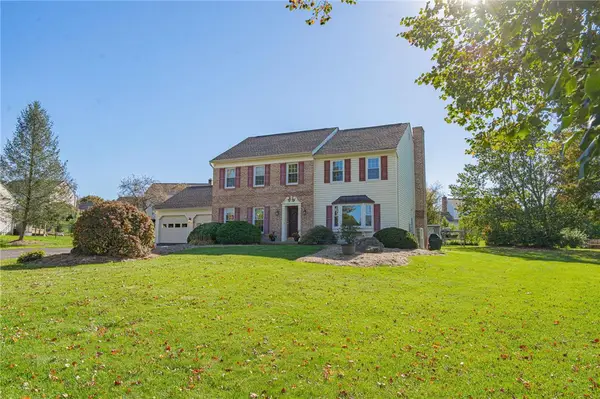 $574,900Active4 beds 3 baths3,076 sq. ft.
2370 Pewter Drive, Lower Macungie Twp, PA 18062
MLS# 786635Listed by: RE/MAX REAL ESTATE


Protect your home and budget from life's surprises with an Assurant Home Warranty, backed by a partner that supports you through every step of homeownership. Explore Plans.
©2026 Century 21 Real Estate LLC. All rights reserved. CENTURY 21®, the CENTURY 21 Logo and C21® are service marks owned by Century 21 Real Estate LLC. Century 21 Real Estate LLC fully supports the principles of the Fair Housing Act and the Equal Opportunity Act. Each office is independently owned and operated. Listing information is deemed reliable but not guaranteed accurate.