
5661 Greens Drive, Lower Macungie, PA 18106
Local realty services provided by:CENTURY 21 Ryon Real Estate
5661 Greens Drive,Lower Macungie Twp, PA 18106
$285,000
- 3 Beds
- 3 Baths
- 1,260 sq. ft.
- Townhouse
- Active
Listed by: brian l. wilkins
Office: weichert realtors - allentown
MLS#:784757
Source:PA_LVAR
Price summary
- Price:$285,000
- Price per sq. ft.:$226.19
About this home
Welcome to 5661 Greens Drive located in East Penn School District! This townhouse offers location at its finest. Step inside to be greeted with beautiful hardwood floors that run through the living room and dining areas. The kitchen offers plenty of cabinets and countertop space great for preparing those large meals. Hardwood floors continue though the second level hallway while opening up to a large primary bedroom with a bathroom, 2 additional bedrooms, and full hall bath. The lower level basement has the ability to expand your living quarters if needed or convert to a workout area. The backyard provides plenty of outdoor living space and includes a shed to store your lawn equipment or patio furniture. New hot water tank installed. Don't hesitate to schedule your tour today! Showings to begin Sunday 9/20.
Contact an agent
Home facts
- Year built:1973
- Subdivision & Development:Shepherd Hills
- Listing ID #:784757
- Added:1 day(s) ago
- Updated:September 21, 2026 at 03:06 PM
Rooms and interior
- Bedrooms:3
- Total bathrooms:3
- Full bathrooms:2
- Half bathrooms:1
- Rooms Total:6
- Flooring:Hardwood, Vinyl
- Dining Description:Dining Area, Separate Formal Dining Room
- Kitchen Description:Dishwasher, Electric Oven, Microwave, Refrigerator
- Basement:Yes
- Basement Description:Exterior Entry, Full
- Living area:1,260 sq. ft.
Heating and cooling
- Cooling:Ceiling Fans, Wall Units
- Heating:Baseboard, Electric
Structure and exterior
- Roof:Asphalt, Fiberglass
- Year built:1973
- Building area:1,260 sq. ft.
- Lot area:0.07 Acres
- Architectural Style:Colonial
- Construction Materials:Aluminum Siding, Brick
- Exterior Features:Patio, Shed
- Levels:2 Story
Utilities
- Water:Public
- Sewer:Public Sewer
Finances and disclosures
- Price:$285,000
- Price per sq. ft.:$226.19
- Tax amount:$3,563
Features and amenities
- Appliances:Dishwasher, Electric Oven, Electric Water Heater, Microwave, Refrigerator, Washer
- Laundry features:Electric Dryer Hookup, Lower Level, Washer, Washer Hookup
Parking
- Parking description:Parking Lot
New listings near 5661 Greens Drive
- Coming Soon
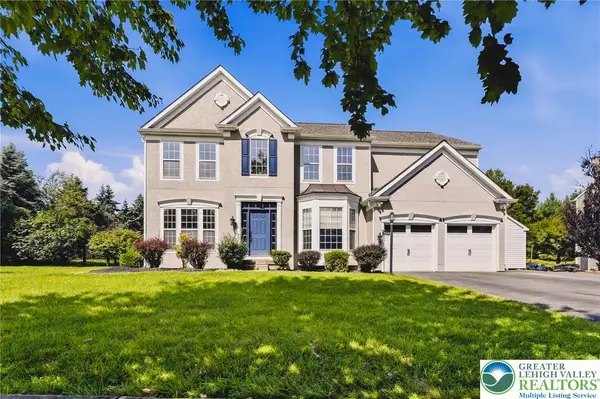 $790,000Coming Soon4 beds 4 baths4,053 sq. ft.
2224 Pembrooke Drive, Lower Macungie Twp, PA 18062
MLS# 784588Listed by: COLDWELL BANKER HEARTHSIDE - New
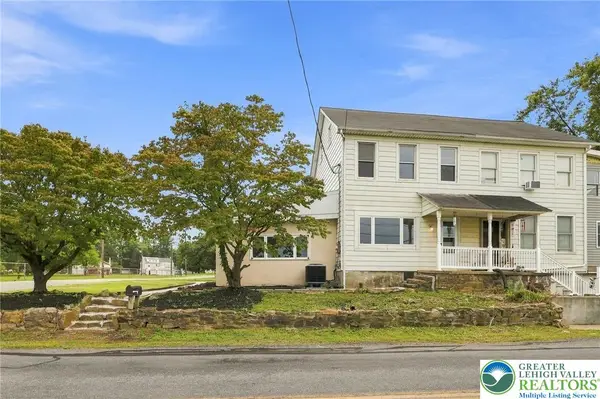 $344,900Active4 beds 2 baths2,032 sq. ft.
5740 Lehigh Street, Macungie Boro, PA 18062
MLS# 784847Listed by: HARVEY Z RAAD REAL ESTATE - New
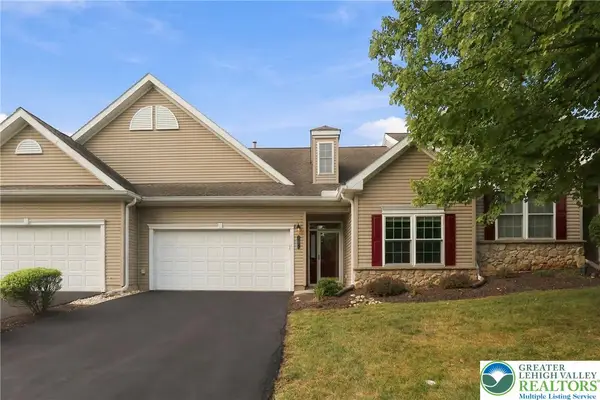 $374,900Active2 beds 2 baths1,655 sq. ft.
5229 Garden View Lane, Lower Macungie Twp, PA 18062
MLS# 784814Listed by: RUDY AMELIO REAL ESTATE - New
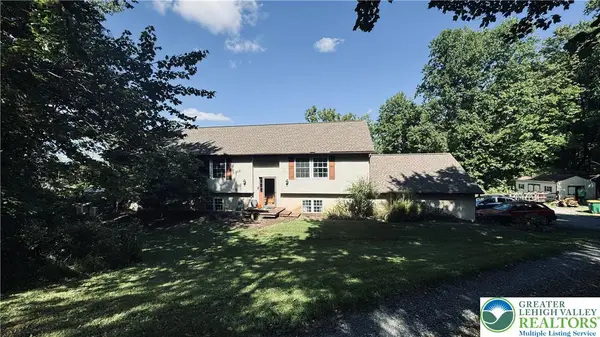 $650,000Active4 beds 3 baths3,085 sq. ft.
8581 Hensingersville Road, Lower Macungie Twp, PA 18062
MLS# 784813Listed by: IRONVALLEY RE OF LEHIGH VALLEY - New
 $389,000Active2 beds 2 baths1,705 sq. ft.
2673 Terrwood Drive W, Lower Macungie Twp, PA 18062
MLS# 784739Listed by: MAIN STREET RE PARTNERS - New
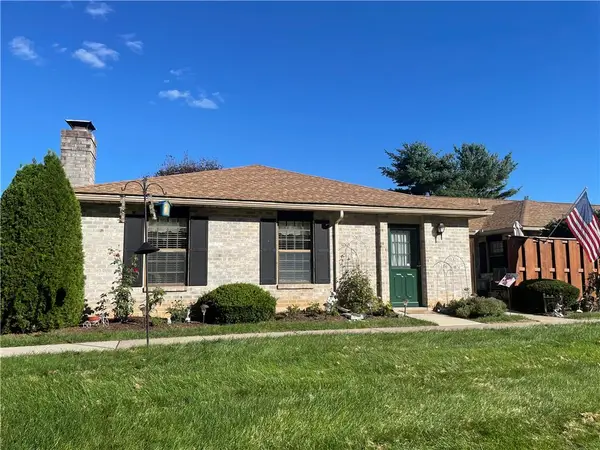 $319,900Active2 beds 2 baths1,644 sq. ft.
2742 Rolling Green Place #485, Macungie Boro, PA 18062
MLS# 784778Listed by: RE/MAX CENTRAL - CENTER VALLEY - New
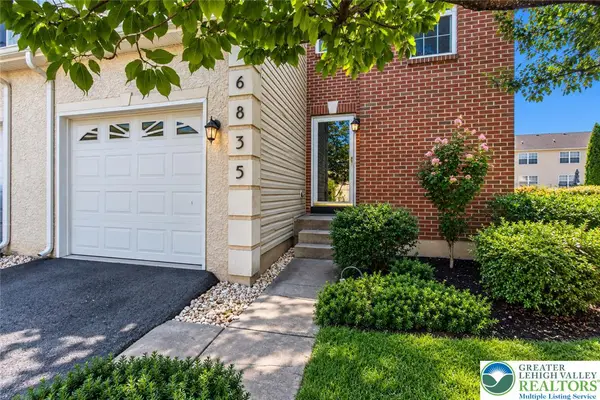 $399,900Active3 beds 3 baths1,872 sq. ft.
6835 Lincoln Drive, Lower Macungie Twp, PA 18062
MLS# 784775Listed by: SPADE PROPERTY MANAGEMENT INC. - New
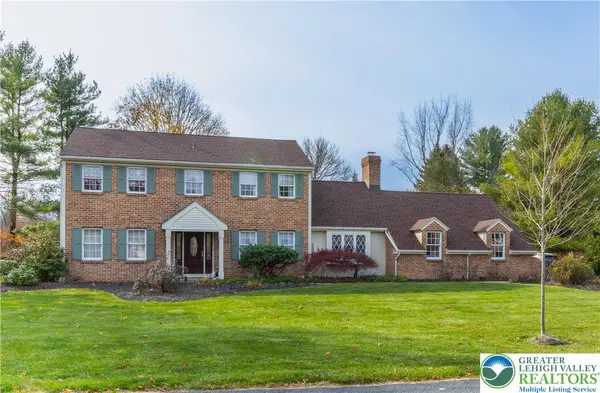 $624,900Active5 beds 4 baths2,600 sq. ft.
2626 Bayberry Circle, Lower Macungie Twp, PA 18049
MLS# 784075Listed by: BHHS FOX & ROACH - ALLENTOWN 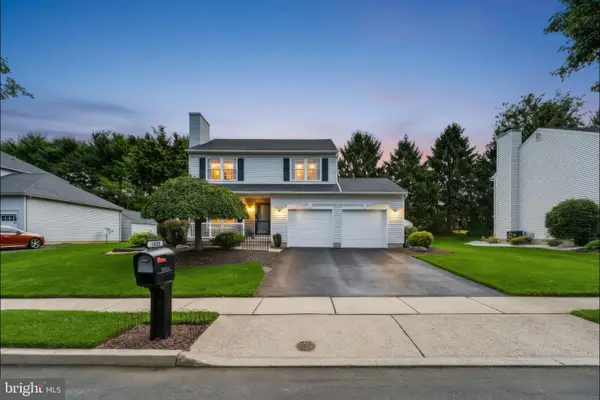 $494,900Pending3 beds 3 baths2,116 sq. ft.
2603 Fieldview Dr, MACUNGIE, PA 18062
MLS# PALH2016928Listed by: REAL OF PENNSYLVANIA


Protect your home and budget from life's surprises with an Assurant Home Warranty, backed by a partner that supports you through every step of homeownership. Explore Plans.
©2026 Century 21 Real Estate LLC. All rights reserved. CENTURY 21®, the CENTURY 21 Logo and C21® are service marks owned by Century 21 Real Estate LLC. Century 21 Real Estate LLC fully supports the principles of the Fair Housing Act and the Equal Opportunity Act. Each office is independently owned and operated. Listing information is deemed reliable but not guaranteed accurate.