
8581 Hensingersville Road, Lower Macungie, PA 18062
Local realty services provided by:CENTURY 21 Gold
8581 Hensingersville Road,Lower Macungie Twp, PA 18062
$650,000
- 4 Beds
- 3 Baths
- 3,085 sq. ft.
- Single family
- Active
Listed by: ellen colangelo
Office: ironvalley re of lehigh valley
MLS#:784813
Source:PA_LVAR
Price summary
- Price:$650,000
- Price per sq. ft.:$210.7
About this home
Secluded, yet minutes to everything! Set on over 3.5 acres in East Penn School District, this property offers a quiet, extremely private wooded setting. The location provides a balance of privacy while remaining minutes to Macungie, routes 100, 222, and 78.
On the first level, the living room is bathed in natural light. The spacious kitchen features a large island; the beautiful breakfront in the dining area stays. The main level also contains a primary suite/attached bath and 2 more bedrooms. The home features possible 5 bedrooms with 3 full bathrooms. The lower level includes a family room with fireplace, with a wet bar featuring a "keginator" and refrigerator. Easy walkout access to the stunning inground pool.
Outdoor living functions seamlessly with a sliding glass door in the family room leading directly to the deck, patio, and in ground swimming pool, perfect for summer parties, or justroom to relax, plus a fire pit for cool nights. Enjoy watching nature and experiencing your natural surroundings from this serene property, far from prying eyes!
CAUTION! DO NOT ENTER THE DRIVEWAY WITHOUT AN APPOINTMENT. SECURITY CAMERAS IN USE....
Contact an agent
Home facts
- Year built:1996
- Subdivision & Development:South Ridge Estates
- Listing ID #:784813
- Added:1 day(s) ago
- Updated:September 21, 2026 at 03:06 PM
Rooms and interior
- Bedrooms:4
- Total bathrooms:3
- Full bathrooms:3
- Rooms Total:10
- Flooring:Carpet, Hardwood, Vinyl
- Dining Description:Dining Area
- Kitchen Description:Dishwasher, Gas Cooktop, Gas Oven, Gas Range, Refrigerator
- Basement:Yes
- Basement Description:Concrete, Finished, Full, Walk Out Access
- Living area:3,085 sq. ft.
Heating and cooling
- Cooling:Ceiling Fans, Central Air
- Heating:Fireplaces, Heat Pump
- Central air:Yes
Structure and exterior
- Roof:Asphalt, Fiberglass
- Year built:1996
- Building area:3,085 sq. ft.
- Lot area:3.56 Acres
- Architectural Style:BiLevel
- Construction Materials:Stucco, Vinyl Siding
- Exterior Features:Fence, Patio, Pool, Shed
- Foundation Description:Basement
- Levels:2 Story
Schools
- High school:Emmaus High School
- Middle school:Lower Macungie Middle School
- Elementary school:Alburtis Elementary School
Utilities
- Water:Well
- Sewer:Septic Tank
Finances and disclosures
- Price:$650,000
- Price per sq. ft.:$210.7
- Tax amount:$8,821
Features and amenities
- Appliances:Dishwasher, Electric Water Heater, Gas Cooktop, Gas Oven, Gas Range, Refrigerator, Washer
- Laundry features:Electric Dryer Hookup, Washer, Washer Hookup
- Pool features:In Ground
Parking
- Parking description:Driveway, Garage, Garage Door Opener, Off Street
- Garage:Yes
- Garage spaces:2
New listings near 8581 Hensingersville Road
- Coming Soon
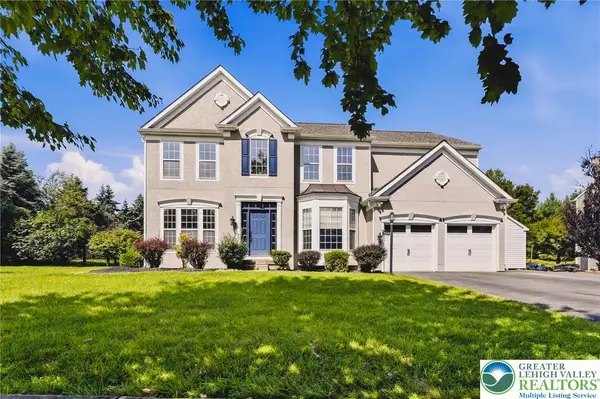 $790,000Coming Soon4 beds 4 baths4,053 sq. ft.
2224 Pembrooke Drive, Lower Macungie Twp, PA 18062
MLS# 784588Listed by: COLDWELL BANKER HEARTHSIDE - New
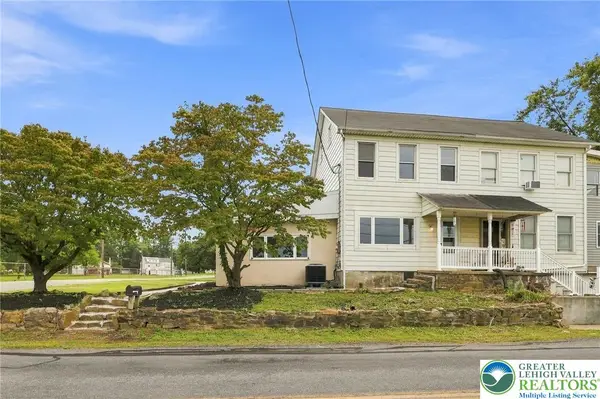 $344,900Active4 beds 2 baths2,032 sq. ft.
5740 Lehigh Street, Macungie Boro, PA 18062
MLS# 784847Listed by: HARVEY Z RAAD REAL ESTATE - New
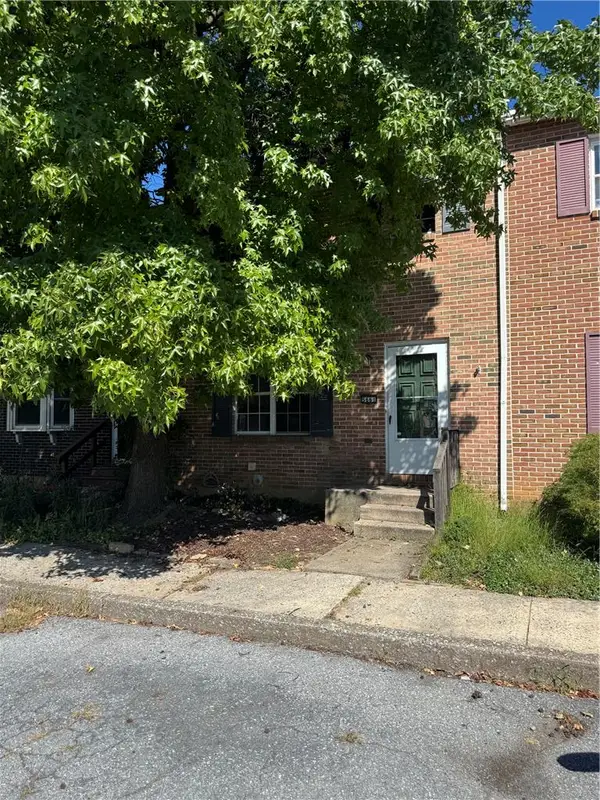 $285,000Active3 beds 3 baths1,260 sq. ft.
5661 Greens Drive, Lower Macungie Twp, PA 18106
MLS# 784757Listed by: WEICHERT REALTORS - ALLENTOWN - New
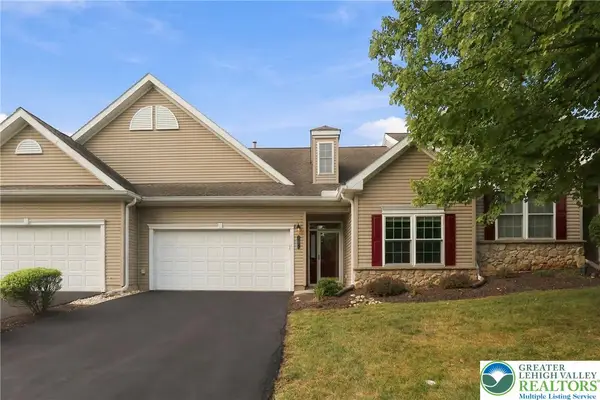 $374,900Active2 beds 2 baths1,655 sq. ft.
5229 Garden View Lane, Lower Macungie Twp, PA 18062
MLS# 784814Listed by: RUDY AMELIO REAL ESTATE - New
 $389,000Active2 beds 2 baths1,705 sq. ft.
2673 Terrwood Drive W, Lower Macungie Twp, PA 18062
MLS# 784739Listed by: MAIN STREET RE PARTNERS - New
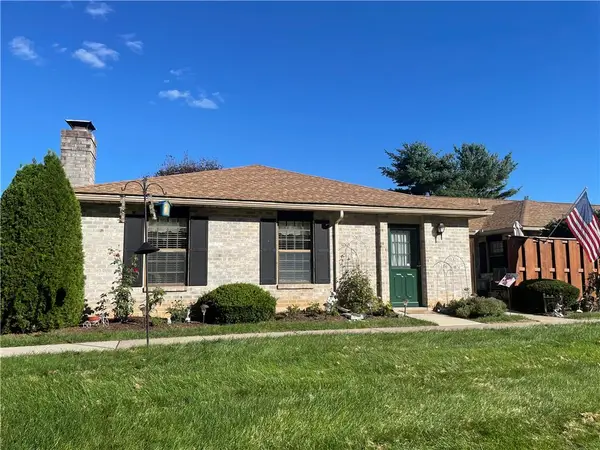 $319,900Active2 beds 2 baths1,644 sq. ft.
2742 Rolling Green Place #485, Macungie Boro, PA 18062
MLS# 784778Listed by: RE/MAX CENTRAL - CENTER VALLEY - New
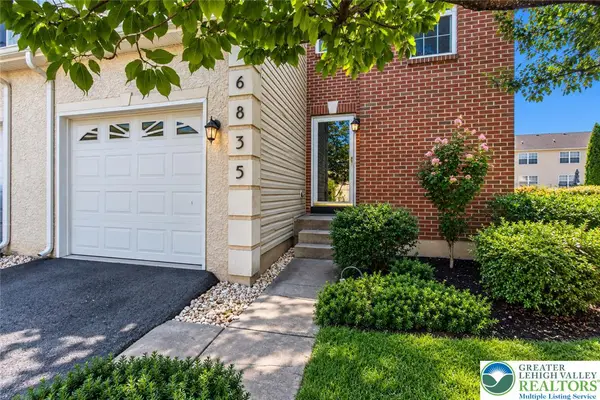 $399,900Active3 beds 3 baths1,872 sq. ft.
6835 Lincoln Drive, Lower Macungie Twp, PA 18062
MLS# 784775Listed by: SPADE PROPERTY MANAGEMENT INC. - New
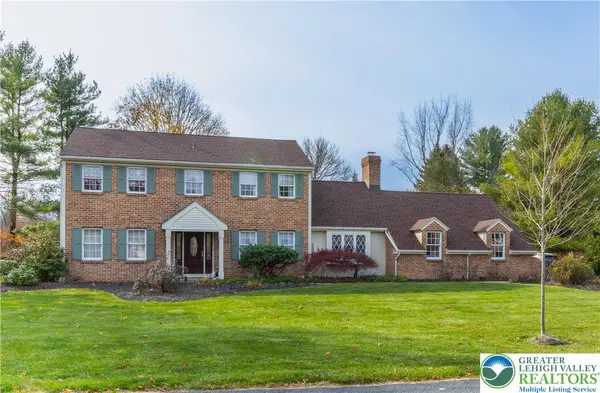 $624,900Active5 beds 4 baths2,600 sq. ft.
2626 Bayberry Circle, Lower Macungie Twp, PA 18049
MLS# 784075Listed by: BHHS FOX & ROACH - ALLENTOWN 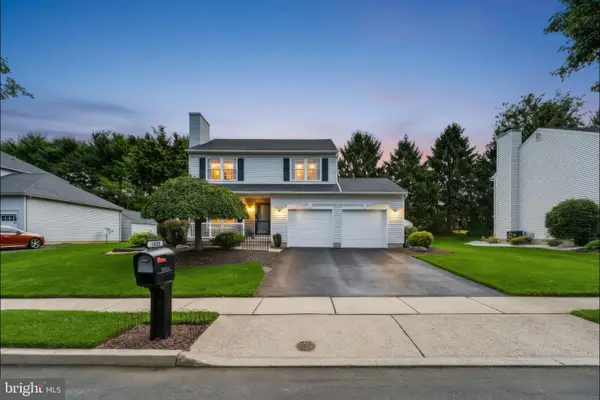 $494,900Pending3 beds 3 baths2,116 sq. ft.
2603 Fieldview Dr, MACUNGIE, PA 18062
MLS# PALH2016928Listed by: REAL OF PENNSYLVANIA


Protect your home and budget from life's surprises with an Assurant Home Warranty, backed by a partner that supports you through every step of homeownership. Explore Plans.
©2026 Century 21 Real Estate LLC. All rights reserved. CENTURY 21®, the CENTURY 21 Logo and C21® are service marks owned by Century 21 Real Estate LLC. Century 21 Real Estate LLC fully supports the principles of the Fair Housing Act and the Equal Opportunity Act. Each office is independently owned and operated. Listing information is deemed reliable but not guaranteed accurate.