
4435 Steuben Road, Lower Nazareth, PA 18020
Local realty services provided by:CENTURY 21 Keim Realtors
4435 Steuben Road,Lower Nazareth Twp, PA 18020
$597,000
- 5 Beds
- 3 Baths
- 3,342 sq. ft.
- Single family
- Active
Listed by: john l. ebeling
Office: bhhs fox & roach bethlehem
MLS#:774049
Source:PA_LVAR
Price summary
- Price:$597,000
- Price per sq. ft.:$178.64
About this home
Well-maintained home in Lower Nazareth Twp. This home was being used as a two-unit investment property. Can be easily converted back into a single family, 4/5 bedroom, 3 bath home. Hardwood plank flooring, wall to wall carpet, vinyl and tile flooring. New flooring in both kitchens, 1st and 2nd floors. All carpets have been professionally cleaned. The property has been carefully cared for, reflecting pride of ownership throughout. Enjoy the oversized, detached 3 car garage, 40' wide x 30' deep, for additional storage space and parking. Two of the garages are heated and one garage has a water source. Ample off street parking in the front and back for an additional 8+ cars. Main roof of home has been replaced in 2024.
Contact an agent
Home facts
- Year built:2001
- Subdivision & Development:Not in Development
- Listing ID #:774049
- Added:125 day(s) ago
- Updated:August 01, 2026 at 03:07 PM
Rooms and interior
- Bedrooms:5
- Total bathrooms:3
- Full bathrooms:3
- Rooms Total:10
- Flooring:Carpet, Hardwood, Luxury Vinyl, Luxury Vinyl Plank, Tile, Vinyl
- Dining Description:Dining Area, Separate Formal Dining Room
- Kitchen Description:Dishwasher, Electric Oven, Electric Range, Microwave, Refrigerator
- Basement:Yes
- Basement Description:Exterior Entry, Finished, Full, Walk Out Access
- Living area:3,342 sq. ft.
Heating and cooling
- Cooling:Central Air
- Heating:Baseboard, Electric, Forced Air, Heat Pump
- Central air:Yes
Structure and exterior
- Roof:Asphalt, Fiberglass
- Year built:2001
- Building area:3,342 sq. ft.
- Lot area:0.43 Acres
- Lot Features:Flat, Sloped
- Architectural Style:Colonial, Farmhouse
- Construction Materials:Brick, Vinyl Siding
- Exterior Features:Deck, Fence, Porch
- Levels:2 Story
Utilities
- Water:Public
- Sewer:Septic Tank
Finances and disclosures
- Price:$597,000
- Price per sq. ft.:$178.64
- Tax amount:$6,009
Features and amenities
- Appliances:Dishwasher, Electric Oven, Electric Water Heater, Microwave, Refrigerator, Washer
- Laundry features:Electric Dryer Hookup, Main Level, Upper Level, Washer, Washer Hookup
Parking
- Parking description:Garage, Garage Door Opener, Off Street, Parking Lot, Parking Pad
- Garage:Yes
- Garage spaces:3
New listings near 4435 Steuben Road
- Open Sun, 11:30am to 2:30pmNew
 $649,000Active3 beds 3 baths3,912 sq. ft.
4652 Willow Lane, Lower Nazareth Twp, PA 18064
MLS# 781865Listed by: WEICHERT REALTORS - Open Sun, 1 to 3pmNew
 $495,000Active3 beds 3 baths2,312 sq. ft.
444 Georgetown Road, Lower Nazareth Twp, PA 18064
MLS# 781711Listed by: COLDWELL BANKER HEARTHSIDE - New
 $550,000Active4 beds 4 baths2,609 sq. ft.
541 Mountain View Road, Lower Nazareth Twp, PA 18064
MLS# 781613Listed by: REDFIN CORPORATION - New
 $419,900Active3 beds 3 baths1,850 sq. ft.
4831 Steuben Road, Lower Nazareth Twp, PA 18064
MLS# 781385Listed by: WEICHERT CO REALTORS  $559,900Pending4 beds 4 baths2,867 sq. ft.
410 E Mayfield Cir, BETHLEHEM, PA 18020
MLS# PANH2010300Listed by: BHHS FOX & ROACH - CENTER VALLEY $1,649,999Active5 beds 5 baths6,057 sq. ft.
4600 Willow Lane, Lower Nazareth Twp, PA 18064
MLS# 780740Listed by: VALOR REALTY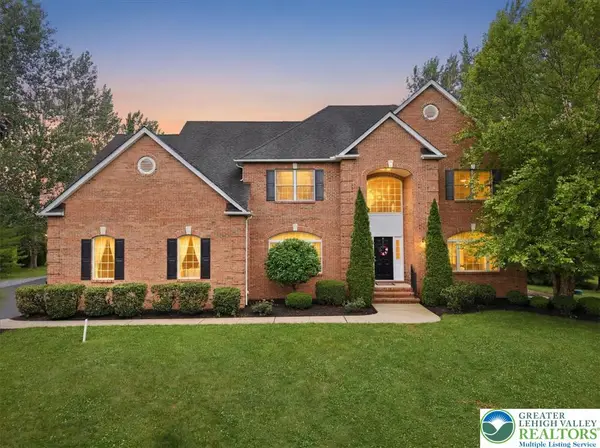 $1,249,000Active6 beds 4 baths4,974 sq. ft.
4559 Oakwood Lane, Lower Nazareth Twp, PA 18064
MLS# 780316Listed by: BETTER HOMES & GARDEN R.E.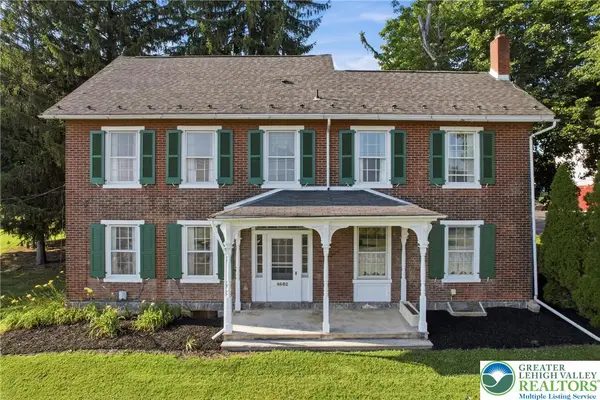 $849,500Active4 beds 3 baths2,140 sq. ft.
4682 Steuben Road, Lower Nazareth Twp, PA 18020
MLS# 780303Listed by: KELLER WILLIAMS ALLENTOWN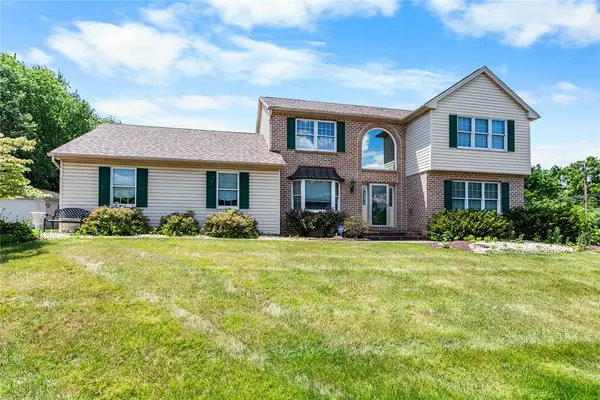 $565,000Active3 beds 3 baths2,185 sq. ft.
255 Timothy Avenue, Lower Nazareth Twp, PA 18020
MLS# 779911Listed by: BHHS - CHOICE PROPERTIES- Open Sun, 12 to 2pm
 $529,900Active3 beds 4 baths2,707 sq. ft.
4275 Beech Drive, Lower Nazareth Twp, PA 18064
MLS# 778762Listed by: KELLER WILLIAMS NORTHAMPTON


Protect your home and budget from life's surprises with an Assurant Home Warranty, backed by a partner that supports you through every step of homeownership. Explore Plans.
©2026 Century 21 Real Estate LLC. All rights reserved. CENTURY 21®, the CENTURY 21 Logo and C21® are service marks owned by Century 21 Real Estate LLC. Century 21 Real Estate LLC fully supports the principles of the Fair Housing Act and the Equal Opportunity Act. Each office is independently owned and operated. Listing information is deemed reliable but not guaranteed accurate.