
541 Mountain View Road, Lower Nazareth, PA 18064
Local realty services provided by:CENTURY 21 Ryon Real Estate
541 Mountain View Road,Lower Nazareth Twp, PA 18064
$515,000
- 4 Beds
- 4 Baths
- 2,609 sq. ft.
- Single family
- Active
Listed by: callie kimmel
Office: redfin corporation
MLS#:781613
Source:PA_LVAR
Price summary
- Price:$515,000
- Price per sq. ft.:$197.39
About this home
BACK ON MARKET AT A NEW AGGRESSIVE PRICE AFTER BUYER’S LAST-MINUTE CANCELLATION. Welcome to this stunning, beautifully updated home nestled on a PRIVATE CUL-DE-SAC in the highly sought-after Nazareth School District. Offering spacious living areas, modern upgrades, and an incredible backyard retreat, this home is the perfect blend of comfort and style. Enter into the bright, welcoming foyer and head upstairs to the sun-filled main level. The inviting living room features a large front window that fills the space with natural light and a wood-burning fireplace. The living room flows seamlessly into the dining area and kitchen, complete with a breakfast bar, pantry, and abundant cabinet space. Sliding glass doors lead to the second-story deck, providing the perfect place to relax while overlooking the private backyard. The SPACIOUS PRIMARY SUITE is a true retreat, boasting a cozy electric fireplace, a private sitting nook with access to its own PRIVATE BALCONY overlooking the backyard, a massive WALK-IN CLOSET, and a beautifully appointed ensuite bath with a walk-in shower. Two additional oversized bedrooms offer generous closet space and share a gorgeous hall bathroom that has been completely remodeled. The fully finished walk-out lower level expands your living space with a large recreation room featuring a pellet stove insert, along with a built-in bar that is ideal for entertaining. This level also includes a fourth bedroom or home office, a convenient half bath, laundry room, and access to the OVERSIZED THREE-CAR GARAGE. Outside, your own backyard oasis awaits. Enjoy chilly autumn evenings around the firepit, and outdoor dining in the dedicated grilling area. An exterior-access-only half bathroom provides added convenience for guests, while the FULLY FENCED BACKYARD with a 6-foot privacy fence offers exceptional seclusion. Additional features include a roof that is less than 8 years old, Central AC, new light fixtures, ceiling fans in every bedroom, and the installation of energy-saving solar panels. Ideally located, this exceptional home combines privacy, convenience, and thoughtful updates. This is a must-see!...
Contact an agent
Home facts
- Year built:1982
- Subdivision & Development:Not in Development
- Listing ID #:781613
- Added:47 day(s) ago
- Updated:September 15, 2026 at 03:08 PM
Rooms and interior
- Bedrooms:4
- Total bathrooms:4
- Full bathrooms:2
- Half bathrooms:2
- Rooms Total:9
- Dining Description:Dining Area, Entrance Foyer
- Kitchen Description:Dishwasher, Electric Oven, Electric Range
- Basement:Yes
- Basement Description:Finished, Full, Walk Out Access
- Living area:2,609 sq. ft.
Heating and cooling
- Cooling:Central Air
- Heating:Baseboard, Electric
- Central air:Yes
Structure and exterior
- Roof:Asphalt, Fiberglass
- Year built:1982
- Building area:2,609 sq. ft.
- Lot area:0.34 Acres
- Architectural Style:BiLevel
- Construction Materials:Vinyl Siding
- Exterior Features:Deck, Fire Pit
- Levels:2 Story
Utilities
- Water:Public
- Sewer:Septic Tank
Finances and disclosures
- Price:$515,000
- Price per sq. ft.:$197.39
- Tax amount:$6,169
Features and amenities
- Appliances:Dishwasher, Electric Oven, Electric Water Heater, Washer
- Laundry features:Lower Level, Washer
Parking
- Parking description:Driveway, Garage
- Garage:Yes
- Garage spaces:3
New listings near 541 Mountain View Road
- Coming SoonOpen Sun, 2 to 4pm
 $1,250,000Coming Soon6 beds 5 baths5,086 sq. ft.
4343 Saratoga Dr, BETHLEHEM, PA 18020
MLS# PANH2010556Listed by: ENGEL & VOLKERS - New
 $1,100,000Active5 beds 5 baths4,250 sq. ft.
829 Georgetown Rd, NAZARETH, PA 18064
MLS# PANH2010658Listed by: IRON VALLEY REAL ESTATE OF LEHIGH VALLEY  $1,100,000Active5 beds 5 baths4,250 sq. ft.
829 Georgetown Road, Lower Nazareth Twp, PA 18064
MLS# 783079Listed by: IRONVALLEY RE OF LEHIGH VALLEY $624,900Pending4 beds 3 baths3,524 sq. ft.
4497 Meadow Dr, NAZARETH, PA 18064
MLS# PANH2010490Listed by: BHHS FOX & ROACH-BETHLEHEM $580,000Active4 beds 4 baths2,289 sq. ft.
4424 Beech Drive, Lower Nazareth Twp, PA 18064
MLS# 782049Listed by: REALTY MARK LLC $479,900Active3 beds 3 baths2,312 sq. ft.
444 Georgetown Road, Lower Nazareth Twp, PA 18064
MLS# 781711Listed by: COLDWELL BANKER HEARTHSIDE $1,499,999Active5 beds 5 baths6,057 sq. ft.
4600 Willow Lane, Lower Nazareth Twp, PA 18064
MLS# 780740Listed by: VALOR REALTY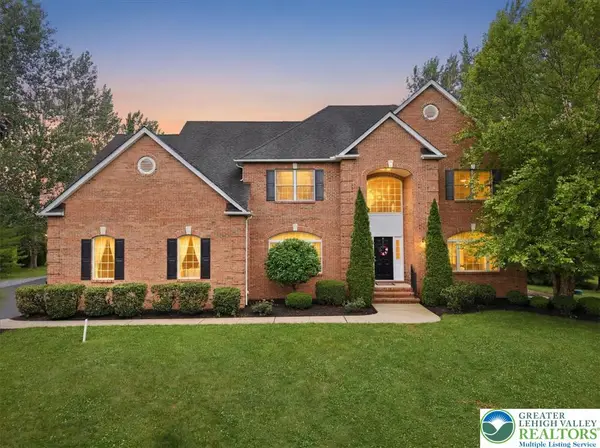 $1,249,000Active6 beds 4 baths4,974 sq. ft.
4559 Oakwood Lane, Lower Nazareth Twp, PA 18064
MLS# 780316Listed by: WILKINS & ASSOCIATES RE INC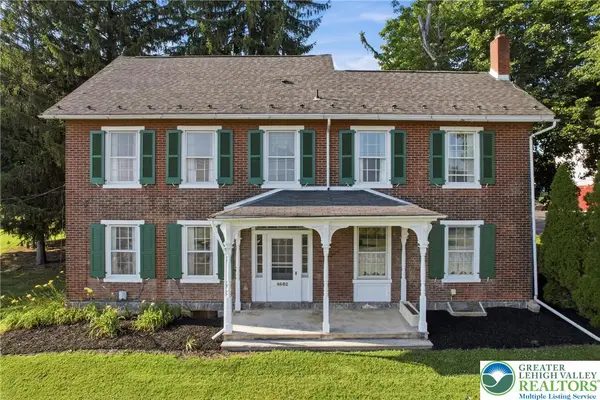 $799,500Active4 beds 3 baths2,140 sq. ft.
4682 Steuben Road, Lower Nazareth Twp, PA 18020
MLS# 780303Listed by: KELLER WILLIAMS ALLENTOWN


Protect your home and budget from life's surprises with an Assurant Home Warranty, backed by a partner that supports you through every step of homeownership. Explore Plans.
©2026 Century 21 Real Estate LLC. All rights reserved. CENTURY 21®, the CENTURY 21 Logo and C21® are service marks owned by Century 21 Real Estate LLC. Century 21 Real Estate LLC fully supports the principles of the Fair Housing Act and the Equal Opportunity Act. Each office is independently owned and operated. Listing information is deemed reliable but not guaranteed accurate.