
444 Georgetown Road, Lower Nazareth, PA 18064
Local realty services provided by:CENTURY 21 Ryon Real Estate
444 Georgetown Road,Lower Nazareth Twp, PA 18064
$479,900
- 3 Beds
- 3 Baths
- 2,312 sq. ft.
- Single family
- Active
Listed by: donna l. bartholomew-sacco
Office: coldwell banker hearthside
MLS#:781711
Source:PA_LVAR
Price summary
- Price:$479,900
- Price per sq. ft.:$207.57
About this home
WELCOME HOME! Nestled in the highly desirable Nazareth area, this beautifully maintained 2,300-square-foot Colonial offers the perfect blend of timeless charm, modern updates, and exceptional indoor-outdoor living. Step inside to discover a warm and inviting floor plan. The spacious family room features a cozy wood-burning fireplace. This room flows effortlessly into the bright and cheery sunroom, creating the perfect space to relax, entertain, or enjoy the natural light year-round. Outside, you'll fall in love with the expansive backyard, offering endless possibilities for recreation, gardening, or simply relaxing in your own private retreat. The stunning paver patio with a built-in fire pit creates the ideal setting for summer barbecues, cozy fall evenings, and memorable gatherings with family and friends. Additional updates include a new roof (2018) and double-pane tilt-in windows throughout, providing energy efficiency and easy maintenance. This exceptional Colonial combines space, comfort, and thoughtful updates in one of Nazareth's most sought-after locations. With inviting living spaces and beautiful outdoor amenities, this is a home you'll be proud to call your own. Schedule your private showing today!...
Contact an agent
Home facts
- Year built:1976
- Subdivision & Development:Ridgeview Estates
- Listing ID #:781711
- Added:47 day(s) ago
- Updated:September 15, 2026 at 03:08 PM
Rooms and interior
- Bedrooms:3
- Total bathrooms:3
- Full bathrooms:2
- Half bathrooms:1
- Rooms Total:8
- Flooring:Carpet, Ceramic Tile, Laminate, Resilient
- Dining Description:Dining Area, Separate Formal Dining Room
- Kitchen Description:Dishwasher
- Basement:Yes
- Basement Description:Concrete, Full
- Living area:2,312 sq. ft.
Heating and cooling
- Cooling:Ceiling Fans, Central Air, Ductless
- Heating:Baseboard, Electric, Forced Air
- Central air:Yes
Structure and exterior
- Roof:Asphalt, Fiberglass
- Year built:1976
- Building area:2,312 sq. ft.
- Lot area:0.41 Acres
- Architectural Style:Colonial
- Construction Materials:Aluminum Siding, Brick
- Exterior Features:Covered, Fire Pit, Patio, Porch, Shed
- Foundation Description:Basement
- Levels:2 Story
Schools
- High school:Nazareth
- Middle school:Naz middle 4-6 Interm 7-8
- Elementary school:Nazareth
Utilities
- Water:Public
- Sewer:Septic Tank
Finances and disclosures
- Price:$479,900
- Price per sq. ft.:$207.57
- Tax amount:$5,360
Features and amenities
- Appliances:Dishwasher, Electric Water Heater
- Laundry features:Washer Hookup
Parking
- Parking description:Driveway, Garage
- Garage:Yes
- Garage spaces:2
New listings near 444 Georgetown Road
- Coming SoonOpen Sun, 2 to 4pm
 $1,250,000Coming Soon6 beds 5 baths5,086 sq. ft.
4343 Saratoga Dr, BETHLEHEM, PA 18020
MLS# PANH2010556Listed by: ENGEL & VOLKERS - New
 $1,100,000Active5 beds 5 baths4,250 sq. ft.
829 Georgetown Rd, NAZARETH, PA 18064
MLS# PANH2010658Listed by: IRON VALLEY REAL ESTATE OF LEHIGH VALLEY  $1,100,000Active5 beds 5 baths4,250 sq. ft.
829 Georgetown Road, Lower Nazareth Twp, PA 18064
MLS# 783079Listed by: IRONVALLEY RE OF LEHIGH VALLEY $624,900Pending4 beds 3 baths3,524 sq. ft.
4497 Meadow Dr, NAZARETH, PA 18064
MLS# PANH2010490Listed by: BHHS FOX & ROACH-BETHLEHEM $580,000Active4 beds 4 baths2,289 sq. ft.
4424 Beech Drive, Lower Nazareth Twp, PA 18064
MLS# 782049Listed by: REALTY MARK LLC $515,000Active4 beds 4 baths2,609 sq. ft.
541 Mountain View Road, Lower Nazareth Twp, PA 18064
MLS# 781613Listed by: REDFIN CORPORATION $1,499,999Active5 beds 5 baths6,057 sq. ft.
4600 Willow Lane, Lower Nazareth Twp, PA 18064
MLS# 780740Listed by: VALOR REALTY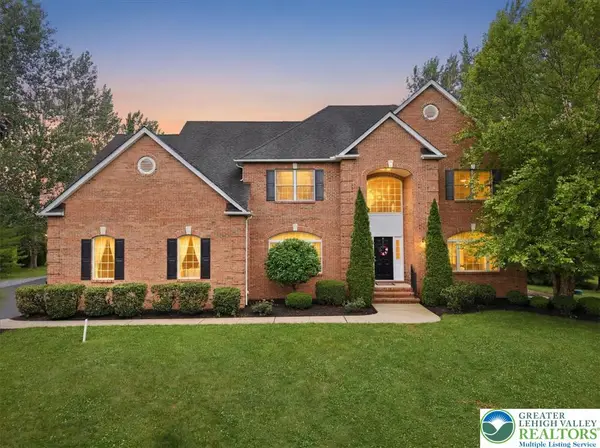 $1,249,000Active6 beds 4 baths4,974 sq. ft.
4559 Oakwood Lane, Lower Nazareth Twp, PA 18064
MLS# 780316Listed by: WILKINS & ASSOCIATES RE INC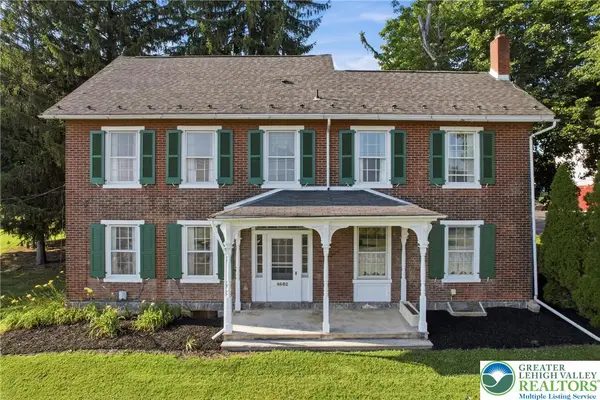 $799,500Active4 beds 3 baths2,140 sq. ft.
4682 Steuben Road, Lower Nazareth Twp, PA 18020
MLS# 780303Listed by: KELLER WILLIAMS ALLENTOWN


Protect your home and budget from life's surprises with an Assurant Home Warranty, backed by a partner that supports you through every step of homeownership. Explore Plans.
©2026 Century 21 Real Estate LLC. All rights reserved. CENTURY 21®, the CENTURY 21 Logo and C21® are service marks owned by Century 21 Real Estate LLC. Century 21 Real Estate LLC fully supports the principles of the Fair Housing Act and the Equal Opportunity Act. Each office is independently owned and operated. Listing information is deemed reliable but not guaranteed accurate.