
643 Harleysville Pike, Lower Salford, PA 19450
Local realty services provided by:CENTURY 21 Gold
Listed by: james e. stachelek
Office: re/max reliance
MLS#:PAMC2187626
Source:BRIGHTMLS
Price summary
- Price:$1,395,000
- Price per sq. ft.:$286.98
About this home
Welcome to 643 Harleysville Pike, Lederach, Pa. This home is for the discriminating buyer who appreciates the countless hours of careful planning and attention to details that went into creating this magnificent home. No detail was overlooked and only the finest materials and craftsmanship were used to complete the home in 2004.
Custom-designed by the original owners in collaboration with architect Michael Curd, and built by custom home builder Tom Kuhar, this five-bedroom, four-and-a-half-bath residence offers approximately 4861 square feet of living space across three levels.
The exterior makes a strong first impression with its estate-style. It features a broad motor court, and balanced arrangement of the main residence between two substantial garage wings. A mix of textured stucco and cultured stone, layered rooflines, front-facing gables, hipped side roofs, arched details, and a columned ,covered entry give the home a refined character and impressive sense of scale. Professional landscaping, with many specimen plantings , it adds finishing touches to the exceptional curb appeal of the home.
Inside, premium Pella windows bring in abundant natural light. Engineered hardwood floors, detailed millwork, soaring ceilings, open, upper-level balcony overlooks, and two stone fireplaces add warmth and architectural interest.
At the center of the main level is the gourmet kitchen featuring custom- built cherry cabinetry with easy- close drawers , hand-selected granite countertops, stainless-steel appliances which include a five-burner Wolf propane range, double ovens, Bosch dishwasher and a Viking refrigerator, extensive storage, and a 9’ granite center island with ample seating. Adjacent to the kitchen is a convenient pantry area for dry goods as well as a first-floor laundry area. A set of doors leads to the Travertine patio and adjacent courtyard complete with a soothing fountain.
The kitchen connects to the well-lit breakfast area and seperate family room, creating comfortable spaces for everyday living.
The first floor also includes a seperate dining room , hardwood floors, nine-foot ceilings with beautiful crown molding. It makes the ideal setting for all your formal entertaining. Directly behind the dining room is a dramatic two-story great room with a breathtaking window wall overlooking the expansive rear yard ,offering natural lighting and a breath-taking view of the northern Montgomery County countryside. The overall layout provides an ideal balance of connected rooms and clearly defined areas for dining, working, relaxing, and hosting guests.
Directly to the right of the two-story foyer is a den/office. It’s the perfect setting for working at home or just a quiet reading room. It features custom built in shelving and cabinetry.
The first-floor primary suite offers privacy and convenience, with a spacious bedroom with a tray ceiling, a walk-in closet, an expansive en-suite bathroom. The primary bath includes a barrel ceiling, custom cabinetry,and lighting, granite counters, dual vanities, a jetted soaking tub, and a large walk-in glass and tile shower.
The second floor provides of three additional bedrooms and two full bathrooms. One can serve as a guest bedroom and private bath.
The finished walk-out basement expands the home’s versatility with a private in-law suite well suited for extended family, long-term guests, or multigenerational living. The lower level includes a custom designed and crafted kitchen with unique granite tops and ample cabinets, and stainless-steel appliances. It adjoins a welcoming living room with a custom, dry- stacked ,propane fireplace, a large bedroom, full bathroom which features a walk-in jet tub, recreation room, and additional ,flexible living space. A Buderas oil heater supplies comfortable radiant heat to the first floor and the second floor baths. Seller will provide a one year home warranty at closing....
Contact an agent
Home facts
- Year built:2004
- Subdivision & Development:NONE AVAILABLE
- Listing ID #:PAMC2187626
- Added:95 day(s) ago
- Updated:October 26, 2026 at 02:01 PM
Rooms and interior
- Bedrooms:5
- Total bathrooms:5
- Full bathrooms:4
- Half bathrooms:1
- Flooring:Carpet, Ceramic Tile, Engineered Wood, Hardwood, Heated, Luxury Vinyl Plank, Tile/Brick, Wood
- Dining Description:Dining Room
- Bathrooms Description:Bathroom 1, Bathroom 2, Bathroom 3, Half Bath
- Kitchen Description:Breakfast Area, Built-Ins, Carpet, Crown Moldings, Kitchen - Eat-In, Kitchen - Gourmet, Kitchen - Island, Kitchen - Table Space, Pantry, Recessed Lighting
- Bedroom Description:Carpet, Entry Level Bedroom, Primary Bedroom, Walk In Closet(s)
- Basement:Yes
- Basement Description:Daylight, Drainage System, Full, Fully Finished, Improved, Outside Entrance, Partial, Poured Concrete, Rear Entrance, Walkout Level, Workshop
- Living area:4,861 sq. ft.
Heating and cooling
- Cooling:Central A/C
- Heating:Baseboard - Hot Water, Forced Air, Hot Water, Oil, Radiant, Zoned
Structure and exterior
- Roof:Asphalt
- Year built:2004
- Building area:4,861 sq. ft.
- Lot area:1.99 Acres
- Lot Features:Front Yard, Landscaping, Not In Development, Rear Yard, Suburban
- Architectural Style:Colonial, Dwelling w/Separate Living Area
- Construction Materials:Asphalt, Stone, Stucco
- Exterior Features:Extensive Hardscape, Exterior Lighting, Secure Storage, Stone Retaining Walls
- Foundation Description:Concrete Perimeter
- Levels:2 Stories
Schools
- High school:SOUDERTON AREA SENIOR
- Middle school:INDIAN VALLEY
Utilities
- Water:Public
- Sewer:Public Sewer
Finances and disclosures
- Price:$1,395,000
- Price per sq. ft.:$286.98
- Tax amount:$17,908 (2025)
Features and amenities
- Laundry features:Laundry
- Amenities:200+ Amp Service, Built-Ins, Cable TV, Carpet, Ceiling Fan(s), Crown Moldings, Curved Staircase, Double Hung Windows, Fire Detection System, Insulated Windows, Recessed Lighting, Smoke Detector
Parking
- Parking description:Detached Garage, Garage - Side Entry, Garage Door Opener, Inside Access, Off Street, Oversized, Parking Lot, Paved Driveway
- Garage:Yes
- Garage spaces:4
New listings near 643 Harleysville Pike
- New
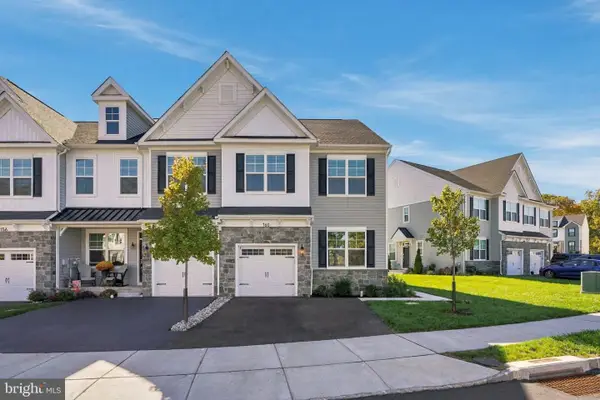 $617,000Active3 beds 3 baths3,062 sq. ft.
160 Charles Ln, HARLEYSVILLE, PA 19438
MLS# PAMC2197948Listed by: INNOVATE REAL ESTATE - New
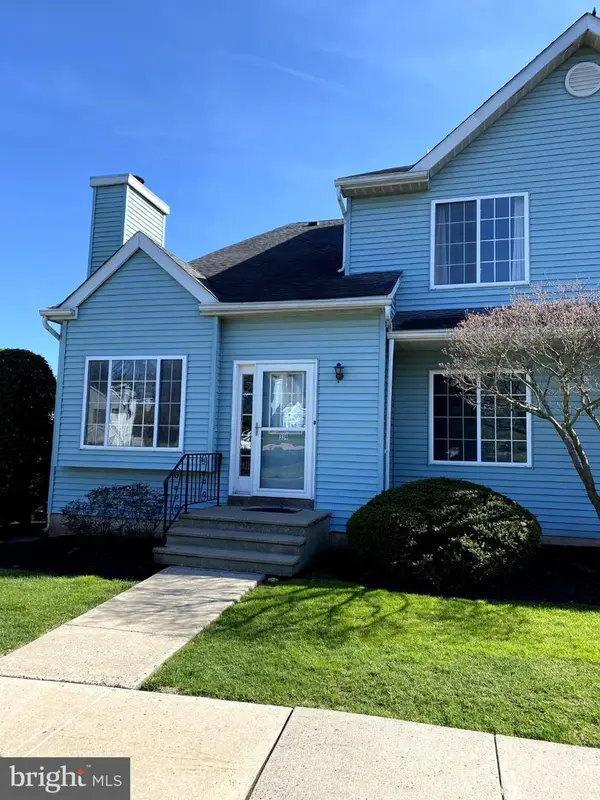 $340,000Active2 beds 2 baths1,583 sq. ft.
334 Pondview Dr #, HARLEYSVILLE, PA 19438
MLS# PAMC2198190Listed by: REALTY ONE GROUP SUPREME - Open Sun, 12 to 2pmNew
 $709,000Active4 beds 3 baths2,282 sq. ft.
909 Lederach Cross Rd #, SCHWENKSVILLE, PA 19473
MLS# PAMC2197924Listed by: KELLER WILLIAMS REAL ESTATE-BLUE BELL - New
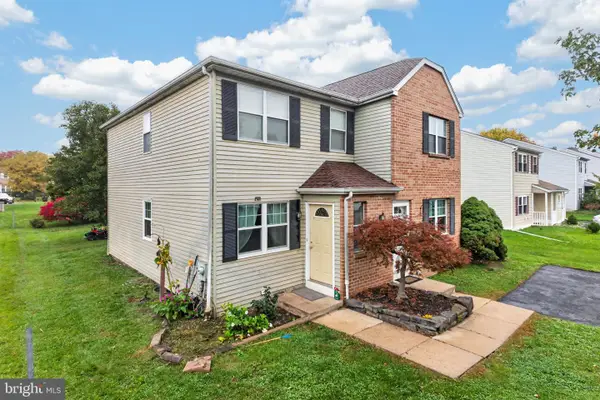 $425,000Active4 beds 2 baths2,105 sq. ft.
269 Shirley Dr, HARLEYSVILLE, PA 19438
MLS# PAMC2197906Listed by: RE/MAX RELIANCE 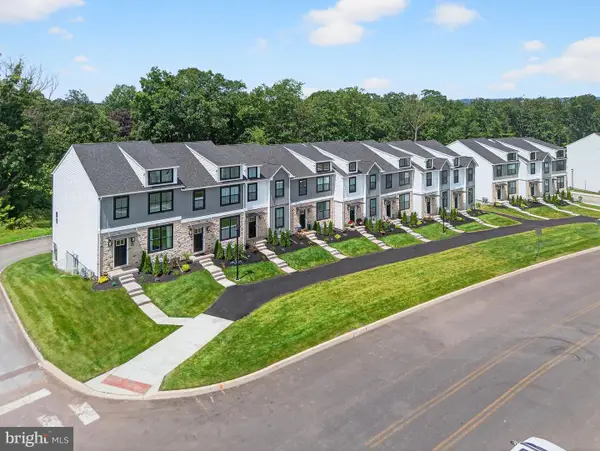 $549,900Active3 beds 4 baths2,006 sq. ft.
628 Oak Dr, HARLEYSVILLE, PA 19438
MLS# PAMC2194162Listed by: RUDY AMELIO REAL ESTATE- Open Sun, 11am to 1pm
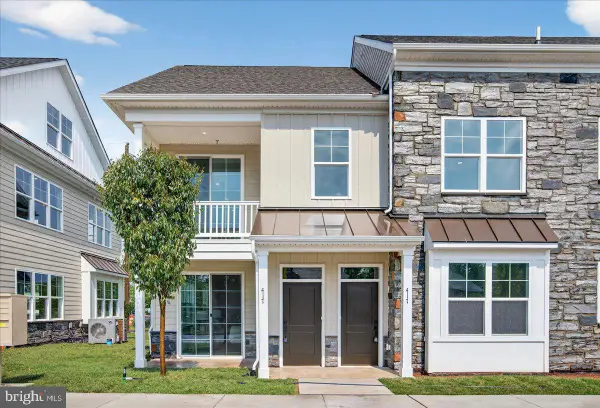 $415,000Active2 beds 2 baths1,510 sq. ft.
403 Isabelle #101, HARLEYSVILLE, PA 19438
MLS# PAMC2197102Listed by: COLDWELL BANKER REALTY 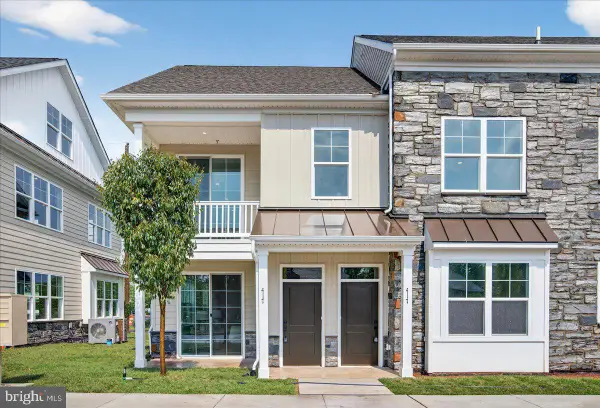 $420,000Active2 beds 2 baths1,510 sq. ft.
403 Isabelle Ct #201, HARLEYSVILLE, PA 19438
MLS# PAMC2197100Listed by: COLDWELL BANKER REALTY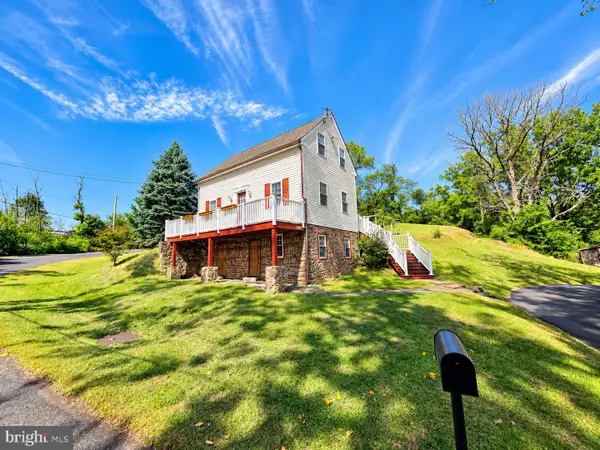 $349,000Pending2 beds 1 baths855 sq. ft.
150 Cassell Rd #, HARLEYSVILLE, PA 19438
MLS# PAMC2195976Listed by: NEW AND MODERN GROUP, LLC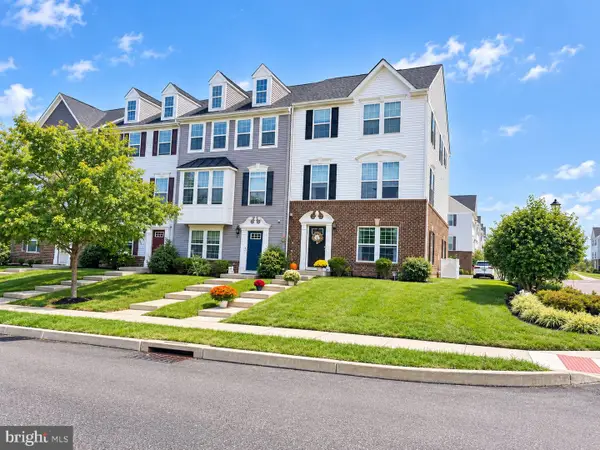 $489,900Active3 beds 3 baths2,460 sq. ft.
271 Grace Ln, HARLEYSVILLE, PA 19438
MLS# PAMC2195674Listed by: INNOVATE REAL ESTATE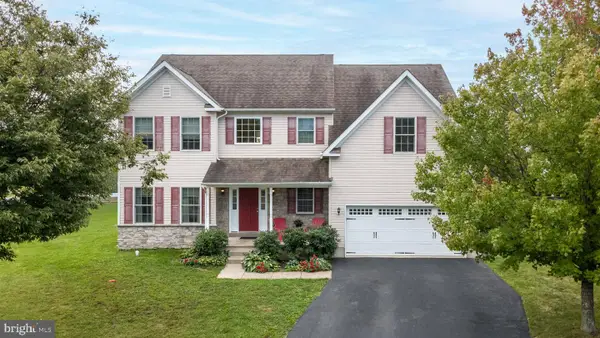 $643,000Pending4 beds 3 baths2,846 sq. ft.
110 Harvest Glen Dr, HARLEYSVILLE, PA 19438
MLS# PAMC2195094Listed by: COLDWELL BANKER HEARTHSIDE-DOYLESTOWN


Protect your home and budget from life's surprises with an Assurant Home Warranty, backed by a partner that supports you through every step of homeownership. Explore Plans.
©2026 Century 21 Real Estate LLC. All rights reserved. CENTURY 21®, the CENTURY 21 Logo and C21® are service marks owned by Century 21 Real Estate LLC. Century 21 Real Estate LLC fully supports the principles of the Fair Housing Act and the Equal Opportunity Act. Each office is independently owned and operated. Listing information is deemed reliable but not guaranteed accurate.