
1673 Kevin Drive, Lower Saucon, PA 18015
Local realty services provided by:CENTURY 21 Ryon Real Estate
Listed by: milly dignetti
Office: dorey, carol c real estate
MLS#:785829
Source:PA_LVAR
Price summary
- Price:$779,000
- Price per sq. ft.:$154.47
About this home
This beautifully expanded cape with South Mountain views sits on nearly a half acre in the Hickory Hills neighborhood in Lower Saucon township. Boasting 5 bedrooms, 4.5 baths, and a newly finished lower level, this spacious home will accommodate family and friends with ease.
Gather in the large family room with its brick fireplace and wet bar, perfect for entertaining. The kitchen offers granite counters, a 6-burner gas range, stainless appliances, a large island with seating, and two pantry closets. A sitting room, a study with an arched window, and a private office with French doors and built-ins are complemented by a sunroom overlooking the private backyard.
The first-floor primary suite has a double-door entry, a floor-to-ceiling brick fireplace, two closets, and a spa-style bath with a jetted soaking tub and rainfall shower. Upstairs are four bedrooms, including a vaulted bonus room with skylights, plus two baths, a sitting area, and a balcony with retractable awning. The finished lower level adds a recreation room with a gas fireplace and projector screen, an exercise room, and a luxurious full bath with dual rainfall showers and body sprayers. For peace of mind, there is a whole-house generator, a tankless water heater, 2-zone heat and A/C, central vac, and irrigation. Outside you'll find a paver patio and mature landscaping.
Conveniently located next to Lehigh University's athletic fields and minutes from Saucon Valley Country Club, Historic Bethlehem and the Promenade Shops....
Contact an agent
Home facts
- Year built:1999
- Subdivision & Development:Hickory Hill Estates
- Listing ID #:785829
- Added:6 day(s) ago
- Updated:October 15, 2026 at 03:50 PM
Rooms and interior
- Bedrooms:5
- Total bathrooms:5
- Full bathrooms:4
- Half bathrooms:1
- Rooms Total:11
- Flooring:Engineered Hardwood, Hardwood, Tile, Vinyl
- Dining Description:Breakfast Area, Entrance Foyer
- Kitchen Description:Dishwasher, Gas Oven, Gas Range, Microwave, Refrigerator
- Basement:Yes
- Basement Description:Finished
- Living area:5,043 sq. ft.
Heating and cooling
- Cooling:Ceiling Fans, Central Air
- Heating:Fireplaces, Forced Air
- Central air:Yes
Structure and exterior
- Roof:Asphalt, Fiberglass
- Year built:1999
- Building area:5,043 sq. ft.
- Lot area:0.49 Acres
- Architectural Style:Colonial
- Construction Materials:Stucco, Vinyl Siding
- Exterior Features:Awnings, Balcony, Patio
- Levels:1 Story
Schools
- High school:Saucon Valley High School
- Middle school:Saucon Valley Middle School
- Elementary school:Saucon Valley Elementary
Utilities
- Water:Public
- Sewer:Public Sewer
Finances and disclosures
- Price:$779,000
- Price per sq. ft.:$154.47
- Tax amount:$10,912
Features and amenities
- Appliances:Dishwasher, Gas Oven, Gas Range, Humidifier, Microwave, Refrigerator, Washer
- Laundry features:Main Level, Washer
- Amenities:Humidifier
Parking
- Parking description:Driveway, Garage, Off Street
- Garage:Yes
- Garage spaces:2
New listings near 1673 Kevin Drive
- Open Sun, 11am to 1pmNew
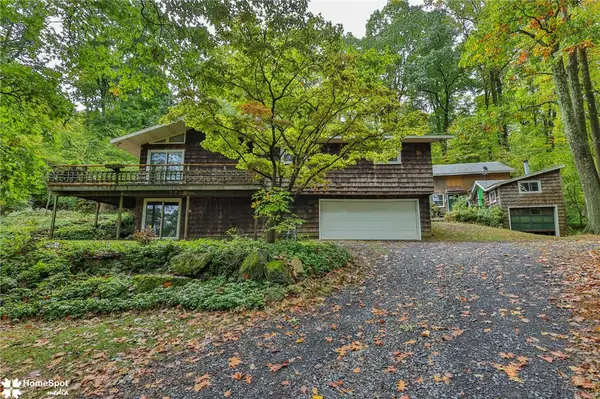 $399,900Active3 beds 2 baths2,120 sq. ft.
2776 Wassergass Road, Hellertown Boro, PA 18055
MLS# 786219Listed by: HOUSE & LAND REAL ESTATE - Open Sun, 1 to 3pmNew
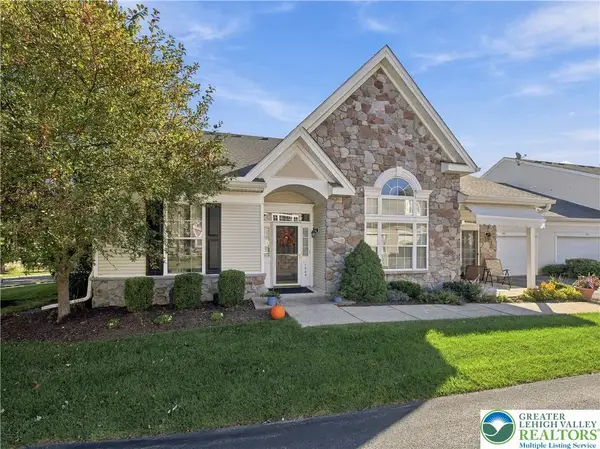 $389,900Active2 beds 2 baths1,583 sq. ft.
1808 Felicity Lane, Lower Saucon Twp, PA 18055
MLS# 786246Listed by: BHHS FOX & ROACH CENTER VALLEY - New
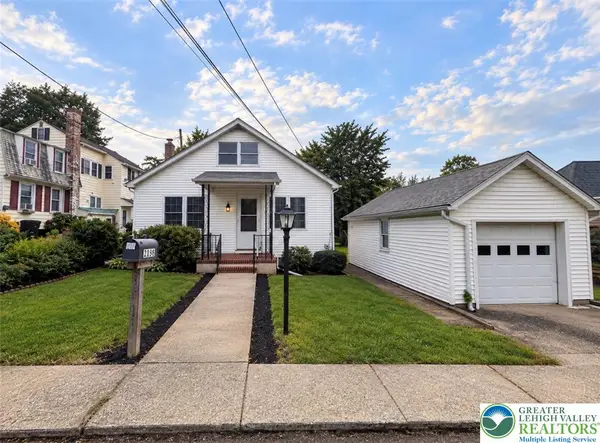 $314,900Active3 beds 2 baths1,820 sq. ft.
2198 Focht Avenue, Bethlehem City, PA 18015
MLS# 786216Listed by: WEICHERT REALTORS - New
 $269,900Active2 beds 1 baths1,263 sq. ft.
1952 Mattis Street, Lower Saucon Twp, PA 18055
MLS# 785756Listed by: HOWARD HANNA THEFREDERICKGROUP - New
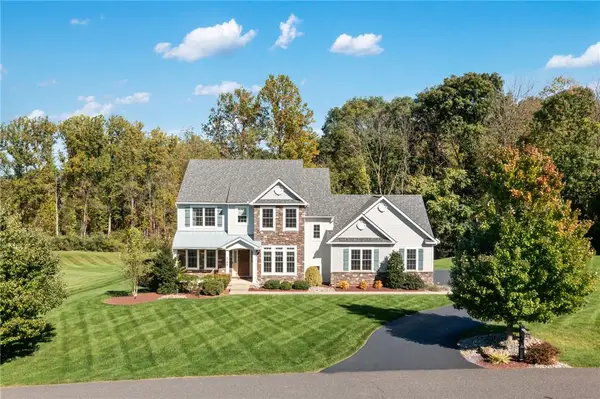 $750,000Active4 beds 4 baths3,589 sq. ft.
1700 Mountain View Drive, Lower Saucon Twp, PA 18015
MLS# 785653Listed by: RE/MAX REAL ESTATE - New
 $880,000Active4 beds 3 baths3,090 sq. ft.
2645 Longridge Drive, Lower Saucon Twp, PA 18055
MLS# 786037Listed by: REALTY OUTFITTERS - New
 $880,000Active4 beds 3 baths3,090 sq. ft.
2645 Longridge Dr, HELLERTOWN, PA 18055
MLS# PANH2010844Listed by: REALTY OUTFITTERS - New
 $594,900Active4 beds 3 baths2,122 sq. ft.
2362 Springtown Hill Road, Lower Saucon Twp, PA 18055
MLS# 785550Listed by: BHHS FOX & ROACH CENTER VALLEY  $440,000Pending3 beds 3 baths1,838 sq. ft.
1916 Fawn Lane, Hellertown, PA 18055
MLS# PM-145332Listed by: KELLER WILLIAMS REAL ESTATE - STROUDSBURG


Protect your home and budget from life's surprises with an Assurant Home Warranty, backed by a partner that supports you through every step of homeownership. Explore Plans.
©2026 Century 21 Real Estate LLC. All rights reserved. CENTURY 21®, the CENTURY 21 Logo and C21® are service marks owned by Century 21 Real Estate LLC. Century 21 Real Estate LLC fully supports the principles of the Fair Housing Act and the Equal Opportunity Act. Each office is independently owned and operated. Listing information is deemed reliable but not guaranteed accurate.