
1808 Felicity Lane, Lower Saucon, PA 18055
Local realty services provided by:CENTURY 21 Ryon Real Estate
Upcoming open houses
- Sun, Oct 2501:00 pm - 03:00 pm
Listed by: eileen budd
Office: bhhs fox & roach center valley
MLS#:786246
Source:PA_LVAR
Price summary
- Price:$389,900
- Price per sq. ft.:$246.3
- Monthly HOA dues:$510
About this home
Four Seasons at Saucon Valley, a 55+ community, offers a great opportunity to downsize in style and enjoy a low-maintenance, active lifestyle. This bright 2 bedroom, 2 full bath home is filled with natural light and has an easy, open layout. A covered front patio with a retractable awning provides a comfortable spot to sit outside, with shade when you want it. Inside, the living room/dining room combo features vaulted ceilings, crown molding and new carpeting, with plenty of room for both a seating area and a full dining table. The kitchen has a center island that overlooks the living room, keeping the space open and connected. White cabinetry provides plenty of storage, and there is ample counter space, a tile backsplash, a gas range, a pantry closet and hardwood floors. The adjoining breakfast area has sliding glass doors and an arched window that bring in additional light, with room for a table. The primary bedroom is generously sized, with space for a sitting area, a ceiling fan and double closets. The primary bath is spacious, with a dual vanity sink, extended counter space and a glass-enclosed shower. The second bedroom has two windows and a ceiling fan and works well as a guest room, office or hobby space. It is served by the second full bathroom, which includes a vanity with storage. A laundry room and mudroom are located just off the attached garage entrance, giving you a convenient drop zone when you come in. Community amenities include a pool area and clubhouse, pickleball, bocce ball and tennis courts. A walking path circles the entire property, and historic Hellertown, the Saucon Rail Trail, and the shops, dining and conveniences of the borough are within walking distance or a short drive. Golf is also just minutes away. For commuting and travel, I-78 is easily accessible, and a bus line offers direct service to New York City for day trips....
Contact an agent
Home facts
- Year built:2000
- Subdivision & Development:Four Seasons at Saucon Valley
- Listing ID #:786246
- Added:9 day(s) ago
- Updated:October 23, 2026 at 07:43 PM
Rooms and interior
- Bedrooms:2
- Total bathrooms:2
- Full bathrooms:2
- Rooms Total:6
- Flooring:Carpet, Ceramic Tile, Hardwood, Linoleum
- Dining Description:Dining Area
- Kitchen Description:Dishwasher, Gas Oven, Gas Range, Refrigerator
- Basement:Yes
- Living area:1,583 sq. ft.
Heating and cooling
- Cooling:Ceiling Fans, Central Air
- Heating:Forced Air
- Central air:Yes
Structure and exterior
- Roof:Asphalt, Fiberglass
- Year built:2000
- Building area:1,583 sq. ft.
- Lot area:0.05 Acres
- Architectural Style:Ranch
- Construction Materials:Stone Veneer, Vinyl Siding
- Levels:1 Story
Utilities
- Water:Public
- Sewer:Public Sewer
Finances and disclosures
- Price:$389,900
- Price per sq. ft.:$246.3
- Tax amount:$5,876
Features and amenities
- Appliances:Dishwasher, Gas Oven, Gas Range, Gas Water Heater, Refrigerator
- Laundry features:Washer Hookup
Parking
- Parking description:Driveway, Garage
- Garage:Yes
- Garage spaces:2
New listings near 1808 Felicity Lane
- Open Sun, 11am to 1pmNew
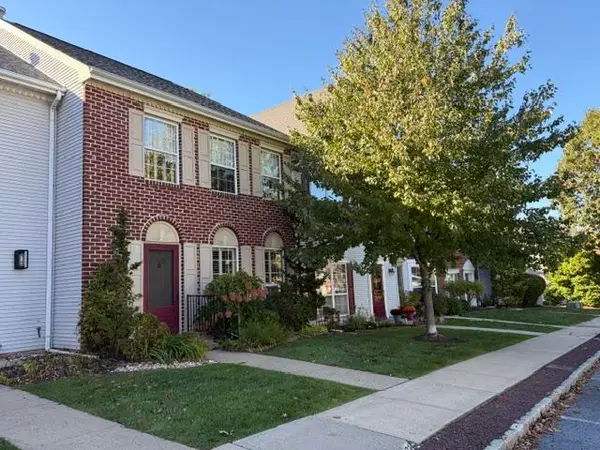 $325,000Active2 beds 3 baths1,680 sq. ft.
1938 Pine Court, Hellertown Boro, PA 18055
MLS# 786770Listed by: RE/MAX REAL ESTATE - New
 $450,000Active5 beds 3 baths3,684 sq. ft.
2507 Alpine Drive, Lower Saucon Twp, PA 18055
MLS# 786785Listed by: REALTY OUTFITTERS - New
 $850,000Active3 beds 3 baths2,540 sq. ft.
2190 Polk Valley Road, Lower Saucon Twp, PA 18055
MLS# 786535Listed by: BHHS FOX & ROACH BETHLEHEM - Open Sun, 1 to 3pmNew
 $1,750,000Active3 beds 5 baths7,268 sq. ft.
1751 Deer Run Rd, BETHLEHEM, PA 18015
MLS# PANH2010904Listed by: BHHS FOX & ROACH - CENTER VALLEY - New
 $269,900Active2 beds 1 baths1,263 sq. ft.
1952 Mattis St, HELLERTOWN, PA 18055
MLS# PANH2010890Listed by: HOWARD HANNA THE FREDERICK GROUP - New
 $599,900Active4 beds 3 baths3,554 sq. ft.
2625 Wassergass Road, Lower Saucon Twp, PA 18055
MLS# 786436Listed by: IRONVALLEY RE OF LEHIGH VALLEY - New
 $475,000Active3 beds 3 baths2,575 sq. ft.
4015 Country Side Lane, Lower Saucon Twp, PA 18055
MLS# 786375Listed by: GRACE REALTY CO INC - New
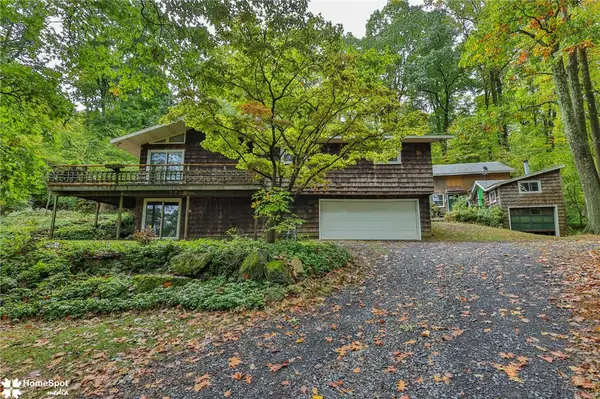 $399,900Active3 beds 2 baths2,120 sq. ft.
2776 Wassergass Road, Hellertown Boro, PA 18055
MLS# 786219Listed by: HOUSE & LAND REAL ESTATE - New
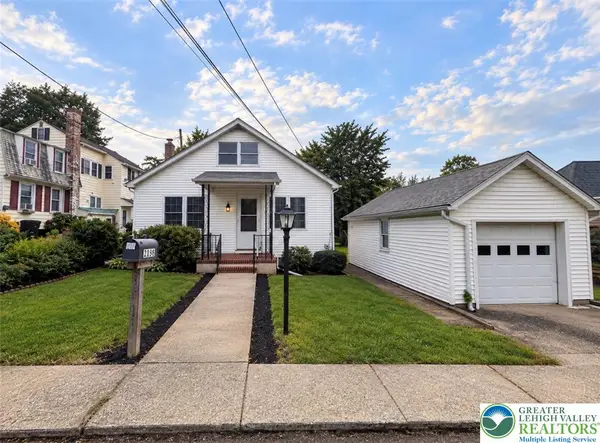 $314,900Active3 beds 2 baths1,820 sq. ft.
2198 Focht Avenue, Bethlehem City, PA 18015
MLS# 786216Listed by: WEICHERT REALTORS


Protect your home and budget from life's surprises with an Assurant Home Warranty, backed by a partner that supports you through every step of homeownership. Explore Plans.
©2026 Century 21 Real Estate LLC. All rights reserved. CENTURY 21®, the CENTURY 21 Logo and C21® are service marks owned by Century 21 Real Estate LLC. Century 21 Real Estate LLC fully supports the principles of the Fair Housing Act and the Equal Opportunity Act. Each office is independently owned and operated. Listing information is deemed reliable but not guaranteed accurate.