
105 Longwood Ct, Malvern, PA 19355
Local realty services provided by:CENTURY 21 Ryon Real Estate
105 Longwood Ct,Malvern, PA 19355
$569,900
- 4 Beds
- 4 Baths
- 2,138 sq. ft.
- Townhouse
- Active
Listed by: kelly jennings
Office: exp realty, llc.
MLS#:PACT2131728
Source:BRIGHTMLS
Price summary
- Price:$569,900
- Price per sq. ft.:$266.56
- Monthly HOA dues:$240
About this home
Welcome to 105 Longwood Court, a beautifully maintained 4-bedroom, 3.5-bath home offering exceptional flexibility in one of Malvern’s most desirable locations.
Designed to adapt to the way you live, this home features the rare convenience of primary suites on both the first and second floors, creating an ideal setup for multigenerational living, long-term guests, or simply the option to choose the floor that works best for you.
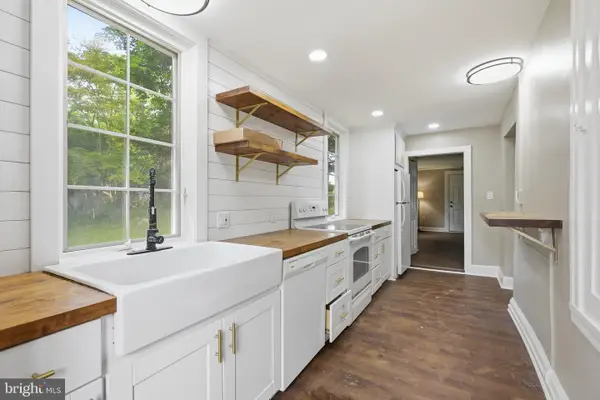
The main level is bright and welcoming, with hardwood floors, generous living and dining spaces, a fireplace, and a spacious kitchen with abundant cabinetry and workspace. Large windows bring in plenty of natural light, while the flow between rooms makes the home equally comfortable for quiet everyday living and entertaining.
A first-floor primary suite adds tremendous versatility, while upstairs you'll find a second spacious primary suite with vaulted ceilings and private bath, along with additional bedrooms and living space.
And there’s more downstairs. The full finished basement adds an entire additional level of usable space, perfect for a media room, home gym, playroom, office, entertaining space, or a combination of all of the above.
Outside, the rear deck is surrounded by mature trees and greenery, offering a private place for morning coffee, summer dinners, or an evening outside. An attached garage and generous storage round out the home's practical side.
All of this is tucked into a sought-after Malvern location, convenient to the shopping, dining, recreation, major routes, and everyday amenities that make the area so desirable.
Four bedrooms. Three and a half baths. Two primary suites. A full finished basement. Flexible living across three finished levels. And a Malvern location that’s hard to beat.
105 Longwood Court isn't short on options. The only hard part may be deciding which primary suite you want....
Contact an agent
Home facts
- Year built:1999
- Subdivision & Development:CHARLESTOWN OAKS
- Listing ID #:PACT2131728
- Added:2 day(s) ago
- Updated:September 19, 2026 at 01:11 PM
Rooms and interior
- Bedrooms:4
- Total bathrooms:4
- Full bathrooms:3
- Half bathrooms:1
- Basement:Yes
- Basement Description:Daylight, Full, Fully Finished, Walkout Level
- Living area:2,138 sq. ft.
Heating and cooling
- Cooling:Central A/C
- Heating:Forced Air, Natural Gas
Structure and exterior
- Year built:1999
- Building area:2,138 sq. ft.
- Lot area:0.11 Acres
- Architectural Style:Traditional
- Construction Materials:Vinyl Siding
- Foundation Description:Block
- Levels:2 Stories
Utilities
- Water:Public
- Sewer:Public Sewer
Finances and disclosures
- Price:$569,900
- Price per sq. ft.:$266.56
- Tax amount:$6,095 (2026)
Parking
- Parking description:Attached Garage, Garage - Front Entry
- Garage:Yes
- Garage spaces:1
New listings near 105 Longwood Ct
- Coming Soon
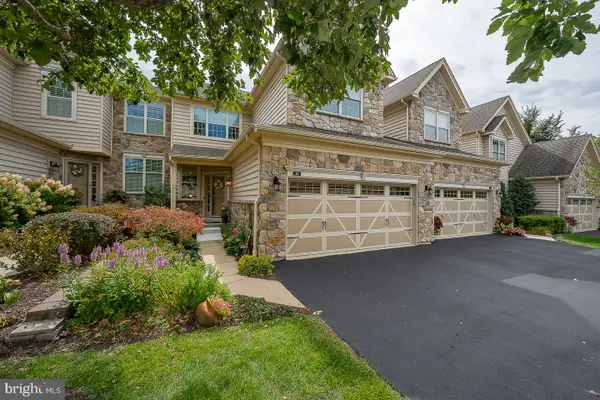 $895,000Coming Soon3 beds 4 baths3,425 sq. ft.
30 Tulip Dr, MALVERN, PA 19355
MLS# PACT2135854Listed by: BHHS FOX & ROACH WAYNE-DEVON - Open Sat, 11am to 12pmNew
 $2,500,000Active5 beds 6 baths7,136 sq. ft.
969 S Wisteria Dr, MALVERN, PA 19355
MLS# PACT2135790Listed by: COMPASS PENNSYLVANIA, LLC - New
 $395,000Active3 beds 3 baths1,580 sq. ft.
36 Markel Rd, MALVERN, PA 19355
MLS# PACT2135914Listed by: LONG & FOSTER REAL ESTATE, INC. - New
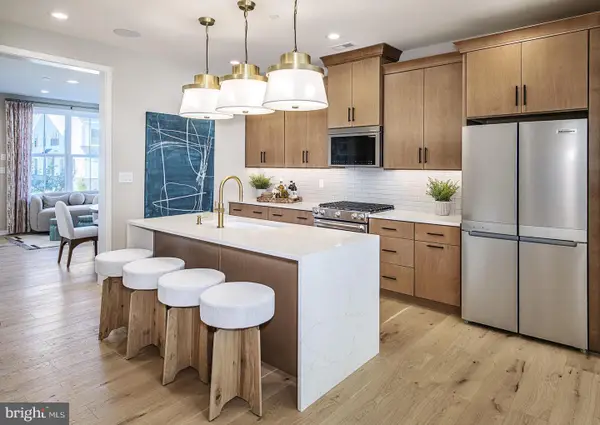 $618,602Active3 beds 3 baths1,827 sq. ft.
636 Kemlyn Rd #homesite 262, MALVERN, PA 19355
MLS# PACT2136100Listed by: TOLL BROTHERS REAL ESTATE, INC. - Open Sat, 11am to 4pmNew
 $592,618Active3 beds 3 baths1,827 sq. ft.
634 Kemlyn Rd #homesite 261, MALVERN, PA 19355
MLS# PACT2136108Listed by: TOLL BROTHERS REAL ESTATE, INC. - Open Sat, 11am to 4pmNew
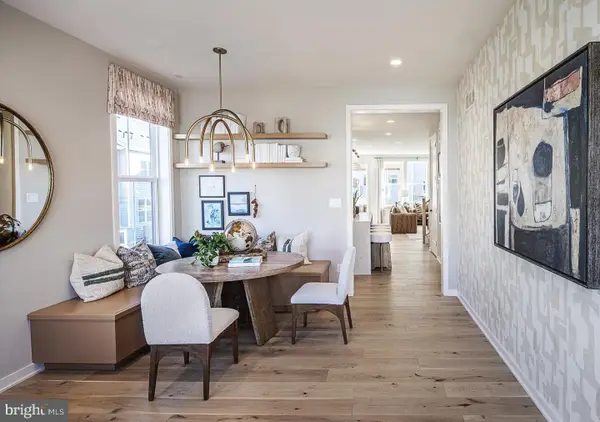 $655,678Active3 beds 3 baths2,093 sq. ft.
632 Kemlyn Rd #homesite 260, MALVERN, PA 19355
MLS# PACT2136110Listed by: TOLL BROTHERS REAL ESTATE, INC. - Open Sat, 11am to 1pmNew
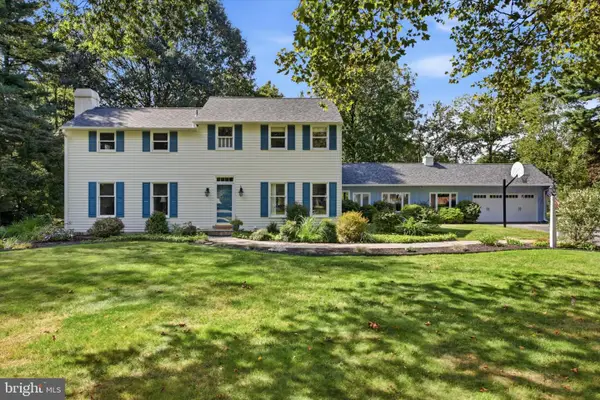 $895,000Active5 beds 4 baths3,739 sq. ft.
4 Gingerwood Rd, MALVERN, PA 19355
MLS# PACT2135366Listed by: KELLER WILLIAMS REALTY DEVON-WAYNE - Open Sat, 11am to 1pmNew
 $895,000Active4 beds 3 baths3,601 sq. ft.
5 Stonehenge Ln, MALVERN, PA 19355
MLS# PACT2135368Listed by: KELLER WILLIAMS REALTY DEVON-WAYNE - Open Sat, 10 to 11amNew
 $599,900Active5 beds 3 baths3,200 sq. ft.
4066 Hollow Rd, MALVERN, PA 19355
MLS# PACT2135958Listed by: RE/MAX SELECT GROUP


Protect your home and budget from life's surprises with an Assurant Home Warranty, backed by a partner that supports you through every step of homeownership. Explore Plans.
©2026 Century 21 Real Estate LLC. All rights reserved. CENTURY 21®, the CENTURY 21 Logo and C21® are service marks owned by Century 21 Real Estate LLC. Century 21 Real Estate LLC fully supports the principles of the Fair Housing Act and the Equal Opportunity Act. Each office is independently owned and operated. Listing information is deemed reliable but not guaranteed accurate.