
116 Warrington Way #f-16, Malvern, PA 19355
Local realty services provided by:CENTURY 21 Reilly Realtors
Listed by: christine l dick
Office: exp realty, llc.
MLS#:PACT2131266
Source:BRIGHTMLS
Price summary
- Price:$775,000
- Price per sq. ft.:$276.98
- Monthly HOA dues:$425
About this home
Stunning end unit in sought after Tidewater, Malvern Borough, is priced to sell !
Tidewater’s unique community design offers privacy for each home and invokes reminders of Colonial Williamsburg. 116 Warrington Way backs to open space, Malvern little league fields and the Paoli Battlefield park. A stroll, bike ride, or very short car ride brings you to Monument Avenue and into the quaint downtown of Malvern with its delightful variety of shops and restaurants, along with the Paoli – Thorndale train line for easy access to Philadelphia and the villages along the “main line”.
The open yet traditional floor plan flows effortlessly. The elegant two-story foyer is flanked by the formal dining room with decorative crown molding just perfect for gatherings, and across the foyer is the formal living room, highlighted by a double-sided gas fireplace, soft natural light and providing an ideal setting for relaxing or entertaining. On the other side of the fireplace, the family room is both spacious and inviting, featuring a sliding glass door that leads to the newly refurbished deck, surrounded by mature trees and landscaping and views to the park on Monument Avenue. Thoughtful sightlines between the kitchen and family room create a natural hub for everyday living and entertaining. At the heart of the home, the spacious kitchen that was updated in 2019 with crisp, white cabinetry, granite countertops, stainless steel appliances, a tile backsplash, and a generous center island with seating. Natural light, recessed and pendant lighting illuminates this space, while the adjacent breakfast area invites casual dining. A sliding glass door from the breakfast area leads to a quaint deck/courtyard, offering another spot to enjoy outdoor dining, herb gardening or enjoying a great read. Direct access to the attached, two car garage is conveniently located next to the kitchen. The first floor is completed by the half bathroom.
The second floor design includes a serene and generous primary suite, with elegant, double entry doors, abundant natural light, two walk-in closets and the spacious bath with a double vanity, a step-in shower and soaking tub. Two additional bedrooms are bright and comfortable with ample closet space, while the well-appointed hall bath provides convenience for family and guests. A second floor laundry room for ease of living is also on this level.
The finished lower level provides additional space, perfect for anything you’d like it to be; an office, second family room, gameroom, playroom, or a fantastic work-out area. Exceptional storage is also present in the lower level.
Tidewater is a well-maintained community which offers a walking path directly from the community to the park on Monument Avenue, the Paoli Battlefield Historical Park, playground, baseball fields and Malvern Boro tennis courts.
Great Valley Schools, low taxes, and easy access to the Philadelphia International Airport are just a few more of the perks of living in Tidewater and Malvern.
The roof is believed to be about 7 years old
Water heater was new in 2021
Garbage disposal was replaced in March, 2026
Kitchen was renovated in 2019
Decks were power washed and stained in 2026
Deck off of breakfast area is being re-built
2013 New A/C Condenser
2013 New Furnace - New Thermostat
Front brick steps have been repointed....
Contact an agent
Home facts
- Year built:1993
- Subdivision & Development:TIDEWATER
- Listing ID #:PACT2131266
- Added:55 day(s) ago
- Updated:September 12, 2026 at 08:11 AM
Rooms and interior
- Bedrooms:3
- Total bathrooms:3
- Full bathrooms:2
- Half bathrooms:1
- Dining Description:Dining Room
- Bathrooms Description:Bathroom 2, Half Bath, Primary Bathroom
- Bedroom Description:Primary Bedroom
- Basement:Yes
- Basement Description:Poured Concrete
- Living area:2,798 sq. ft.
Heating and cooling
- Cooling:Central A/C
- Heating:90% Forced Air, Natural Gas
Structure and exterior
- Roof:Architectural Shingle
- Year built:1993
- Building area:2,798 sq. ft.
- Lot area:0.06 Acres
- Lot Features:Near National Forest
- Architectural Style:Cape Cod
- Construction Materials:Brick, Vinyl Siding
- Foundation Description:Concrete Perimeter
- Levels:2 Stories
Schools
- High school:GREAT VALLEY
- Middle school:GREAT VALLEY M.S.
Utilities
- Water:Public
- Sewer:Public Sewer
Finances and disclosures
- Price:$775,000
- Price per sq. ft.:$276.98
- Tax amount:$9,556 (2025)
Features and amenities
- Laundry features:Laundry
- Amenities:Underground Utilities
Parking
- Parking description:Attached Garage, Garage - Front Entry, On Street
- Garage:Yes
- Garage spaces:2
New listings near 116 Warrington Way #f-16
- New
 $3,999,000Active5 beds 5 baths6,709 sq. ft.
639 Church Rd, MALVERN, PA 19355
MLS# PACT2133332Listed by: COMPASS PENNSYLVANIA, LLC - Open Sat, 1 to 3pmNew
 $1,875,000Active5 beds 7 baths4,296 sq. ft.
2 Barnwood Cir, MALVERN, PA 19355
MLS# PACT2134808Listed by: BHHS FOX & ROACH MALVERN-PAOLI  $578,000Pending3 beds 1 baths1,260 sq. ft.
97 Village Way Rd, MALVERN, PA 19355
MLS# PACT2135522Listed by: RE/MAX ACTION ASSOCIATES- Open Sun, 11am to 1pmNew
 $1,750,000Active4 beds 6 baths5,138 sq. ft.
1771 Indian Run Rd, MALVERN, PA 19355
MLS# PACT2135594Listed by: CRESCENT REAL ESTATE - New
 $399,000Active3 beds 2 baths1,260 sq. ft.
36 Rickmar Ln, MALVERN, PA 19355
MLS# PACT2135496Listed by: RE/MAX MAIN LINE - DEVON - New
 $600,000Active3 beds 3 baths2,270 sq. ft.
15 Eagle Ln, MALVERN, PA 19355
MLS# PACT2135530Listed by: TESLA REALTY GROUP, LLC - New
 $8,750,000Active6 beds 9 baths17,832 sq. ft.
2250 Old Sentinel Trl, MALVERN, PA 19355
MLS# PACT2135452Listed by: COMPASS PENNSYLVANIA, LLC - New
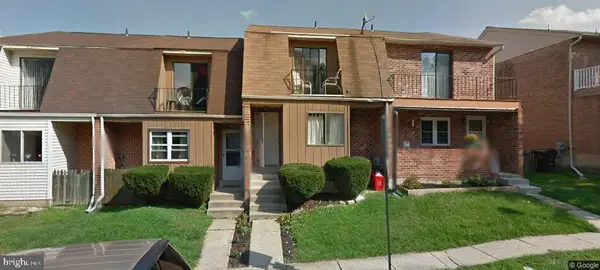 $425,000Active3 beds 3 baths1,732 sq. ft.
29 Kelmar Ave, MALVERN, PA 19355
MLS# PACT2135456Listed by: LYDIA T WILLITS REAL ESTATE - New
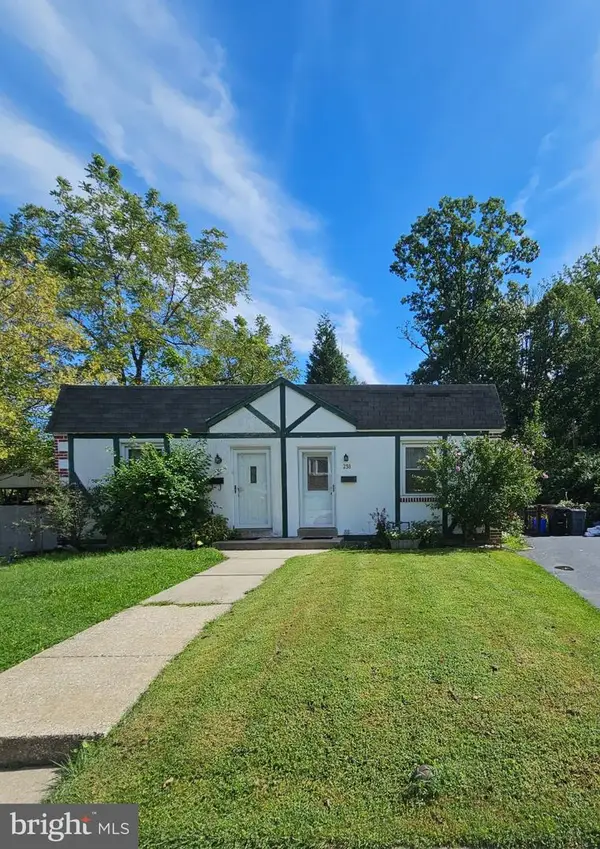 $339,000Active2 beds 1 baths702 sq. ft.
238 Miner St, MALVERN, PA 19355
MLS# PACT2135400Listed by: LONG & FOSTER REAL ESTATE, INC. - Open Sat, 11am to 1pmNew
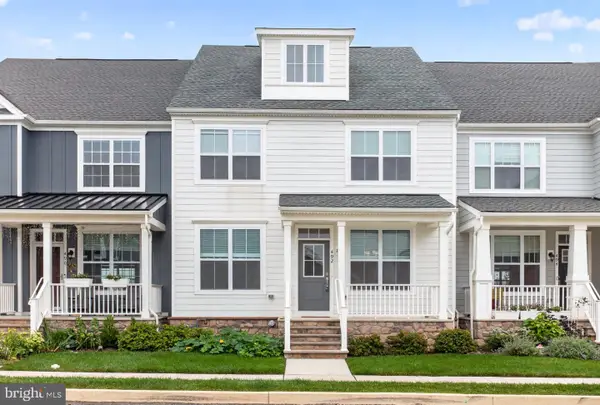 $839,800Active3 beds 4 baths3,754 sq. ft.
492 Major John Way, MALVERN, PA 19355
MLS# PACT2135312Listed by: PLUS REALTORS


Protect your home and budget from life's surprises with an Assurant Home Warranty, backed by a partner that supports you through every step of homeownership. Explore Plans.
©2026 Century 21 Real Estate LLC. All rights reserved. CENTURY 21®, the CENTURY 21 Logo and C21® are service marks owned by Century 21 Real Estate LLC. Century 21 Real Estate LLC fully supports the principles of the Fair Housing Act and the Equal Opportunity Act. Each office is independently owned and operated. Listing information is deemed reliable but not guaranteed accurate.