
117 Foreside Rd, Malvern, PA 19355
Local realty services provided by:CENTURY 21 Rauh & Johns
117 Foreside Rd,Malvern, PA 19355
$1,199,000
- 4 Beds
- 4 Baths
- 3,928 sq. ft.
- Single family
- Pending
Listed by: bheem bhat
Office: tesla realty group, llc.
MLS#:PACT2128860
Source:BRIGHTMLS
Price summary
- Price:$1,199,000
- Price per sq. ft.:$305.24
- Monthly HOA dues:$185
About this home
PRICE REDUCTION by $46,000! Sellers are motivated! Tour the house and submit offer soon. Dont miss this great opportunity!
Welcome to your dream home in Malvern — a place where Luxury Living Meets Solar Energy Efficiency in Great Valley Crossings.
This exceptional, move-in-ready residence in the highly sought-after Great Valley Crossings community of Malvern. Built just five years ago and meticulously maintained. The stunning home combines modern luxury, energy efficiency, and everyday convenience in one of Chester County's most desirable locations in Malvern. One of the home's standout features is its extensive investment ($110k+) in premium upgrades designed to enhance comfort and significantly reducing utility costs. Enjoy true energy independence with a rooftop Tesla Solar System paired with Tesla Battery Backup, capable of powering the entire home even during outages. Additional enhancements include a whole-house water softening system, reverse osmosis drinking water filtration, bi-directional motorized remote-controlled window shades, an in-ground irrigation system, a spacious low-maintenance Trex composite deck perfect for outdoor entertaining and indoor multi-use large finished basement with full bath.
Centrally located between King of Prussia, PA and Wilmington, DE, it offers easy park-and-ride access to Philadelphia and New York via the Malvern and Paoli train stations. Close to a prestigious golf course, popular walking and biking trails, shopping, and a diverse mix of local businesses.
This stunning single-family home blends elegance and comfort while its side and backyard are spacious. A well-maintained driveway and landscaped front yard lead to a breezy front porch which welcomes you into a bright, charming interior with contemporary flair. A first-floor office can easily serve as a main-level bedroom, with a full bath just steps away. The open floor plan centers on a great room built for gathering, sharing, and entertaining, anchored by a custom in-wall gas fireplace and finished throughout with wide white oak hardwood flooring.
The open gourmet kitchen features a large island with quartz countertops, matching custom quartz wall tile, abundant cabinetry, and a spacious walk-in pantry, all outfitted with top-of-the-line KitchenAid appliances. On one side, a custom landing area connects to the garage, which adds storage racks and two EV charging outlets. On the other, a bright morning room opens onto the Trex deck and the large backyard lawn, perfect for summer evenings.
Upstairs, four bedrooms offer comfortable space for family and guests. The primary suite includes two walk-in closets with custom shelving and a luxurious bath with double sinks and a walk-in shower. The three additional bedrooms each have walk-in closets and share a well-appointed hall bath. A second-floor laundry with upgraded washer and dryer keeps everything conveniently close to the bedrooms.
The fully finished, builder-quality basement adds even more living space, with a flex room, a full bath, recessed lighting, and a large egress window that brings in natural light. Two open areas work well as a play space or entertaining zone-ideal for keeping the family comfortable in any weather. A separate storage and utility area houses the whole-house water conditioning system and a sump pump backed by solar power and battery which is rare to find. 2 AC units. 3 Zoned Heating & Cooling Thermostat in each level. Hard-wired for security cameras in Basement, 1st level & backside.
Families will love the Great Valley School District, with sought-after elementary, middle, and high schools nearby, along with child daycare, parks, and shopping. Enjoy direct access to the Chester Valley nature trails. With a freshly painted (2026) interior, this meticulously maintained home is a rare opportunity to enjoy luxury, comfort, and convenience in one of Malvern's most desirable communities....
Contact an agent
Home facts
- Year built:2021
- Subdivision & Development:GREAT VALLEY CROSSING
- Listing ID #:PACT2128860
- Added:79 day(s) ago
- Updated:September 12, 2026 at 08:11 AM
Rooms and interior
- Bedrooms:4
- Total bathrooms:4
- Full bathrooms:4
- Rooms Total:9
- Flooring:Carpet, Wood
- Dining Description:Combination Dining/Living, Combination Kitchen/Dining, Dining Area
- Kitchen Description:Breakfast Area, Built-In Microwave, Built-In Range, Butlers Pantry, Carpet, Cooktop, Crown Moldings, Dishwasher, Freezer, Icemaker, Kitchen - Gourmet, Kitchen - Island, Oven - Self Cleaning, Oven - Wall, Oven/Range - Gas, Pantry, Range Hood, Recessed Lighting, Refrigerator, Stainless Steel Appliances, Upgraded Countertops, Water Heater - High-Efficiency, Water Heater - Tankless
- Bedroom Description:Carpet, Primary Bedroom, Walk In Closet(s)
- Basement:Yes
- Basement Description:Full, Fully Finished, Heated, Interior Access, Space For Rooms, Sump Pump, Windows
- Living area:3,928 sq. ft.
Heating and cooling
- Cooling:Central A/C, Programmable Thermostat, Zoned
- Heating:Central, Forced Air, Natural Gas, Zoned
Structure and exterior
- Roof:Architectural Shingle
- Year built:2021
- Building area:3,928 sq. ft.
- Lot area:0.38 Acres
- Lot Features:Corner, Corner Lot/Unit, Landscaping, Level, Open, Rear Yard, SideYard(s)
- Architectural Style:Colonial, Traditional, Transitional
- Construction Materials:CPVC/PVC, Stone, Vinyl Siding
- Exterior Features:Deck(s), Exterior Lighting, Gutter System, Porch(es), Screened, Sidewalks, Underground Lawn Sprinkler
- Foundation Description:Active Radon Mitigation, Concrete Perimeter
- Levels:2 Stories
Schools
- High school:GREAT VALLEY
- Middle school:GREAT VALLEY
- Elementary school:K.D. MARKLEY
Utilities
- Water:Public
- Sewer:Public Sewer
Finances and disclosures
- Price:$1,199,000
- Price per sq. ft.:$305.24
- Tax amount:$12,023 (2025)
Features and amenities
- Laundry features:Dryer, Dryer - Electric, Washer
- Amenities:120/240V, 200+ Amp Service, Air Filter System, Cable TV Available, Carbon Monoxide Detector(s), Carpet, Ceiling Fan(s), Crown Moldings, Double Hung Windows, Double Pane Windows, Electric Available, Natural Gas Available, Recessed Lighting, Smoke Detector, Store/Office, Underground Utilities, Water Treat System, Window Treatments
Parking
- Parking description:Asphalt Driveway, Attached Garage, Garage - Front Entry, Inside Access, Private
- Garage:Yes
- Garage spaces:2
New listings near 117 Foreside Rd
- New
 $3,999,000Active5 beds 5 baths6,709 sq. ft.
639 Church Rd, MALVERN, PA 19355
MLS# PACT2133332Listed by: COMPASS PENNSYLVANIA, LLC - Open Sat, 1 to 3pmNew
 $1,875,000Active5 beds 7 baths4,296 sq. ft.
2 Barnwood Cir, MALVERN, PA 19355
MLS# PACT2134808Listed by: BHHS FOX & ROACH MALVERN-PAOLI  $578,000Pending3 beds 1 baths1,260 sq. ft.
97 Village Way Rd, MALVERN, PA 19355
MLS# PACT2135522Listed by: RE/MAX ACTION ASSOCIATES- Open Sun, 11am to 1pmNew
 $1,750,000Active4 beds 6 baths5,138 sq. ft.
1771 Indian Run Rd, MALVERN, PA 19355
MLS# PACT2135594Listed by: CRESCENT REAL ESTATE - New
 $399,000Active3 beds 2 baths1,260 sq. ft.
36 Rickmar Ln, MALVERN, PA 19355
MLS# PACT2135496Listed by: RE/MAX MAIN LINE - DEVON - New
 $600,000Active3 beds 3 baths2,270 sq. ft.
15 Eagle Ln, MALVERN, PA 19355
MLS# PACT2135530Listed by: TESLA REALTY GROUP, LLC - New
 $8,750,000Active6 beds 9 baths17,832 sq. ft.
2250 Old Sentinel Trl, MALVERN, PA 19355
MLS# PACT2135452Listed by: COMPASS PENNSYLVANIA, LLC - New
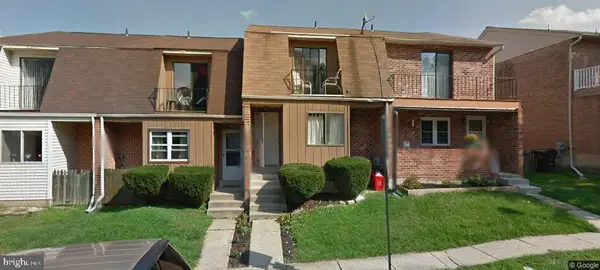 $425,000Active3 beds 3 baths1,732 sq. ft.
29 Kelmar Ave, MALVERN, PA 19355
MLS# PACT2135456Listed by: LYDIA T WILLITS REAL ESTATE - New
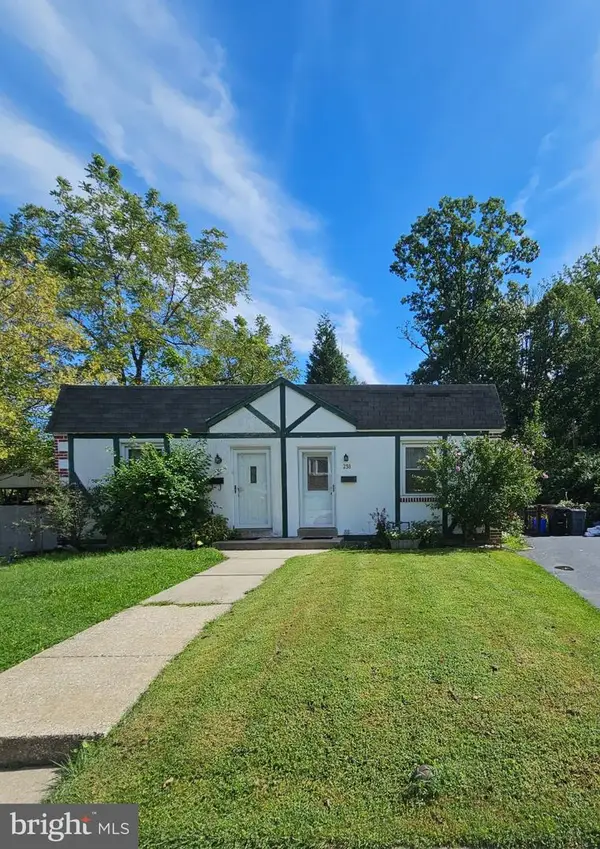 $339,000Active2 beds 1 baths702 sq. ft.
238 Miner St, MALVERN, PA 19355
MLS# PACT2135400Listed by: LONG & FOSTER REAL ESTATE, INC. - Open Sat, 11am to 1pmNew
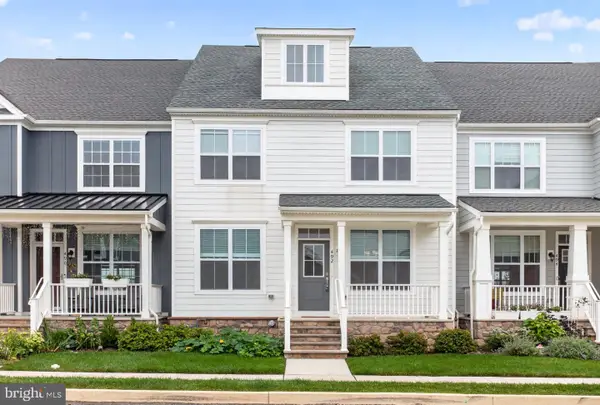 $839,800Active3 beds 4 baths3,754 sq. ft.
492 Major John Way, MALVERN, PA 19355
MLS# PACT2135312Listed by: PLUS REALTORS


Protect your home and budget from life's surprises with an Assurant Home Warranty, backed by a partner that supports you through every step of homeownership. Explore Plans.
©2026 Century 21 Real Estate LLC. All rights reserved. CENTURY 21®, the CENTURY 21 Logo and C21® are service marks owned by Century 21 Real Estate LLC. Century 21 Real Estate LLC fully supports the principles of the Fair Housing Act and the Equal Opportunity Act. Each office is independently owned and operated. Listing information is deemed reliable but not guaranteed accurate.