
117 W 1st Ave, Malvern, PA 19355
Local realty services provided by:CENTURY 21 Above and Beyond
117 W 1st Ave,Malvern, PA 19355
$749,900
- 3 Beds
- 2 Baths
- 2,405 sq. ft.
- Single family
- Coming Soon
Upcoming open houses
- Sat, Nov 0711:00 am - 01:00 pm
Listed by: virginia a nagle
Office: exp realty, llc.
MLS#:PACT2138798
Source:BRIGHTMLS
Price summary
- Price:$749,900
- Price per sq. ft.:$311.81
About this home
Nestled along one of the Borough’s most sought-after streets, this charming Cape Cod enjoys a truly special setting on a gorgeous, nearly half-acre lot just steps from the historic Paoli Memorial Grounds and Paoli Battlefield Historical Park, and a quick walk to the heart of downtown Malvern. Sunny and welcoming, this property was lovingly curated and cared for by its owners of more than 60 years. The yard is teeming with mature, perennial flowers and trees, and the house has a surprisingly spacious and versatile floor plan, offering both generous living and family rooms, a dining room, kitchen, and full bath on the main level. Hardwood floors flow seamlessly throughout most of the home, while multiple large windows and skylights bring in so much natural light. The eat-in kitchen has granite countertops, a deep sink, built-in pantry, and sleek, black appliances, including a warming tray. The dining room has whimsical wallpaper inlays, and the formal living room has a striking, raised-hearth stone fireplace. On the other side of the kitchen, an expansive family room features a garden-style picture window that takes in sweeping views of the backyard with a perfectly situated inground pool. Step out from the kitchen onto an enclosed porch with a sealed flagstone floor and beadboard walls and ceiling. It leads to a patio, and paver walkway to the pool, offering the ideal setting for outdoor living and entertaining. Upstairs, you'll find three bedrooms—including a main bedroom with two skylights—a large, second full bath, and a cedar closet. The unfinished, walkout lower level—complete with a raised-hearth brick fireplace—offers a blank canvas for additional living or working space, with access at grade to the driveway and the two-car garage. This home has several recent improvements including a brand-new roof, soffit and gutters, reconstructed front steps and retaining wall, exterior painting and power washing, freshly painted basement, and professional landscaping. Located just a short stroll to downtown Malvern, you'll enjoy easy access to an exceptional array of restaurants, charming boutiques, local shops, and year-round community events, not to mention, the Malvern train station, with service along SEPTA's Paoli/Thorndale (R5) Line. PLUS, highly regarded Great Valley schools. Don’t miss this opportunity to make your home in one of the area’s most beloved and walkable communities…book your appointment today!...
Contact an agent
Home facts
- Year built:1958
- Subdivision & Development:0000000000000000000
- Listing ID #:PACT2138798
- Updated:November 05, 2026 at 03:33 PM
Rooms and interior
- Bedrooms:3
- Total bathrooms:2
- Full bathrooms:2
- Flooring:Hardwood, Tile/Brick
- Dining Description:Dining Area, Dining Room
- Bathrooms Description:Full Bath
- Kitchen Description:Breakfast Area, Built-In Microwave, Built-In Range, Built-Ins, Cedar Closet(s), Compactor, Crown Moldings, Dishwasher, Disposal, Kitchen - Eat-In, Pantry, Recessed Lighting, Upgraded Countertops
- Bedroom Description:Cedar Closet(s)
- Basement:Yes
- Basement Description:Garage Access, Interior Access, Outside Entrance, Side Entrance, Unfinished
- Living area:2,405 sq. ft.
Heating and cooling
- Heating:Hot Water, Oil
Structure and exterior
- Roof:Architectural Shingle
- Year built:1958
- Building area:2,405 sq. ft.
- Lot area:0.43 Acres
- Lot Features:Level, Open, Rear Yard
- Architectural Style:Cape Cod
- Construction Materials:Stucco
- Exterior Features:Extensive Hardscape, Patio(s), Porch(es)
- Foundation Description:Block
- Levels:2 Stories
Schools
- High school:GREAT VALLEY
- Middle school:GREAT VALLEY M.S.
- Elementary school:GENERAL WAYNE
Utilities
- Water:Public
- Sewer:Public Sewer
Finances and disclosures
- Price:$749,900
- Price per sq. ft.:$311.81
- Tax amount:$7,068 (2026)
Features and amenities
- Amenities:Built-Ins, Cedar Closet(s), Ceiling Fan(s), Crown Moldings, Recessed Lighting, Skylight(s)
- Pool features:Concrete, Fenced, In Ground
Parking
- Parking description:Attached Garage, Built In, Garage - Front Entry, Garage Door Opener, Inside Access
- Garage:Yes
- Garage spaces:2
New listings near 117 W 1st Ave
- Coming SoonOpen Fri, 4 to 6pm
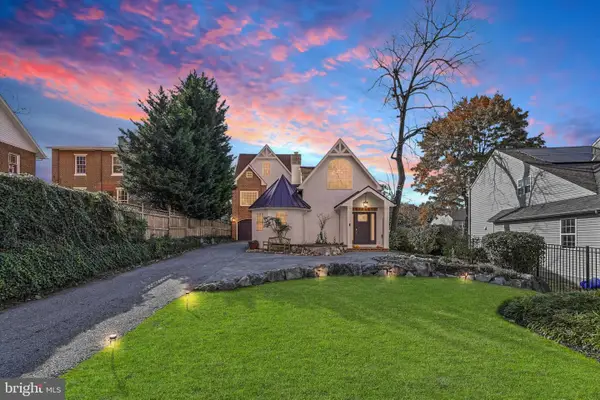 $900,000Coming Soon4 beds 4 baths3,067 sq. ft.
100 Bridge St, MALVERN, PA 19355
MLS# PACT2139020Listed by: KELLER WILLIAMS REALTY DEVON-WAYNE - Coming Soon
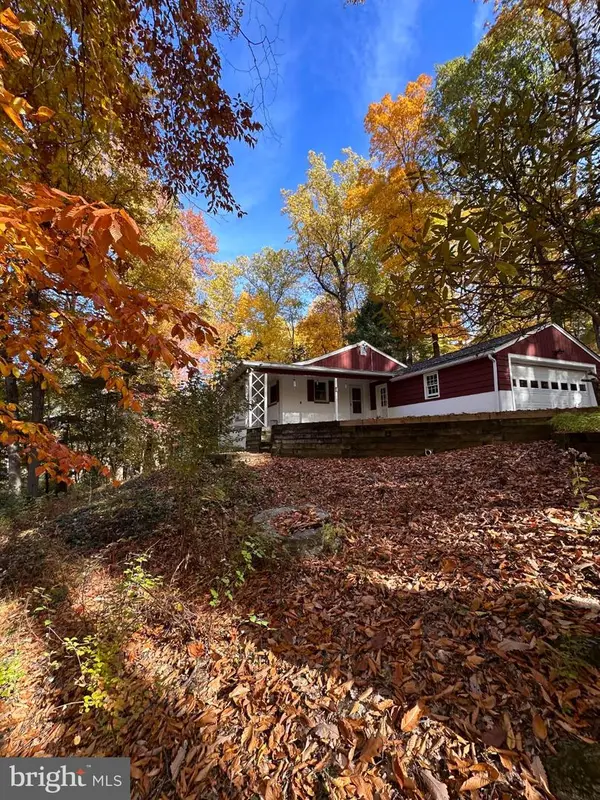 $520,000Coming Soon3 beds 2 baths1,720 sq. ft.
2146 Union Hill Rd, MALVERN, PA 19355
MLS# PACT2139066Listed by: REALTY ONE GROUP RESTORE - COLLEGEVILLE - Coming Soon
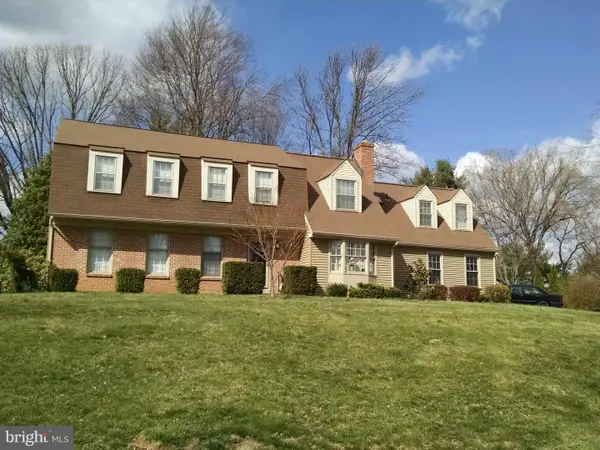 $1,000,000Coming Soon6 beds 5 baths3,329 sq. ft.
14 4 Winds Ln, MALVERN, PA 19355
MLS# PACT2138658Listed by: UNITED REAL ESTATE - Coming Soon
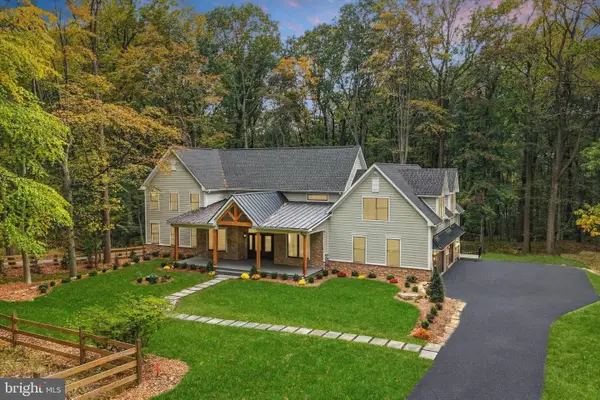 $2,200,000Coming Soon5 beds 5 baths4,670 sq. ft.
2109 Valley Hill Rd, MALVERN, PA 19355
MLS# PACT2138314Listed by: KELLER WILLIAMS REALTY DEVON-WAYNE - Open Sat, 2 to 4pmNew
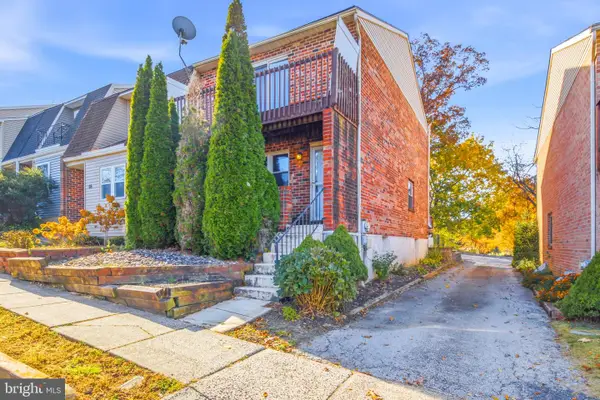 $349,900Active3 beds 2 baths1,260 sq. ft.
54 Kelmar Ave, MALVERN, PA 19355
MLS# PACT2132006Listed by: REAL OF PENNSYLVANIA  $2,550,000Active4 beds 5 baths4,270 sq. ft.
Lot 2 Howell Ridge, MALVERN, PA 19355
MLS# PACT2126192Listed by: KW GREATER WEST CHESTER- Open Thu, 11am to 3pmNew
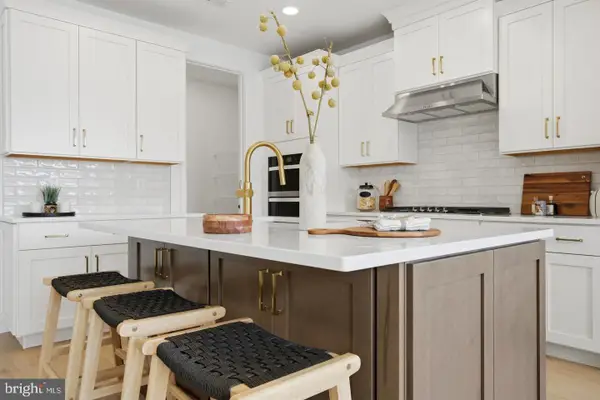 $760,000Active3 beds 3 baths2,434 sq. ft.
8 Alroy Rd #homesite 109, MALVERN, PA 19355
MLS# PACT2139060Listed by: TOLL BROTHERS REAL ESTATE, INC. - Open Thu, 10:30am to 3:30pm
 $860,000Active4 beds 4 baths3,008 sq. ft.
Address Withheld By Seller, MALVERN, PA 19355
MLS# PACT2130514Listed by: TOLL BROTHERS REAL ESTATE, INC. 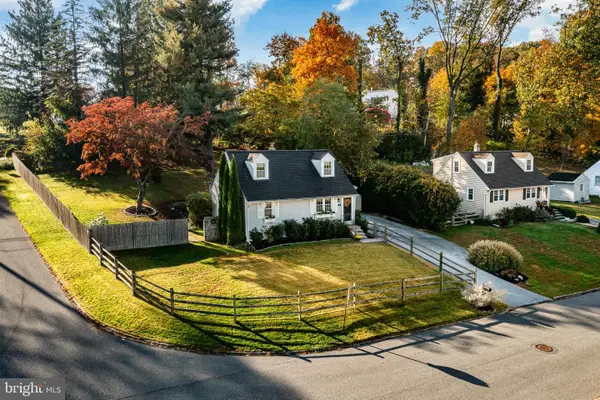 $575,000Pending3 beds 2 baths1,368 sq. ft.
44 Fahnestock Rd, MALVERN, PA 19355
MLS# PACT2138824Listed by: BHHS FOX & ROACH-WEST CHESTER


Protect your home and budget from life's surprises with an Assurant Home Warranty, backed by a partner that supports you through every step of homeownership. Explore Plans.
©2026 Century 21 Real Estate LLC. All rights reserved. CENTURY 21®, the CENTURY 21 Logo and C21® are service marks owned by Century 21 Real Estate LLC. Century 21 Real Estate LLC fully supports the principles of the Fair Housing Act and the Equal Opportunity Act. Each office is independently owned and operated. Listing information is deemed reliable but not guaranteed accurate.