
30 Tulip Dr, Malvern, PA 19355
Local realty services provided by:CENTURY 21 Mertz & Associates
30 Tulip Dr,Malvern, PA 19355
$895,000
- 3 Beds
- 4 Baths
- 3,425 sq. ft.
- Townhouse
- Coming Soon
Listed by: gabriella peracchia
Office: bhhs fox & roach wayne-devon
MLS#:PACT2135854
Source:BRIGHTMLS
Price summary
- Price:$895,000
- Price per sq. ft.:$261.31
- Monthly HOA dues:$551
About this home
This Designer townhouse in Applebrook Meadows is truly like no other. Inspired by the award-winning floor plan, the original owners engaged a professional design team to thoughtfully enhance and customize the home, followed by the current owners vision with a beautifully renovated lower level. The result is a sophisticated blend of style, space, comfort, and exceptional craftsmanship—all within a low-maintenance lifestyle and one of the area’s most desirable communities.
Ready for you to move in and enjoy, this home is truly a must-see.
The main level features solid hardwood floors with an abundance of natural light and a thoughtful combination of open entertaining areas and more intimate spaces.
The custom Chef’s Kitchen, features a Sub-Zero French-door refrigerator with bottom freezer, Miele dishwasher, Murano glass chandelier, Porcelanosa faucet, and an array of carefully selected designer finishes. Just off the kitchen, an extra-large rear deck—one of the largest in the community—offers southern exposure, creating the perfect setting for morning coffee, outdoor dining, or entertaining.
The spacious Family Room features a gas fireplace and surround sound with integrated speakers, providing both comfort and entertainment.
The newly refinished lower level (2025) is an extraordinary extension of the living spaces and showcases the same exceptional attention to detail found throughout the home. Highlights include a custom walk-up bar with Sub-Zero refrigerator/freezer drawers and quartz marble surfaces, three wine refrigerators, luxury slate-look flooring, and beautifully handcrafted trim work. The quality and craftsmanship must be seen to be appreciated.
Upstairs, the second floor continues to impress. The luxurious primary suite features a dramatic vaulted ceiling, an enormous walk-in California Closet, and a spa-like bathroom with soaking tub, oversized walk-in shower, private commode room, and electronic window blinds.
The second bedroom offers high ceilings, large windows and a spacious closet. The third bedroom, used as both a home office and guest space, features a vaulted ceiling, large windows and two large closets. A lovely hall bathroom with double sinks, a linen closet, and a convenient laundry station complete the second floor.
Throughout the home, custom window treatments and California Closet systems provide both beauty and exceptional organization.
The two-car garage offers additional California Closet storage and suspended shelving, while an abundance of storage areas throughout the home ensures that everything has its place.
Outside, the gardens were originally designed by Valley Forge Flowers and remain beautiful throughout the year, with ongoing maintenance provided by the HOA.
Applebrook Meadows is an award-winning community renowned for its exceptional amenities, beautiful surroundings, and meticulous care. This extraordinary townhouse offers an opportunity to enjoy refined, designer living in a truly special setting.
A rare gem—beautifully finished, exceptionally maintained, and ready to welcome its next owner....
Contact an agent
Home facts
- Year built:2012
- Subdivision & Development:APPLEBROOK MEADOWS
- Listing ID #:PACT2135854
- Updated:September 16, 2026 at 10:28 AM
Rooms and interior
- Bedrooms:3
- Total bathrooms:4
- Full bathrooms:2
- Half bathrooms:2
- Flooring:Carpet, Ceramic Tile, Hardwood
- Basement:Yes
- Basement Description:Fully Finished, Heated, Improved, Interior Access, Poured Concrete, Sump Pump, Windows
- Living area:3,425 sq. ft.
Heating and cooling
- Cooling:Central A/C
- Heating:90% Forced Air, Natural Gas
Structure and exterior
- Roof:Architectural Shingle
- Year built:2012
- Building area:3,425 sq. ft.
- Lot area:0.04 Acres
- Architectural Style:Traditional
- Construction Materials:Combination, Stone, Vinyl Siding
- Exterior Features:Chimney Cap(s), Deck(s), Exterior Lighting, Flood Lights, Lawn Sprinkler, Porch(es), Sidewalks, Street Lights, Underground Lawn Sprinkler
- Foundation Description:Concrete Perimeter, Slab
- Levels:3 Story
Utilities
- Water:Public
- Sewer:Public Sewer
Finances and disclosures
- Price:$895,000
- Price per sq. ft.:$261.31
- Tax amount:$9,194 (2026)
Features and amenities
- Amenities:200+ Amp Service, Electric Available, Natural Gas Available, Underground Utilities
Parking
- Parking description:Additional Storage Area, Asphalt Driveway, Attached Garage, Built In, Garage - Front Entry, Garage Door Opener, Inside Access, Off Street, Oversized
- Garage:Yes
- Garage spaces:2
New listings near 30 Tulip Dr
- Coming SoonOpen Sat, 11am to 1pm
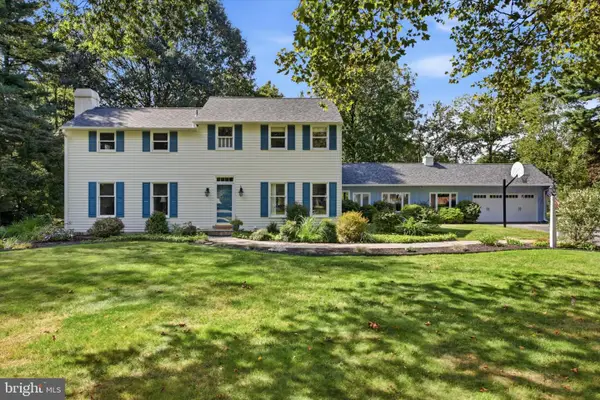 $895,000Coming Soon5 beds 4 baths3,739 sq. ft.
4 Gingerwood Rd, MALVERN, PA 19355
MLS# PACT2135366Listed by: KELLER WILLIAMS REALTY DEVON-WAYNE - Coming SoonOpen Sat, 11am to 1pm
 $895,000Coming Soon4 beds 3 baths3,601 sq. ft.
5 Stonehenge Ln, MALVERN, PA 19355
MLS# PACT2135368Listed by: KELLER WILLIAMS REALTY DEVON-WAYNE - Open Thu, 5 to 6pmNew
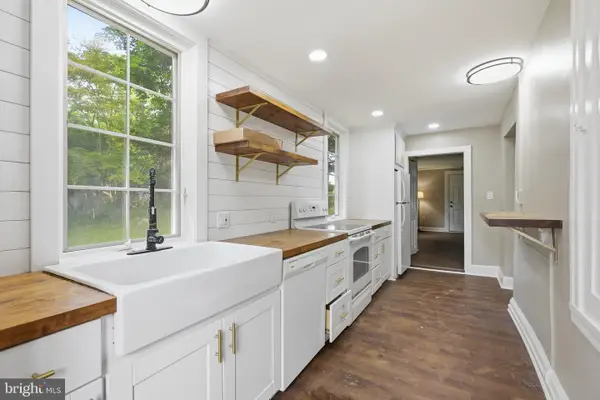 $599,900Active5 beds 3 baths3,200 sq. ft.
4066 Hollow Rd, MALVERN, PA 19355
MLS# PACT2135958Listed by: RE/MAX SELECT GROUP - New
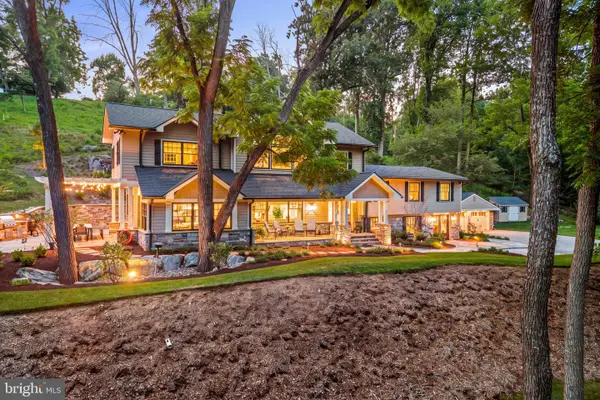 $2,995,000Active4 beds 5 baths4,314 sq. ft.
4113 & 4105 Hollow Rd, MALVERN, PA 19355
MLS# PACT2133744Listed by: KURFISS SOTHEBY'S INTERNATIONAL REALTY - New
 $939,000Active3 beds 3 baths1,874 sq. ft.
39 Griffith Ave, MALVERN, PA 19355
MLS# PACT2131542Listed by: BHHS FOX & ROACH-HAVERFORD - New
 $3,999,000Active5 beds 5 baths6,709 sq. ft.
639 Church Rd, MALVERN, PA 19355
MLS# PACT2133332Listed by: COMPASS PENNSYLVANIA, LLC - New
 $1,875,000Active5 beds 7 baths4,296 sq. ft.
2 Barnwood Cir, MALVERN, PA 19355
MLS# PACT2134808Listed by: BHHS FOX & ROACH MALVERN-PAOLI  $578,000Pending3 beds 1 baths1,260 sq. ft.
97 Village Way Rd, MALVERN, PA 19355
MLS# PACT2135522Listed by: RE/MAX ACTION ASSOCIATES $1,750,000Pending4 beds 6 baths5,138 sq. ft.
1771 Indian Run Rd, MALVERN, PA 19355
MLS# PACT2135594Listed by: CRESCENT REAL ESTATE


Protect your home and budget from life's surprises with an Assurant Home Warranty, backed by a partner that supports you through every step of homeownership. Explore Plans.
©2026 Century 21 Real Estate LLC. All rights reserved. CENTURY 21®, the CENTURY 21 Logo and C21® are service marks owned by Century 21 Real Estate LLC. Century 21 Real Estate LLC fully supports the principles of the Fair Housing Act and the Equal Opportunity Act. Each office is independently owned and operated. Listing information is deemed reliable but not guaranteed accurate.