
4 Gingerwood Rd, Malvern, PA 19355
Local realty services provided by:CENTURY 21 Above and Beyond
4 Gingerwood Rd,Malvern, PA 19355
$895,000
- 5 Beds
- 4 Baths
- 3,739 sq. ft.
- Single family
- Coming Soon
Upcoming open houses
- Sat, Sep 1911:00 am - 01:00 pm
Listed by: alex coates, crystal anne barr
Office: keller williams realty devon-wayne
MLS#:PACT2135366
Source:BRIGHTMLS
Price summary
- Price:$895,000
- Price per sq. ft.:$239.37
About this home
Welcome to 4 Gingerwood Road, a spacious Colonial on a beautiful one-acre lot in a high-demand Malvern neighborhood within the highly regarded Great Valley School District. Conveniently located close to the center of Malvern, this home offers generously sized rooms and a versatile floor plan with plenty of space for everyday living and entertaining. A flexible in-law suite includes a bedroom, full bath, and separate living area —ideal for extended family, guests, or an at-home office or workspace. Recent updates include New Roof & Gutters (2026), Heat Pump & Gas Furnace (2025), Hot Water Heater (2024). Underground Utility Service.
The main level features a large living room and dining room, along with a kitchen open to family room, complete with 2 fireplaces (1 Wood & 1 Gas) and plenty of open space for today's lifestyle. A bright sunroom overlooks the property and provides additional living space.
Upstairs, you'll find four generously sized bedrooms and two full bathrooms. The finished basement offers additional space for recreation, storage, and hobbies.
Outside, the patio provides inviting spaces for relaxing or entertaining while enjoying the expansive one-acre setting. An oversized two-car garage offers plenty of room for vehicles, storage, and more.
Located in a convenient and desirable Malvern neighborhood, this home offers exceptional space and flexibility to accommodate a variety of lifestyles, all just minutes from the heart of Malvern, shopping, dining, train station to Center City Philadelphia and local amenities....
Contact an agent
Home facts
- Year built:1969
- Subdivision & Development:RUSSET RIDGE
- Listing ID #:PACT2135366
- Updated:September 16, 2026 at 10:28 AM
Rooms and interior
- Bedrooms:5
- Total bathrooms:4
- Full bathrooms:3
- Half bathrooms:1
- Rooms Total:10
- Basement:Yes
- Basement Description:Full, Partially Finished
- Living area:3,739 sq. ft.
Heating and cooling
- Cooling:Central A/C
- Heating:Heat Pump(s), Natural Gas
Structure and exterior
- Year built:1969
- Building area:3,739 sq. ft.
- Lot area:1 Acres
- Architectural Style:Colonial
- Construction Materials:Vinyl Siding
- Exterior Features:Patio(s)
- Foundation Description:Concrete Perimeter
- Levels:2 Stories
Schools
- High school:GREAT VALLEY
- Middle school:GREAT VALLEY M.S.
- Elementary school:SUGARTOWN
Utilities
- Water:Public
- Sewer:On Site Septic
Finances and disclosures
- Price:$895,000
- Price per sq. ft.:$239.37
- Tax amount:$8,203 (2026)
Features and amenities
- Amenities:200+ Amp Service, Underground Utilities
Parking
- Parking description:Attached Garage, Garage - Front Entry, Oversized
- Garage:Yes
- Garage spaces:2
New listings near 4 Gingerwood Rd
- Coming Soon
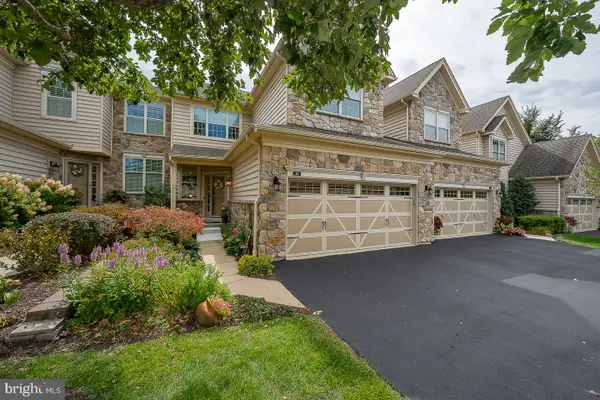 $895,000Coming Soon3 beds 4 baths3,425 sq. ft.
30 Tulip Dr, MALVERN, PA 19355
MLS# PACT2135854Listed by: BHHS FOX & ROACH WAYNE-DEVON - Coming SoonOpen Sat, 11am to 1pm
 $895,000Coming Soon4 beds 3 baths3,601 sq. ft.
5 Stonehenge Ln, MALVERN, PA 19355
MLS# PACT2135368Listed by: KELLER WILLIAMS REALTY DEVON-WAYNE - Open Thu, 5 to 6pmNew
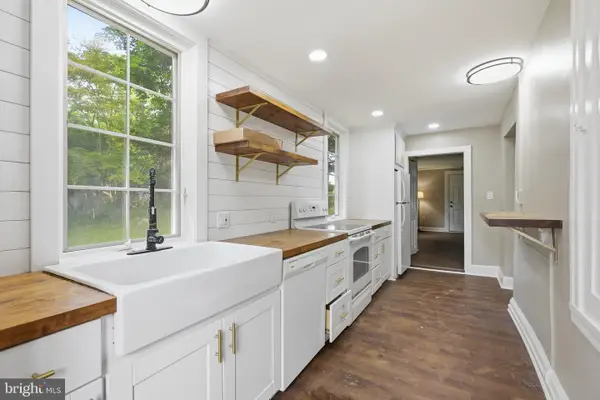 $599,900Active5 beds 3 baths3,200 sq. ft.
4066 Hollow Rd, MALVERN, PA 19355
MLS# PACT2135958Listed by: RE/MAX SELECT GROUP - New
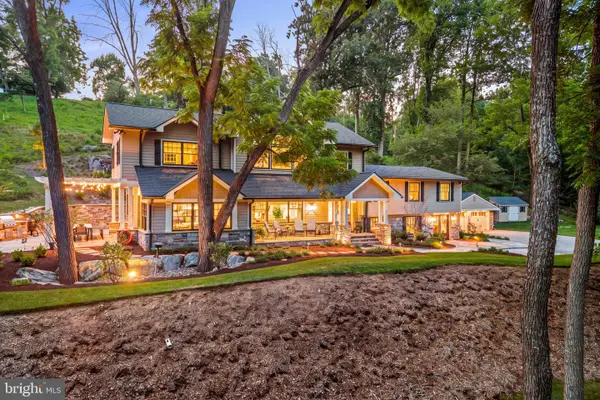 $2,995,000Active4 beds 5 baths4,314 sq. ft.
4113 & 4105 Hollow Rd, MALVERN, PA 19355
MLS# PACT2133744Listed by: KURFISS SOTHEBY'S INTERNATIONAL REALTY - New
 $939,000Active3 beds 3 baths1,874 sq. ft.
39 Griffith Ave, MALVERN, PA 19355
MLS# PACT2131542Listed by: BHHS FOX & ROACH-HAVERFORD - New
 $3,999,000Active5 beds 5 baths6,709 sq. ft.
639 Church Rd, MALVERN, PA 19355
MLS# PACT2133332Listed by: COMPASS PENNSYLVANIA, LLC - New
 $1,875,000Active5 beds 7 baths4,296 sq. ft.
2 Barnwood Cir, MALVERN, PA 19355
MLS# PACT2134808Listed by: BHHS FOX & ROACH MALVERN-PAOLI  $578,000Pending3 beds 1 baths1,260 sq. ft.
97 Village Way Rd, MALVERN, PA 19355
MLS# PACT2135522Listed by: RE/MAX ACTION ASSOCIATES $1,750,000Pending4 beds 6 baths5,138 sq. ft.
1771 Indian Run Rd, MALVERN, PA 19355
MLS# PACT2135594Listed by: CRESCENT REAL ESTATE


Protect your home and budget from life's surprises with an Assurant Home Warranty, backed by a partner that supports you through every step of homeownership. Explore Plans.
©2026 Century 21 Real Estate LLC. All rights reserved. CENTURY 21®, the CENTURY 21 Logo and C21® are service marks owned by Century 21 Real Estate LLC. Century 21 Real Estate LLC fully supports the principles of the Fair Housing Act and the Equal Opportunity Act. Each office is independently owned and operated. Listing information is deemed reliable but not guaranteed accurate.