
416-420 Dutton Mill Rd, Malvern, PA 19355
Local realty services provided by:CENTURY 21 Advantage Gold
416-420 Dutton Mill Rd,Malvern, PA 19355
$8,950,000
- 11 Beds
- 13 Baths
- 12,516 sq. ft.
- Single family
- Active
Listed by: karen strid
Office: compass pennsylvania, llc.
MLS#:PACT2131646
Source:BRIGHTMLS
Price summary
- Price:$8,950,000
- Price per sq. ft.:$715.08
About this home
SUGARTOWN SPRINGS FARM | 27 UNCONSERVED ACRES IN WILLISTOWN TOWNSHIP -celebrated for its rolling hills, pristine horse farms, country pastures, and breathtaking vistas. This extraordinary 27-acre compound comprises 3 contiguous parcels and represents a unique opportunity as the largest unconserved land package currently available on the Main Line. Originally part of William Penn’s 1684 Welsh Tract and Lenape territory, this rare sanctuary features a luxurious historic main residence(418), a turn-key secondary rental home (416)generating over $100,000 annually, 2 detached garages, 2 pools, a private pond, and 2 exceptional barns. Enjoy an idyllic countryside lifestyle directly adjacent to Historic Sugartown, with endless possibilities as an incomparable private family compound or pursue future development, subject to approval from Willistown Township.
418 Dutton Mill: Historic Main Residence - 10 Acres | 4 Bed, 5.1 Bath:
Historically known as the Jesse Jones House (c. 1750–1782), this stone manor is an architectural gem offering a blend of authentic 18th-century heritage and modern elegance. Features exposed timber beams, interior stone walls, hardwood floors, deep window sills, 7 fireplaces plus original hearth.
Main Level: foyer with fireplace, gourmet kitchen with island, adjoining breakfast room, and adjoining mudroom/pantry. Gathering spaces include a great room with French doors to the patio, a formal study with fireplace and built-ins, sitting room with hearth and custom bar, and a two-story solarium dining room offering sweeping views.
Upper Level: Opens to a loft space/library. The large primary suite features French doors overlooking the grounds, fireplace, and en-suite bath with soaking tub, shower, and double vanities. Completed by two additional en-suite bedrooms.
Finished Walkout Lower Level: Bonus room as well as a 4th bedroom and full bath.
French doors open to slate terraces, an in-ground pool, a spring-fed pond. A detached garage off the circular driveway offers 3 double bays with parking for 6, a full bath and 2nd laundry.
420 Dutton Mill: Bank Barn and 12.8 acres of rolling pastures.
A timber-frame masterpiece with glass atrium entry. Once utilized as an art gallery museum for Andrew Wyeth’s paintings, this two-story barn offers multi-functional space and includes a kitchenette, large gathering room with tv's for game watch parties, 1 bedroom/office, 1.5 baths, and incredible space on 2nd level with beamed ceilings and multiple sitting areas. Complete with a stone walled courtyard. Barn currently maintains a short-term rental.
416 Dutton Mill: Secondary Residence - 4.2 Acres | 6 Bed, 3.2 Bath | Built 1963:
Colonial home with detached 3 car garage, updated in 2023. Features formal living/dining rooms, eat-in kitchen with breakfast room, great room, first-floor office, primary suite, 5 additional bedrooms, walkout finished basement with half bath, in-ground pool & spa, and a timber-frame party barn built in 2024. This property currently maintains a lease.
All three properties have generators.
Willistown Township was part of William Penn’s 1684 Welsh Tract and Okehocking Lenape territory, where Penn granted a 500-acre reservation in 1702—one of Pennsylvania’s first formally surveyed Native land grants. The compound sits at the doorstep of Sugartown, the 19th-century crossroads village listed on the National Register of Historic Places in 1984.
Minutes from Radnor Hunt Club, golf clubs, and the Paoli Train Station with direct regional rail & Amtrak express service to Philly and NYC. Great Valley School District. Near several private schools - Episcopal Academy, Malvern Prep, Notre Dame Academy. Close to charming Malvern Borough as well as several Main Line towns.
Expertly updated and meticulously maintained by David Nicholas Building & Property Maintenance, and now offered for sale as one of Willistown’s premier legacy estates.
Property details reflect the totals of all 3 parcels...
Contact an agent
Home facts
- Year built:1782
- Subdivision & Development:RADNOR HUNT
- Listing ID #:PACT2131646
- Added:16 day(s) ago
- Updated:September 12, 2026 at 01:52 PM
Rooms and interior
- Bedrooms:11
- Total bathrooms:13
- Full bathrooms:9
- Half bathrooms:4
- Rooms Total:13
- Flooring:Ceramic Tile, Wood
- Dining Description:Combination Kitchen/Dining, Dining Room, Formal/Separate Dining Room
- Bathrooms Description:Primary Bath(s)
- Kitchen Description:2nd Kitchen, Breakfast Area, Built-Ins, Commercial Range, Cooktop, Crown Moldings, Dishwasher, Disposal, Kitchen - Eat-In, Kitchen - Gourmet, Kitchen - Island, Kitchenette, Oven - Double, Oven - Wall, Pantry, Recessed Lighting, Refrigerator, Six Burner Stove, Stainless Steel Appliances, Upgraded Countertops, Wet/Dry Bar
- Bedroom Description:Walk In Closet(s)
- Basement:Yes
- Basement Description:Daylight, Full, Fully Finished, Partial, Walkout Level
- Living area:12,516 sq. ft.
Heating and cooling
- Cooling:Central A/C
- Heating:Forced Air, Oil
Structure and exterior
- Roof:Shake, Shingle
- Year built:1782
- Building area:12,516 sq. ft.
- Lot area:27 Acres
- Lot Features:Adjoins - Open Space, Backs to Trees, Front Yard, Landscaping, Level, Open, Pond, Premium, Private, Rear Yard
- Architectural Style:Colonial, Converted Barn, Farmhouse/National Folk
- Construction Materials:Brick, Stone, Wood Siding
- Exterior Features:Extensive Hardscape, Exterior Lighting, Flood Lights, Outbuilding(s), Patio(s), Porch(es), Stone Retaining Walls
- Foundation Description:Block
- Levels:2 Stories
Schools
- High school:GREAT VALLEY
- Middle school:GREAT VALLEY
- Elementary school:SUGARTOWN
Utilities
- Water:Well
- Sewer:On Site Septic
Finances and disclosures
- Price:$8,950,000
- Price per sq. ft.:$715.08
- Tax amount:$39,730 (2026)
Features and amenities
- Laundry features:Dryer, Laundry
- Amenities:200+ Amp Service, Attic, Bar, Built-Ins, Crown Moldings, Elevator, Exposed Beams, Recessed Lighting, Security System, Skylight(s), Water Treat System, Wet/Dry Bar
- Pool features:In Ground, Pool/Spa Combo
Parking
- Parking description:Additional Storage Area, Asphalt Driveway, Circular Driveway, Detached Garage, Garage - Front Entry, Oversized
- Garage:Yes
- Garage spaces:9
New listings near 416-420 Dutton Mill Rd
- New
 $3,999,000Active5 beds 5 baths6,709 sq. ft.
639 Church Rd, MALVERN, PA 19355
MLS# PACT2133332Listed by: COMPASS PENNSYLVANIA, LLC - Open Sat, 1 to 3pmNew
 $1,875,000Active5 beds 7 baths4,296 sq. ft.
2 Barnwood Cir, MALVERN, PA 19355
MLS# PACT2134808Listed by: BHHS FOX & ROACH MALVERN-PAOLI  $578,000Pending3 beds 1 baths1,260 sq. ft.
97 Village Way Rd, MALVERN, PA 19355
MLS# PACT2135522Listed by: RE/MAX ACTION ASSOCIATES- Open Sun, 11am to 1pmNew
 $1,750,000Active4 beds 6 baths5,138 sq. ft.
1771 Indian Run Rd, MALVERN, PA 19355
MLS# PACT2135594Listed by: CRESCENT REAL ESTATE - New
 $399,000Active3 beds 2 baths1,260 sq. ft.
36 Rickmar Ln, MALVERN, PA 19355
MLS# PACT2135496Listed by: RE/MAX MAIN LINE - DEVON - New
 $600,000Active3 beds 3 baths2,270 sq. ft.
15 Eagle Ln, MALVERN, PA 19355
MLS# PACT2135530Listed by: TESLA REALTY GROUP, LLC - New
 $8,750,000Active6 beds 9 baths17,832 sq. ft.
2250 Old Sentinel Trl, MALVERN, PA 19355
MLS# PACT2135452Listed by: COMPASS PENNSYLVANIA, LLC - New
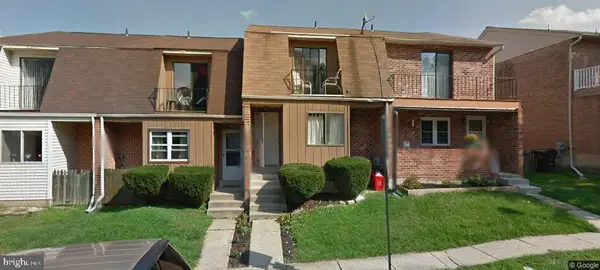 $425,000Active3 beds 3 baths1,732 sq. ft.
29 Kelmar Ave, MALVERN, PA 19355
MLS# PACT2135456Listed by: LYDIA T WILLITS REAL ESTATE - New
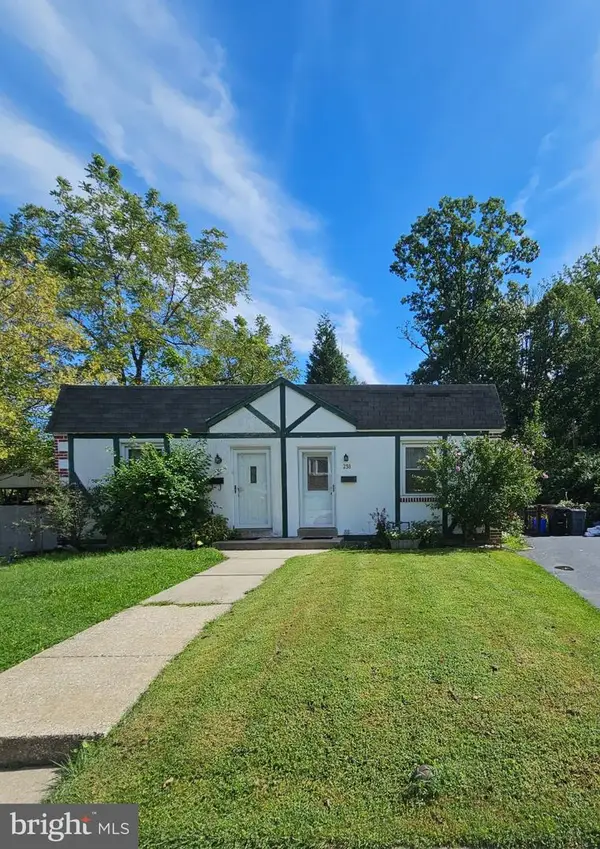 $339,000Active2 beds 1 baths702 sq. ft.
238 Miner St, MALVERN, PA 19355
MLS# PACT2135400Listed by: LONG & FOSTER REAL ESTATE, INC. - Open Sat, 11am to 1pmNew
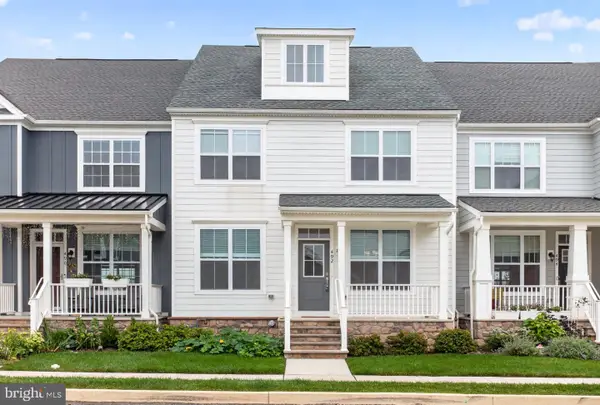 $839,800Active3 beds 4 baths3,754 sq. ft.
492 Major John Way, MALVERN, PA 19355
MLS# PACT2135312Listed by: PLUS REALTORS


Protect your home and budget from life's surprises with an Assurant Home Warranty, backed by a partner that supports you through every step of homeownership. Explore Plans.
©2026 Century 21 Real Estate LLC. All rights reserved. CENTURY 21®, the CENTURY 21 Logo and C21® are service marks owned by Century 21 Real Estate LLC. Century 21 Real Estate LLC fully supports the principles of the Fair Housing Act and the Equal Opportunity Act. Each office is independently owned and operated. Listing information is deemed reliable but not guaranteed accurate.