
6 Nolan Dr, Malvern, PA 19355
Local realty services provided by:CENTURY 21 Harris Hawkins & Co.
6 Nolan Dr,Malvern, PA 19355
$699,900
- 4 Beds
- 3 Baths
- 1,763 sq. ft.
- Single family
- Pending
Listed by: joanna patterson
Office: re/max select group
MLS#:PACT2131200
Source:BRIGHTMLS
Price summary
- Price:$699,900
- Price per sq. ft.:$396.99
About this home
Welcome to 6 Nolan Drive, an exceptional residence nestled on a quiet cul-de-sac in the heart of Malvern Borough, just two short blocks from the town's charming shops, acclaimed restaurants, parks, and SEPTA train station. Offering the ultimate walk-to-town lifestyle, this professionally renovated and thoughtfully expanded home seamlessly blends timeless architecture with sophisticated modern finishes. Featuring four bedrooms and three full bathrooms, every detail has been thoughtfully curated with exceptional craftsmanship and designer touches throughout. Step inside to a welcoming family room with soaring vaulted ceilings and a cozy fireplace that flows effortlessly into the elegant dining room, creating an inviting setting for both everyday living and entertaining. The luxurious first-floor primary suite serves as a private retreat, complete with a spa-inspired bath featuring radiant heated floors, a beautifully appointed custom tile shower, and an expansive walk-in closet. At the heart of the home, the gourmet kitchen is designed to impress with custom cabinetry, premium stainless steel appliances, an oversized center island, and abundant workspace for gathering with family and friends. Just beyond, a sun-filled office or reading room provides the perfect flex space, while the conveniently located main-level laundry room enhances everyday convenience. The second level offers three generously sized bedrooms, a beautifully updated full bath, and skylights that bathe the home in natural light. Just a few steps down from the main level, you'll find convenient access to the attached one-car garage and a beautifully updated third full bathroom, offering added flexibility for guests or everyday living. As part of the home's thoughtful expansion, the owners excavated a full basement, providing exceptional storage today with outstanding potential for future finished living space. Outdoor living is equally impressive. Relax on the expansive Trex deck while enjoying picturesque sunsets or entertain family and friends in the private backyard setting. Rarely does a home offer this combination of quality craftsmanship, thoughtful design, and an unbeatable location. Just steps from everything Malvern Borough has to offer, 6 Nolan Drive delivers the quintessential walkable Main Line lifestyle—a truly turnkey residence that checks every box....
Contact an agent
Home facts
- Year built:1958
- Subdivision & Development:NONE AVAILABLE
- Listing ID #:PACT2131200
- Added:56 day(s) ago
- Updated:September 12, 2026 at 08:11 AM
Rooms and interior
- Bedrooms:4
- Total bathrooms:3
- Full bathrooms:3
- Basement:Yes
- Basement Description:Full, Unfinished, Water Proofing System
- Living area:1,763 sq. ft.
Heating and cooling
- Cooling:Central A/C
- Heating:Electric, Forced Air
Structure and exterior
- Roof:Architectural Shingle
- Year built:1958
- Building area:1,763 sq. ft.
- Lot area:0.19 Acres
- Architectural Style:Split Level, Traditional
- Construction Materials:Vinyl Siding
- Foundation Description:Block, Slab
- Levels:2 Stories
Schools
- High school:GREAT VALLEY
Utilities
- Water:Public
- Sewer:Public Sewer
Finances and disclosures
- Price:$699,900
- Price per sq. ft.:$396.99
- Tax amount:$5,672 (2026)
Parking
- Parking description:Attached Garage
- Garage:Yes
- Garage spaces:1
New listings near 6 Nolan Dr
- New
 $3,999,000Active5 beds 5 baths6,709 sq. ft.
639 Church Rd, MALVERN, PA 19355
MLS# PACT2133332Listed by: COMPASS PENNSYLVANIA, LLC - Open Sat, 1 to 3pmNew
 $1,875,000Active5 beds 7 baths4,296 sq. ft.
2 Barnwood Cir, MALVERN, PA 19355
MLS# PACT2134808Listed by: BHHS FOX & ROACH MALVERN-PAOLI  $578,000Pending3 beds 1 baths1,260 sq. ft.
97 Village Way Rd, MALVERN, PA 19355
MLS# PACT2135522Listed by: RE/MAX ACTION ASSOCIATES- Open Sun, 11am to 1pmNew
 $1,750,000Active4 beds 6 baths5,138 sq. ft.
1771 Indian Run Rd, MALVERN, PA 19355
MLS# PACT2135594Listed by: CRESCENT REAL ESTATE - New
 $399,000Active3 beds 2 baths1,260 sq. ft.
36 Rickmar Ln, MALVERN, PA 19355
MLS# PACT2135496Listed by: RE/MAX MAIN LINE - DEVON - New
 $600,000Active3 beds 3 baths2,270 sq. ft.
15 Eagle Ln, MALVERN, PA 19355
MLS# PACT2135530Listed by: TESLA REALTY GROUP, LLC - New
 $8,750,000Active6 beds 9 baths17,832 sq. ft.
2250 Old Sentinel Trl, MALVERN, PA 19355
MLS# PACT2135452Listed by: COMPASS PENNSYLVANIA, LLC - New
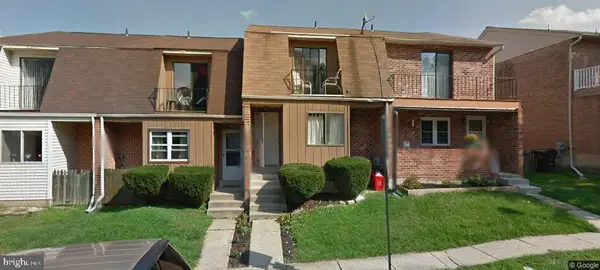 $425,000Active3 beds 3 baths1,732 sq. ft.
29 Kelmar Ave, MALVERN, PA 19355
MLS# PACT2135456Listed by: LYDIA T WILLITS REAL ESTATE - New
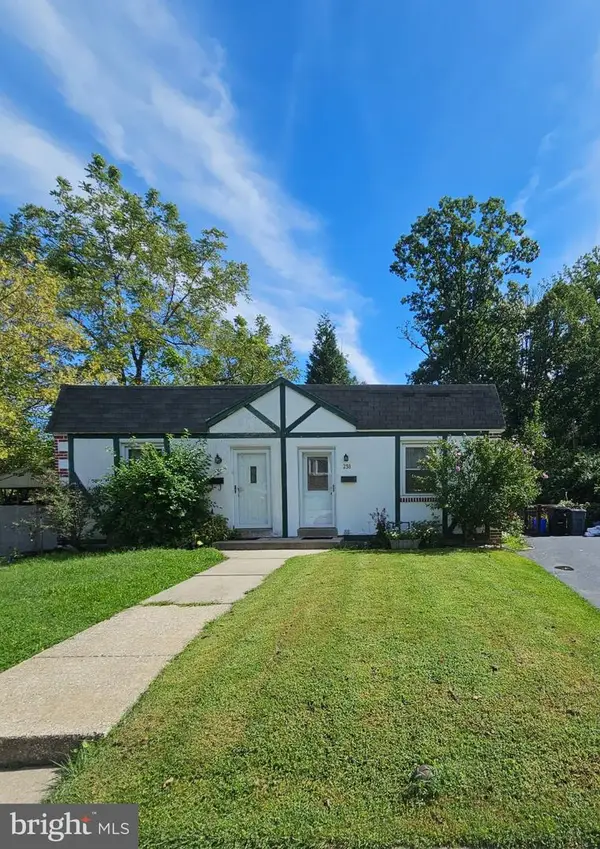 $339,000Active2 beds 1 baths702 sq. ft.
238 Miner St, MALVERN, PA 19355
MLS# PACT2135400Listed by: LONG & FOSTER REAL ESTATE, INC. - Open Sat, 11am to 1pmNew
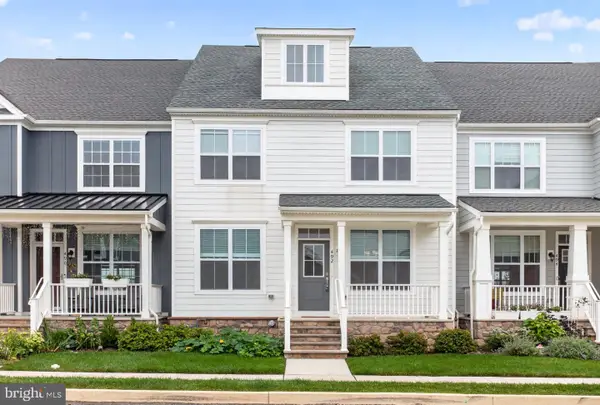 $839,800Active3 beds 4 baths3,754 sq. ft.
492 Major John Way, MALVERN, PA 19355
MLS# PACT2135312Listed by: PLUS REALTORS


Protect your home and budget from life's surprises with an Assurant Home Warranty, backed by a partner that supports you through every step of homeownership. Explore Plans.
©2026 Century 21 Real Estate LLC. All rights reserved. CENTURY 21®, the CENTURY 21 Logo and C21® are service marks owned by Century 21 Real Estate LLC. Century 21 Real Estate LLC fully supports the principles of the Fair Housing Act and the Equal Opportunity Act. Each office is independently owned and operated. Listing information is deemed reliable but not guaranteed accurate.