
636 Kemlyn Rd #homesite 262, Malvern, PA 19355
Local realty services provided by:CENTURY 21 Alliance
636 Kemlyn Rd #homesite 262,Malvern, PA 19355
$618,602
- 3 Beds
- 3 Baths
- 1,827 sq. ft.
- Townhouse
- Active
Listed by: jennifer lee price, matthew francis lloyd
Office: toll brothers real estate, inc.
MLS#:PACT2136100
Source:BRIGHTMLS
Price summary
- Price:$618,602
- Price per sq. ft.:$338.59
- Monthly HOA dues:$318
About this home
The Bromwich Model features a modern design and an open-concept floor plan ideal for entertaining and relaxing. An inviting foyer opens onto a versatile flex room that leads into the spacious great room. The kitchen is well-appointed, complete with a large center island with breakfast bar, ample counter and cabinet space, and a sizable pantry. On the second floor, an impressive primary bedroom suite boasts dual walk-in closets and a tranquil primary bath featuring a dual-sink vanity and luxe shower. Two secondary bedrooms, one with a walk-in closet, share a hall bath. The Bromwich also featured convenient bedroom-level laundry, a first-floor powder room, and an everyday entry. This homesite will be ready by February 2027 and there is still time to customize and choose your own design options!
Contact an agent
Home facts
- Year built:2026
- Subdivision & Development:ANFIELD AT MALVERN
- Listing ID #:PACT2136100
- Added:1 day(s) ago
- Updated:September 17, 2026 at 02:11 PM
Rooms and interior
- Bedrooms:3
- Total bathrooms:3
- Full bathrooms:2
- Half bathrooms:1
- Basement:Yes
- Basement Description:Unfinished
- Living area:1,827 sq. ft.
Heating and cooling
- Cooling:Central A/C
- Heating:Central, Natural Gas
Structure and exterior
- Year built:2026
- Building area:1,827 sq. ft.
- Lot area:0.04 Acres
- Architectural Style:Traditional
- Construction Materials:Vinyl Siding
- Foundation Description:Concrete Perimeter
- Levels:2 Stories
Schools
- High school:GREAT VALLEY
- Middle school:GREAT VALLEY M.S.
- Elementary school:KD MARKLEY
Utilities
- Water:Public
- Sewer:Public Sewer
Finances and disclosures
- Price:$618,602
- Price per sq. ft.:$338.59
Features and amenities
- Amenities:200+ Amp Service
Parking
- Parking description:Attached Garage, Garage - Front Entry
- Garage:Yes
- Garage spaces:1
New listings near 636 Kemlyn Rd #homesite 262
- Coming Soon
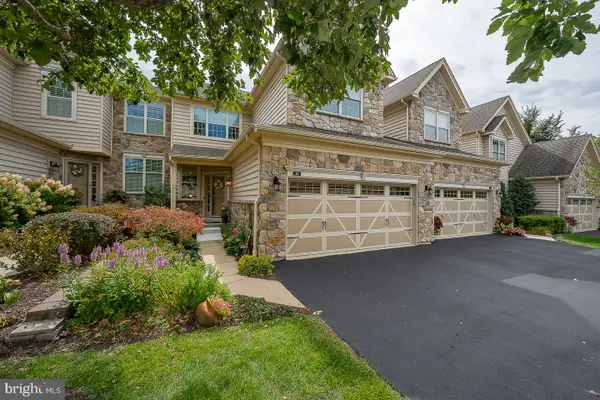
 $569,900Coming Soon4 beds 4 baths2,138 sq. ft.
105 Longwood Ct, MALVERN, PA 19355
MLS# PACT2131728Listed by: EXP REALTY, LLC - Coming Soon
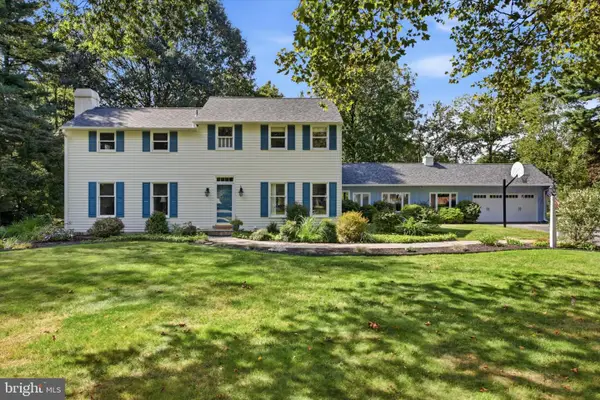
 $895,000Coming Soon3 beds 4 baths3,425 sq. ft.
30 Tulip Dr, MALVERN, PA 19355
MLS# PACT2135854Listed by: BHHS FOX & ROACH WAYNE-DEVON - Coming SoonOpen Sat, 11am to 1pm
 $895,000Coming Soon5 beds 4 baths3,739 sq. ft.
4 Gingerwood Rd, MALVERN, PA 19355
MLS# PACT2135366Listed by: KELLER WILLIAMS REALTY DEVON-WAYNE - Coming SoonOpen Sat, 11am to 1pm
 $895,000Coming Soon4 beds 3 baths3,601 sq. ft.
5 Stonehenge Ln, MALVERN, PA 19355
MLS# PACT2135368Listed by: KELLER WILLIAMS REALTY DEVON-WAYNE - New
 $395,000Active3 beds 3 baths1,580 sq. ft.
36 Markel Rd, MALVERN, PA 19355
MLS# PACT2135914Listed by: LONG & FOSTER REAL ESTATE, INC. - Open Thu, 11am to 4pmNew
 $592,618Active3 beds 3 baths1,827 sq. ft.
634 Kemlyn Rd #homesite 261, MALVERN, PA 19355
MLS# PACT2136108Listed by: TOLL BROTHERS REAL ESTATE, INC. - Open Thu, 11am to 4pmNew
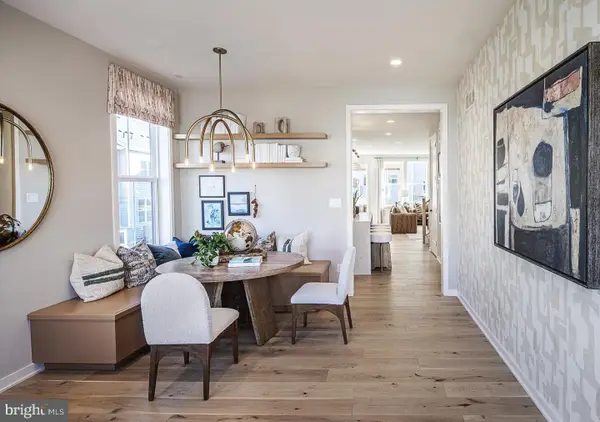 $655,678Active3 beds 3 baths2,093 sq. ft.
632 Kemlyn Rd #homesite 260, MALVERN, PA 19355
MLS# PACT2136110Listed by: TOLL BROTHERS REAL ESTATE, INC. - Open Thu, 5 to 6pmNew
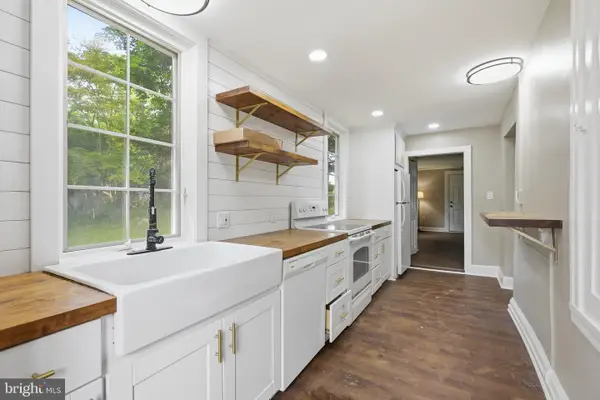 $599,900Active5 beds 3 baths3,200 sq. ft.
4066 Hollow Rd, MALVERN, PA 19355
MLS# PACT2135958Listed by: RE/MAX SELECT GROUP - New
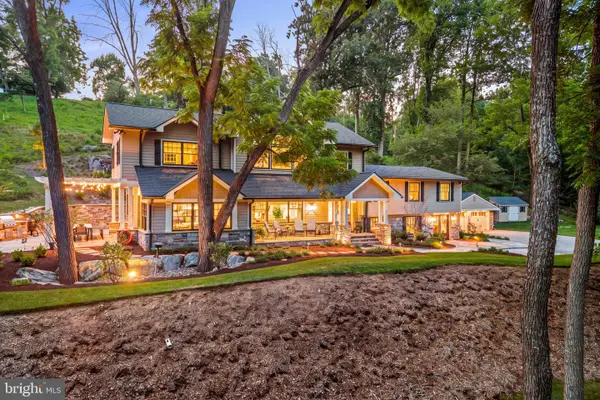 $2,995,000Active4 beds 5 baths4,314 sq. ft.
4113 & 4105 Hollow Rd, MALVERN, PA 19355
MLS# PACT2133744Listed by: KURFISS SOTHEBY'S INTERNATIONAL REALTY


Protect your home and budget from life's surprises with an Assurant Home Warranty, backed by a partner that supports you through every step of homeownership. Explore Plans.
©2026 Century 21 Real Estate LLC. All rights reserved. CENTURY 21®, the CENTURY 21 Logo and C21® are service marks owned by Century 21 Real Estate LLC. Century 21 Real Estate LLC fully supports the principles of the Fair Housing Act and the Equal Opportunity Act. Each office is independently owned and operated. Listing information is deemed reliable but not guaranteed accurate.