
969 S Wisteria Dr, Malvern, PA 19355
Local realty services provided by:CENTURY 21 Ryon Real Estate
969 S Wisteria Dr,Malvern, PA 19355
$2,500,000
- 5 Beds
- 6 Baths
- 7,136 sq. ft.
- Single family
- Active
Upcoming open houses
- Sat, Sep 1911:00 am - 12:00 pm
Listed by: ali deane ogelsby farrell
Office: compass pennsylvania, llc.
MLS#:PACT2135790
Source:BRIGHTMLS
Price summary
- Price:$2,500,000
- Price per sq. ft.:$350.34
About this home
Located in sought-after Tredyffrin Township and the highly regarded Conestoga High School district, this exceptional 5-bedroom residence is privately set on a rare, level 2-acre lot at the end of a quiet cul-de-sac. Offering 4 full baths and 2 half baths, the home combines sophisticated living spaces, exceptional privacy, and resort-style amenities designed for both everyday living and entertaining. The main level features a refined, highly functional floor plan with redone hardwood floors. The luxury kitchen showcases custom cabinetry, a large center island, Sub-Zero refrigerator, gas Thermador range and wall oven, and new dishwasher. The kitchen opens to the dining area and screened-in porch, while fireplaces anchor both the dining area and spacious family room. The family room opens to a covered porch overlooking expansive lawns and beautifully landscaped gardens. A private home office, elegant sitting room, custom mudroom with built-in benches and lockers, and first-floor laundry with dog shower complete the level. Upstairs, the luxurious primary suite features a large custom walk-in closet and spa-like bath with dual vanities, standing shower, soaking tub, and private water closet. Three additional bedrooms, two full baths, and generous storage complete the second floor. Above the three-car attached garage is an exceptional private recreation and guest suite featuring a large recreation room with bar, pool table, shuffleboard, wine refrigerator, and surround-sound movie area, plus a private bedroom and full bath. The garage includes a dedicated EV charging space. The finished walk-out lower level offers a home gym, comfortable hangout space, abundant storage, and a convenient half bath—perfectly positioned for pool and outdoor use. The walk-out provides easy access to the property's exceptional outdoor amenities. Outside, a flagstone terrace surrounds the pool and hot tub, creating a private resort-like retreat overlooking the level, landscaped grounds. A dedicated sport court behind the garage accommodates basketball and pickleball, adding to the property's exceptional recreational offerings. Solar panels provide an additional energy-efficient enhancement. A rare combination of location, privacy, luxury, and lifestyle, this extraordinary Tredyffrin Township property offers flexible living spaces and exceptional amenities in one of the area's most sought-after settings....
Contact an agent
Home facts
- Year built:1998
- Subdivision & Development:NONE AVAILABLE
- Listing ID #:PACT2135790
- Added:1 day(s) ago
- Updated:September 19, 2026 at 10:29 AM
Rooms and interior
- Bedrooms:5
- Total bathrooms:6
- Full bathrooms:4
- Half bathrooms:2
- Flooring:Carpet, Hardwood, Tile/Brick, Wood
- Dining Description:Dining Area, Formal/Separate Dining Room
- Bathrooms Description:Primary Bath(s)
- Kitchen Description:Breakfast Area, Built-In Microwave, Built-In Range, Carpet, Cooktop, Crown Moldings, Dishwasher, Disposal, Freezer, Kitchen - Eat-In, Kitchen - Gourmet, Kitchen - Island, Kitchen - Table Space, Microwave, Oven - Double, Oven - Wall, Oven/Range - Gas, Range Hood, Recessed Lighting, Refrigerator, Six Burner Stove, Stainless Steel Appliances, Wet/Dry Bar
- Bedroom Description:Carpet, Walk In Closet(s)
- Basement:Yes
- Basement Description:Daylight, Partial, Partially Finished, Walkout Level, Windows
- Living area:7,136 sq. ft.
Heating and cooling
- Cooling:Central A/C
- Heating:Forced Air, Natural Gas
Structure and exterior
- Roof:Pitched
- Year built:1998
- Building area:7,136 sq. ft.
- Lot area:2.08 Acres
- Lot Features:Cul-de-sac, Rear Yard, SideYard(s), Trees/Wooded
- Architectural Style:Colonial
- Construction Materials:Brick
- Exterior Features:Lawn Sprinkler, Play Area
- Foundation Description:Concrete Perimeter
- Levels:2 Stories
Schools
- High school:CONESTOGA SENIOR
Utilities
- Water:Public
- Sewer:Public Sewer
Finances and disclosures
- Price:$2,500,000
- Price per sq. ft.:$350.34
- Tax amount:$29,465 (2026)
Features and amenities
- Laundry features:Dryer, Washer
- Amenities:200+ Amp Service, Bar, Cable TV, Carpet, Ceiling Fan(s), Chair Railings, Crown Moldings, Phone, Recessed Lighting, Security System, Skylight(s), Sprinkler System, Wet/Dry Bar, Window Treatments
- Pool features:Fenced, Heated, In Ground, Saltwater
Parking
- Parking description:Asphalt Driveway, Attached Garage, Circular Driveway, Garage Door Opener, Paved Driveway, Private
- Garage:Yes
- Garage spaces:3
New listings near 969 S Wisteria Dr
- Coming Soon
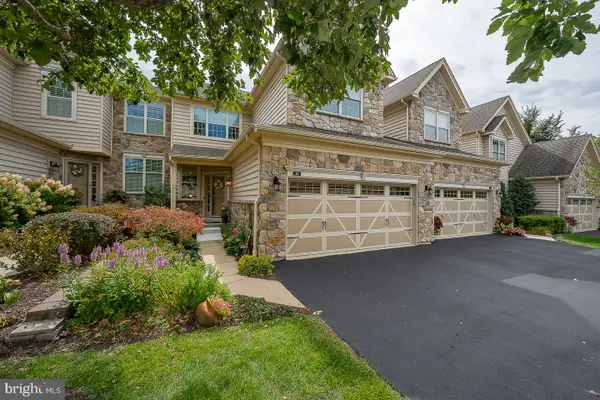 $895,000Coming Soon3 beds 4 baths3,425 sq. ft.
30 Tulip Dr, MALVERN, PA 19355
MLS# PACT2135854Listed by: BHHS FOX & ROACH WAYNE-DEVON - New
 $395,000Active3 beds 3 baths1,580 sq. ft.
36 Markel Rd, MALVERN, PA 19355
MLS# PACT2135914Listed by: LONG & FOSTER REAL ESTATE, INC. - New
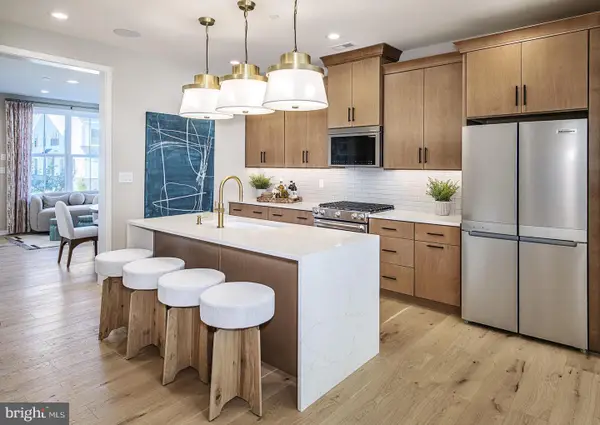 $618,602Active3 beds 3 baths1,827 sq. ft.
636 Kemlyn Rd #homesite 262, MALVERN, PA 19355
MLS# PACT2136100Listed by: TOLL BROTHERS REAL ESTATE, INC. - Open Sat, 11am to 4pmNew
 $592,618Active3 beds 3 baths1,827 sq. ft.
634 Kemlyn Rd #homesite 261, MALVERN, PA 19355
MLS# PACT2136108Listed by: TOLL BROTHERS REAL ESTATE, INC. - Open Sat, 11am to 4pmNew
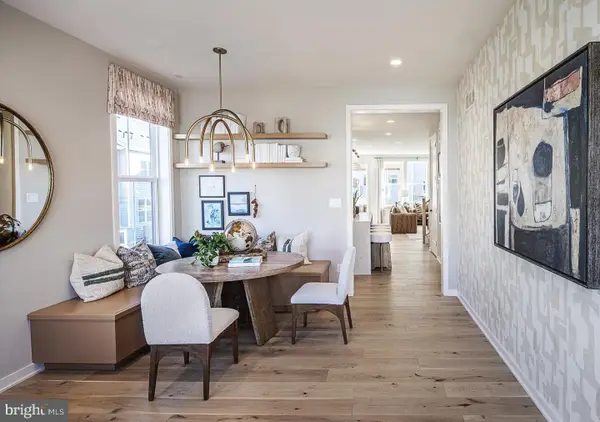 $655,678Active3 beds 3 baths2,093 sq. ft.
632 Kemlyn Rd #homesite 260, MALVERN, PA 19355
MLS# PACT2136110Listed by: TOLL BROTHERS REAL ESTATE, INC. - New
 $569,900Active4 beds 4 baths2,138 sq. ft.
105 Longwood Ct, MALVERN, PA 19355
MLS# PACT2131728Listed by: EXP REALTY, LLC - Open Sat, 11am to 1pmNew
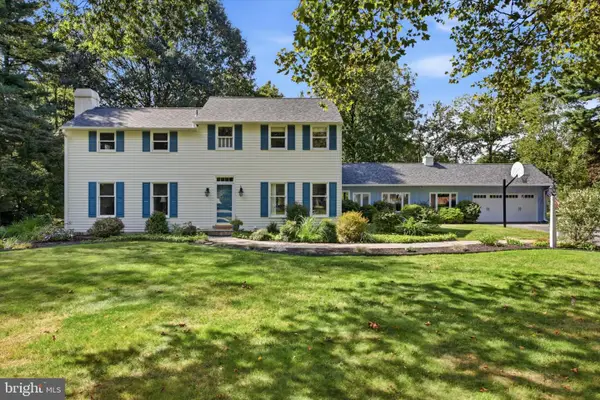 $895,000Active5 beds 4 baths3,739 sq. ft.
4 Gingerwood Rd, MALVERN, PA 19355
MLS# PACT2135366Listed by: KELLER WILLIAMS REALTY DEVON-WAYNE - Open Sat, 11am to 1pmNew
 $895,000Active4 beds 3 baths3,601 sq. ft.
5 Stonehenge Ln, MALVERN, PA 19355
MLS# PACT2135368Listed by: KELLER WILLIAMS REALTY DEVON-WAYNE - Open Sat, 10 to 11amNew
 $599,900Active5 beds 3 baths3,200 sq. ft.
4066 Hollow Rd, MALVERN, PA 19355
MLS# PACT2135958Listed by: RE/MAX SELECT GROUP


Protect your home and budget from life's surprises with an Assurant Home Warranty, backed by a partner that supports you through every step of homeownership. Explore Plans.
©2026 Century 21 Real Estate LLC. All rights reserved. CENTURY 21®, the CENTURY 21 Logo and C21® are service marks owned by Century 21 Real Estate LLC. Century 21 Real Estate LLC fully supports the principles of the Fair Housing Act and the Equal Opportunity Act. Each office is independently owned and operated. Listing information is deemed reliable but not guaranteed accurate.