100 Maple Avenue, Matamoras, PA 18336
Local realty services provided by:CENTURY 21 Keim Realtors
Listed by: lisa mcateer, evita eversdyke
Office: keller williams re 402 broad
MLS#:PW262952
Source:PA_PWAR
Price summary
- Price:$365,000
- Price per sq. ft.:$226.43
About this home
PRIME LOCATION TO I-84! WELCOME TO YOUR SINGLE-STORY, SPACIOUS 3-BEDROOM, 2 BATH CUL-DE-SAC RANCH ON ALMOST 1 ACRE IN THE HEART OF MATAMORAS. Offering approximately 1,612 square feet of one-level living, this home features 3 bedrooms, 2 full baths, and a thoughtfully designed floor plan. If you love to cook and entertain and enjoy beautiful outdoor views while preparing a meal, this is your home. Stone counters, ample workspace, and large windows make this kitchen the heart of the home. Generously sized living and dining areas provide plenty of room for everyday and entertaining, while the primary bedroom includes its own private bath. Two more bedrooms and a full bathroom are on the other side of the home, ensuring peace and privacy for all. Enjoy the convenience of having first-floor laundry, ample storage, and an attached garage. A full unfinished basement offers additional storage and plenty of possibilities for future use. Step outside to a spacious, level fenced-in yard, offering plenty of room for outdoor entertaining, gardening, recreation and relaxation, complete with a fruit bearing apple tree, fig tree and two pear trees. Situated on approximately .90 acres, the property provides an impressive amount of outdoor space while still being conveniently located near major shopping, a variety of restaurants, including fine dining, major roadways for easy commuting, and the amenities of the tri-state area, including skiing, rafting, kayaking, and hiking. Delaware Valley School District is minutes away from this beauty of a home. 100 Maple Ave offers space, convenience, and plenty of potential--come see it for yourself!...
Contact an agent
Home facts
- Year built:1990
- Subdivision & Development:None
- Listing ID #:PW262952
- Added:37 day(s) ago
- Updated:October 03, 2026 at 09:20 AM
Rooms and interior
- Bedrooms:3
- Total bathrooms:2
- Full bathrooms:2
- Rooms Total:6
- Flooring:Carpet, Laminate, Tile
- Kitchen Description:Built-In Electric Oven, Dishwasher, Microwave, Refrigerator
- Basement Description:Full, Unfinished
- Living area:1,612 sq. ft.
Heating and cooling
- Cooling:Ceiling Fan(S), Window Unit(S)
- Heating:Baseboard, Hot Water
Structure and exterior
- Roof:Shingle
- Year built:1990
- Building area:1,612 sq. ft.
- Lot area:0.9 Acres
- Lot Features:Cul-de-Sac, Not In Development
- Architectural Style:Ranch
- Construction Materials:Aluminum siding
- Exterior Features:Deck
Utilities
- Water:Public
Finances and disclosures
- Price:$365,000
- Price per sq. ft.:$226.43
- Tax amount:$6,228
Features and amenities
- Appliances:Dishwasher, Dryer, Microwave, Refrigerator, Washer
- Laundry features:Dryer, Washer
- Amenities:Entrance Foyer
Parking
- Parking description:Driveway, Garage, Paved
- Garage:Yes
- Garage spaces:1
New listings near 100 Maple Avenue
- New
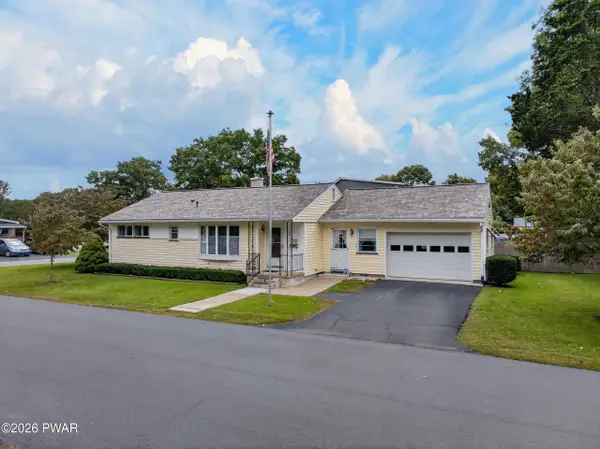 $315,000Active3 beds 1 baths2,528 sq. ft.
501 Avenue F, Matamoras, PA 18336
MLS# PW263443Listed by: IRON VALLEY R E TRI-STATE - New
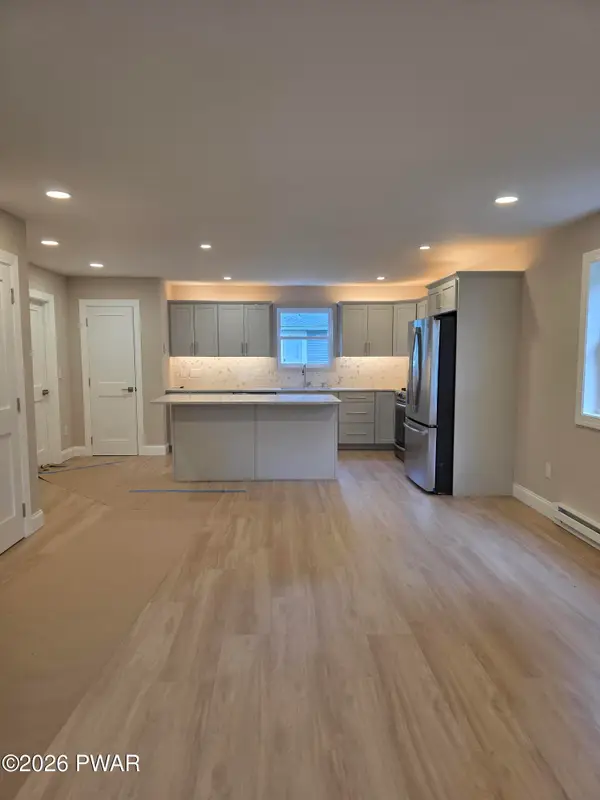 $479,000Active3 beds 4 baths2,153 sq. ft.
411 Avenue F, Matamoras, PA 18336
MLS# PW263341Listed by: DAVIS R. CHANT - MILFORD 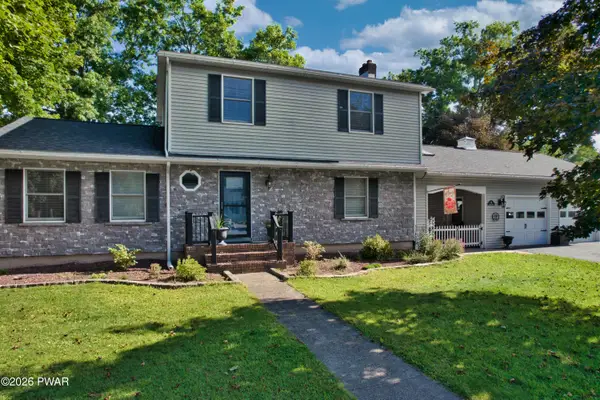 $499,000Active3 beds 2 baths2,364 sq. ft.
411 6th Street, Matamoras, PA 18336
MLS# PW263306Listed by: REALTY EXECUTIVES EXCEPTIONAL MILFORD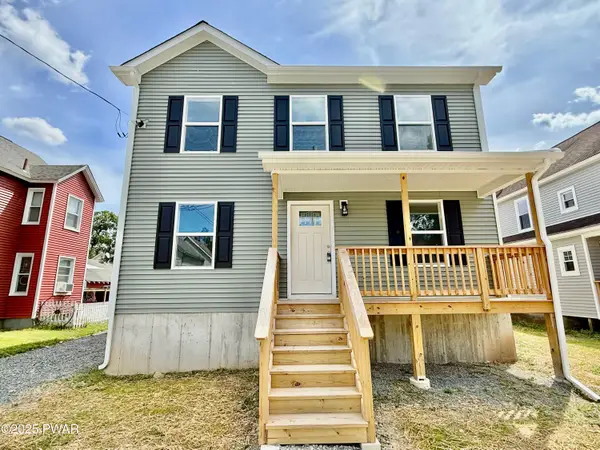 $419,900Active3 beds 3 baths2,016 sq. ft.
208 Ave I, Matamoras, PA 18336
MLS# PW263170Listed by: TASHLIK REAL ESTATE-DF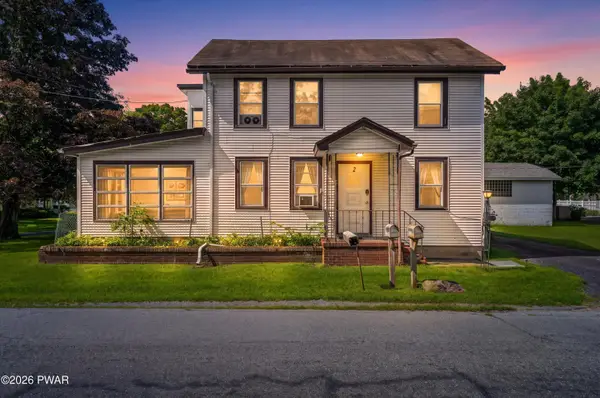 $424,000Active4 beds 2 baths2,754 sq. ft.
1042 Delaware Drive, Matamoras, PA 18336
MLS# PW263061Listed by: RE/MAX WAYNE
 $469,000Active2 beds 3 baths2,023 sq. ft.
502 Braeburn Path, Matamoras, PA 18336
MLS# PW263056Listed by: CENTURY 21 GEBA REALTY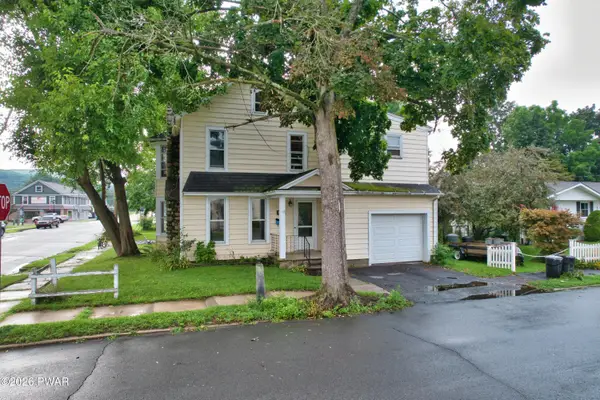 $289,999Active3 beds 2 baths1,750 sq. ft.
211 Avenue L, Matamoras, PA 18336
MLS# PW263028Listed by: REALTY EXECUTIVES EXCEPTIONAL MILFORD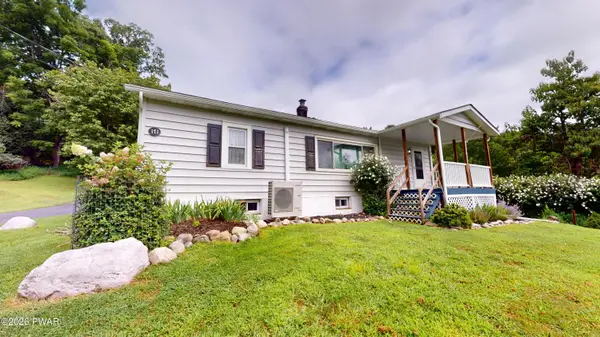 $310,000Active3 beds 1 baths1,264 sq. ft.
171 Bluestone Boulevard, Matamoras, PA 18336
MLS# PW262931Listed by: WEICHERT REALTORS - RUFFINO REAL ESTATE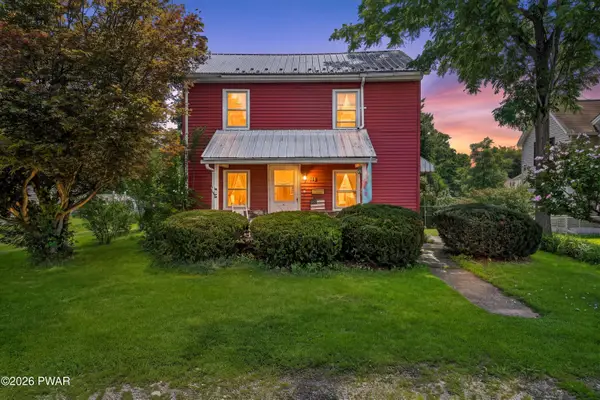 $279,900Active3 beds 2 baths1,344 sq. ft.
104 Avenue C, Matamoras, PA 18336
MLS# PW262906Listed by: RE/MAX WAYNE


Protect your home and budget from life's surprises with an Assurant Home Warranty, backed by a partner that supports you through every step of homeownership. Explore Plans.
©2026 Century 21 Real Estate LLC. All rights reserved. CENTURY 21®, the CENTURY 21 Logo and C21® are service marks owned by Century 21 Real Estate LLC. Century 21 Real Estate LLC fully supports the principles of the Fair Housing Act and the Equal Opportunity Act. Each office is independently owned and operated. Listing information is deemed reliable but not guaranteed accurate.