502 Braeburn Path, Matamoras, PA 18336
Local realty services provided by:CENTURY 21 Select Group
502 Braeburn Path,Matamoras, PA 18336
$469,000
- 2 Beds
- 3 Baths
- 2,023 sq. ft.
- Townhouse
- Active
Listed by:
 Leigh Clancy(845) 464 - 7995CENTURY 21 Geba Realty
Office: century 21 geba realty
MLS#:PW263056
Source:PA_PWAR
Price summary
- Price:$469,000
- Price per sq. ft.:$231.83
- Monthly HOA dues:$335
About this home
Move right into this immaculate, maintenance-free two-bedroom, two-and-a-half-bath townhome in a planned active-adult community (55 plus) along the Delaware River. The main level features an inviting eat-in kitchen with granite countertops, stainless steel appliances, garage access, and a half bath. A spacious dining area flows into the living room, which offers a gas fireplace and access to a private screened porch--perfect for entertaining. The main level also includes a generous primary suite with two walk-in closets and a laundry room. Upstairs, you'll find a second bedroom, full bathroom, an office/den, and a storage room. The River's Edge Community offers trash service, lawn maintenance and access to a clubhouse with fitness center, library, billiard/card room, and heated pool. This townhome is conveniently located near shopping, the train station, and historic township of Milford, PA.
Contact an agent
Home facts
- Year built:2010
- Subdivision & Development:Rivers Edge
- Listing ID #:PW263056
- Added:31 day(s) ago
- Updated:October 03, 2026 at 03:06 PM
Rooms and interior
- Bedrooms:2
- Total bathrooms:3
- Full bathrooms:2
- Half bathrooms:1
- Rooms Total:7
- Flooring:Carpet, Ceramic Tile, Vinyl
- Kitchen Description:Dishwasher, Gas Oven, Gas Range, Refrigerator
- Living area:2,023 sq. ft.
Heating and cooling
- Cooling:Ceiling Fan(S), Central Air
- Heating:Fireplace Insert, Forced Air, Hot Water, Natural gas
- Central air:Yes
Structure and exterior
- Roof:Asphalt, Shingle
- Year built:2010
- Building area:2,023 sq. ft.
- Lot area:0.06 Acres
- Architectural Style:Traditional
- Construction Materials:Vinyl siding
- Exterior Features:Screened
- Foundation Description:Slab
Utilities
- Water:Public
- Sewer:Public Sewer
Finances and disclosures
- Price:$469,000
- Price per sq. ft.:$231.83
- Tax amount:$6,686
Features and amenities
- Appliances:Dishwasher, Dryer, Gas Oven, Gas Range, Refrigerator, Washer
- Laundry features:Dryer, Gas Dryer Hookup, Washer, Washer Hookup
- Amenities:Cathedral Ceiling(s), Trash, Walk-In Closet(s)
Parking
- Parking description:Attached, Garage, Garage Door Opener, Paved, Private
- Garage:Yes
- Garage spaces:1
New listings near 502 Braeburn Path
- New
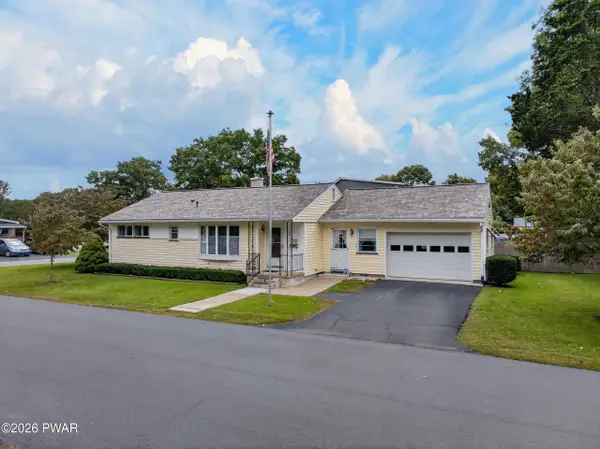 $315,000Active3 beds 1 baths2,528 sq. ft.
501 Avenue F, Matamoras, PA 18336
MLS# PW263443Listed by: IRON VALLEY R E TRI-STATE - New
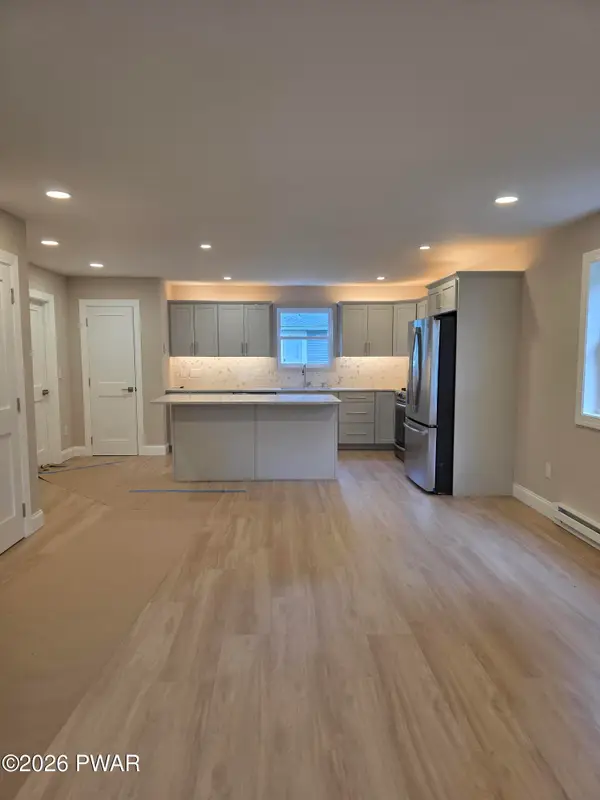 $479,000Active3 beds 4 baths2,153 sq. ft.
411 Avenue F, Matamoras, PA 18336
MLS# PW263341Listed by: DAVIS R. CHANT - MILFORD 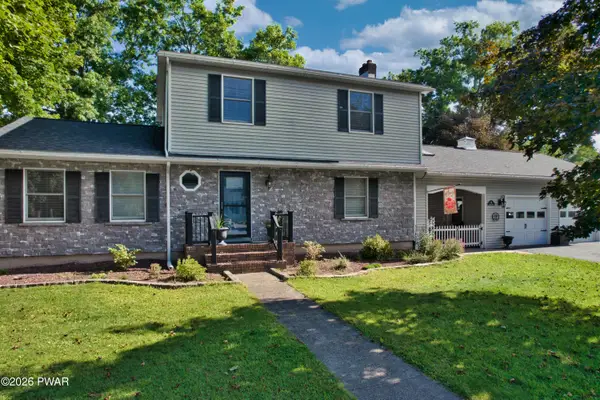 $499,000Active3 beds 2 baths2,364 sq. ft.
411 6th Street, Matamoras, PA 18336
MLS# PW263306Listed by: REALTY EXECUTIVES EXCEPTIONAL MILFORD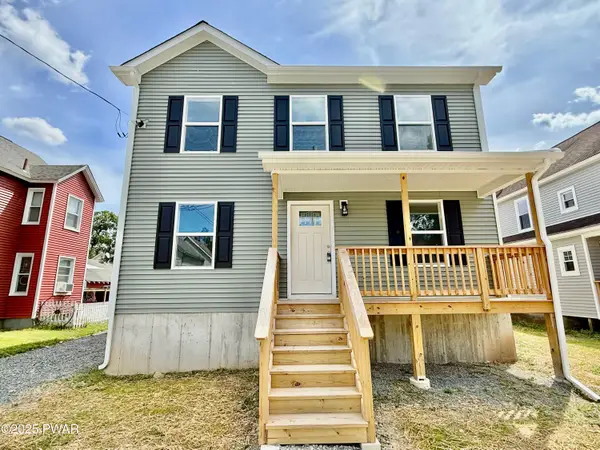 $419,900Active3 beds 3 baths2,016 sq. ft.
208 Ave I, Matamoras, PA 18336
MLS# PW263170Listed by: TASHLIK REAL ESTATE-DF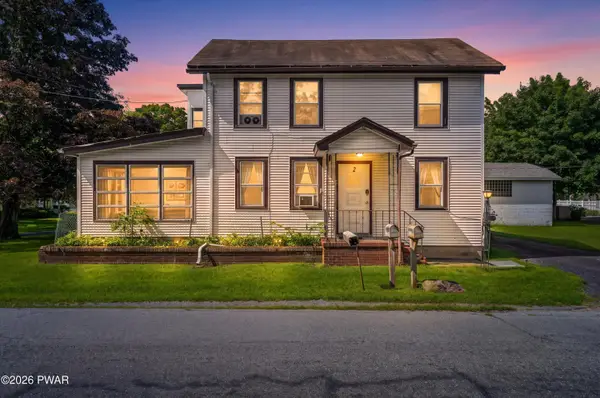 $424,000Active4 beds 2 baths2,754 sq. ft.
1042 Delaware Drive, Matamoras, PA 18336
MLS# PW263061Listed by: RE/MAX WAYNE
 $469,000Active2 beds 3 baths2,023 sq. ft.
502 Braeburn Path, Matamoras, PA 18336
MLS# PW263056Listed by: CENTURY 21 GEBA REALTY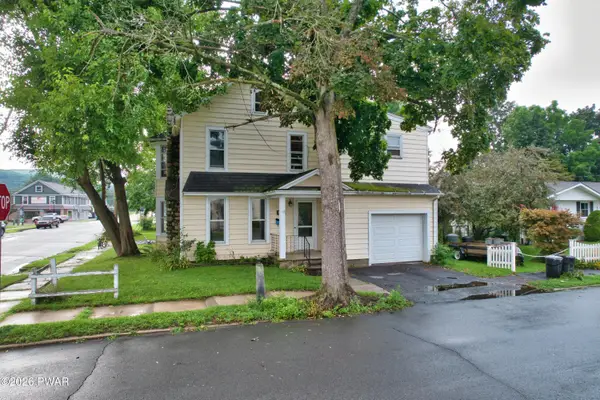 $289,999Active3 beds 2 baths1,750 sq. ft.
211 Avenue L, Matamoras, PA 18336
MLS# PW263028Listed by: REALTY EXECUTIVES EXCEPTIONAL MILFORD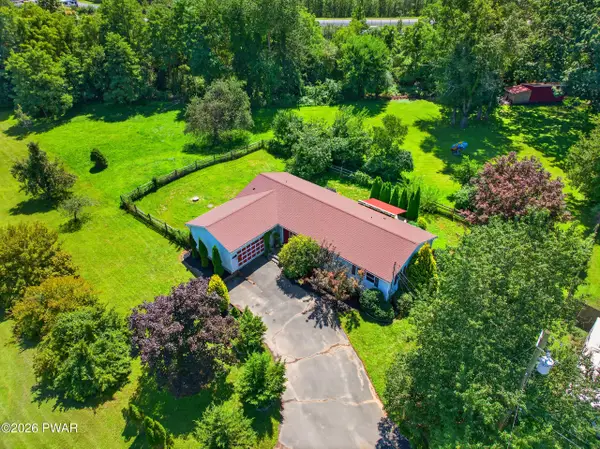 $365,000Pending3 beds 2 baths1,612 sq. ft.
100 Maple Avenue, Matamoras, PA 18336
MLS# PW262952Listed by: KELLER WILLIAMS RE 402 BROAD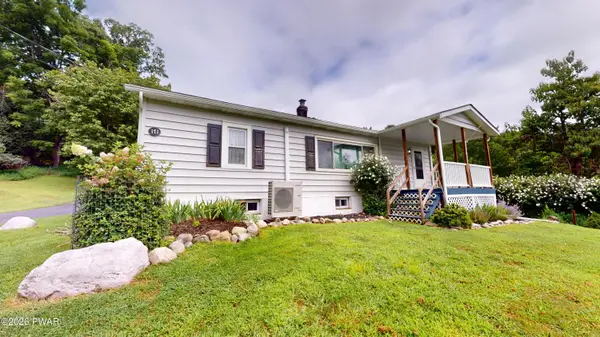 $310,000Active3 beds 1 baths1,264 sq. ft.
171 Bluestone Boulevard, Matamoras, PA 18336
MLS# PW262931Listed by: WEICHERT REALTORS - RUFFINO REAL ESTATE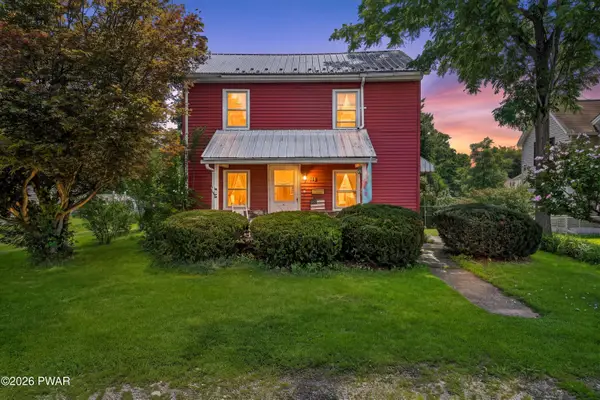 $279,900Active3 beds 2 baths1,344 sq. ft.
104 Avenue C, Matamoras, PA 18336
MLS# PW262906Listed by: RE/MAX WAYNE


Protect your home and budget from life's surprises with an Assurant Home Warranty, backed by a partner that supports you through every step of homeownership. Explore Plans.
©2026 Century 21 Real Estate LLC. All rights reserved. CENTURY 21®, the CENTURY 21 Logo and C21® are service marks owned by Century 21 Real Estate LLC. Century 21 Real Estate LLC fully supports the principles of the Fair Housing Act and the Equal Opportunity Act. Each office is independently owned and operated. Listing information is deemed reliable but not guaranteed accurate.