1042 Delaware Drive, Matamoras, PA 18336
Local realty services provided by:CENTURY 21 Select Group
1042 Delaware Drive,Matamoras, PA 18336
$424,000
- 4 Beds
- 2 Baths
- 2,754 sq. ft.
- Multi-family
- Active
Listed by: dominick tufano
Office: re/max wayne
MLS#:PW263061
Source:PA_PWAR
Price summary
- Price:$424,000
- Price per sq. ft.:$153.96
About this home
Unique opportunity with plenty of space, character and possibilities! Situated on 3+ acres, this former dairy farm features a two-story farmhouse that has been converted into a multi-family residence with a first-floor unit and a separate second-floor unit.The property also includes two substantial outbuildings. The former milking station is currently being used as a contractor's workshop and is equipped with electric, heat and water, offering excellent space for a workshop, studio, storage or other permitted uses. A separate three-bay, two-story barn provides an abundance of additional storage and workspace.Outside, you'll find a pond, a large open field and plenty of room to enjoy the country setting. Whether you're looking for a multi-family property, space for a home-based business, workshop or simply need room for equipment and storage, this distinctive property offers versatility that's hard to find. A property with a rich farming history and plenty of potential for its next owner!...
Contact an agent
Home facts
- Year built:1901
- Subdivision & Development:None
- Listing ID #:PW263061
- Added:29 day(s) ago
- Updated:October 02, 2026 at 02:16 PM
Rooms and interior
- Bedrooms:4
- Total bathrooms:2
- Full bathrooms:2
- Flooring:Carpet, wood
- Basement:Yes
- Basement Description:Unfinished
- Living area:2,754 sq. ft.
Heating and cooling
- Heating:Baseboard, Hot Water
Structure and exterior
- Roof:Asbestos Shingle
- Year built:1901
- Building area:2,754 sq. ft.
- Lot area:3.92 Acres
- Lot Features:Open Lot, Views
- Construction Materials:Frame, Vinyl siding
- Exterior Features:Storage
Utilities
- Sewer:Septic Tank
Finances and disclosures
- Price:$424,000
- Price per sq. ft.:$153.96
- Tax amount:$5,333 (2026)
Parking
- Total parking spaces:13
- Parking description:Driveway, Off street, Unpaved
- Garage:Yes
- Garage spaces:3
New listings near 1042 Delaware Drive
- New
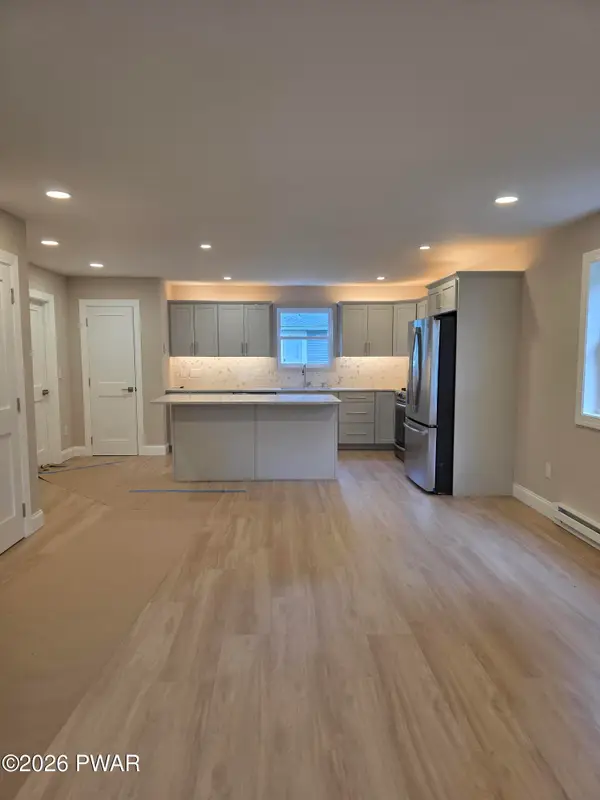 $479,000Active3 beds 4 baths2,153 sq. ft.
411 Avenue F, Matamoras, PA 18336
MLS# PW263341Listed by: DAVIS R. CHANT - MILFORD - New
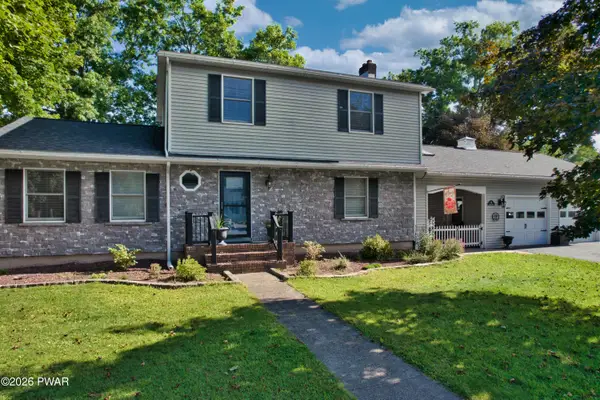 $499,000Active3 beds 2 baths2,364 sq. ft.
411 6th Street, Matamoras, PA 18336
MLS# PW263306Listed by: REALTY EXECUTIVES EXCEPTIONAL MILFORD 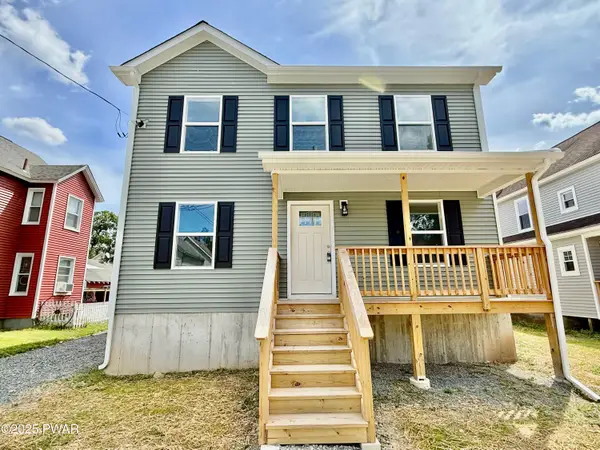 $419,900Active3 beds 3 baths2,016 sq. ft.
208 Ave I, Matamoras, PA 18336
MLS# PW263170Listed by: TASHLIK REAL ESTATE-DF
 $469,000Active2 beds 3 baths2,023 sq. ft.
502 Braeburn Path, Matamoras, PA 18336
MLS# PW263056Listed by: CENTURY 21 GEBA REALTY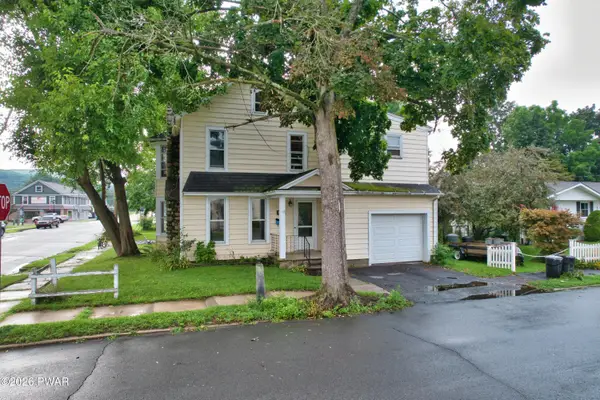 $289,999Active3 beds 2 baths1,750 sq. ft.
211 Avenue L, Matamoras, PA 18336
MLS# PW263028Listed by: REALTY EXECUTIVES EXCEPTIONAL MILFORD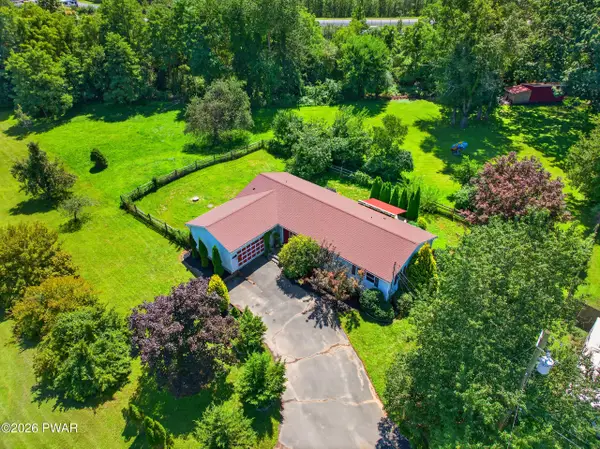 $365,000Pending3 beds 2 baths1,612 sq. ft.
100 Maple Avenue, Matamoras, PA 18336
MLS# PW262952Listed by: KELLER WILLIAMS RE 402 BROAD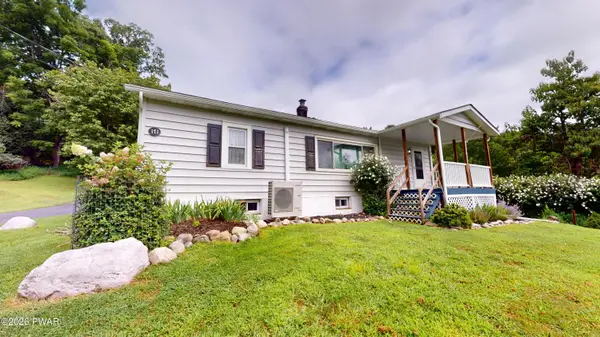 $310,000Active3 beds 1 baths1,264 sq. ft.
171 Bluestone Boulevard, Matamoras, PA 18336
MLS# PW262931Listed by: WEICHERT REALTORS - RUFFINO REAL ESTATE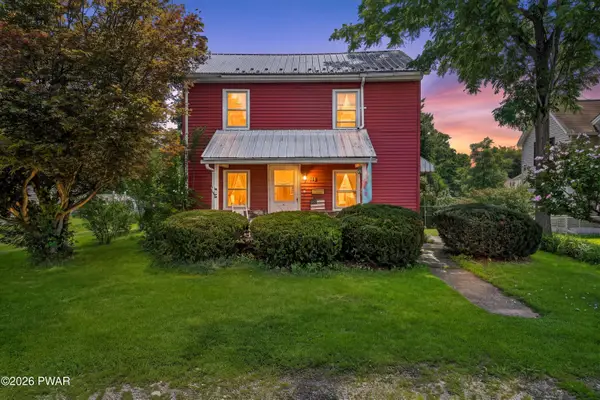 $279,900Active3 beds 2 baths1,344 sq. ft.
104 Avenue C, Matamoras, PA 18336
MLS# PW262906Listed by: RE/MAX WAYNE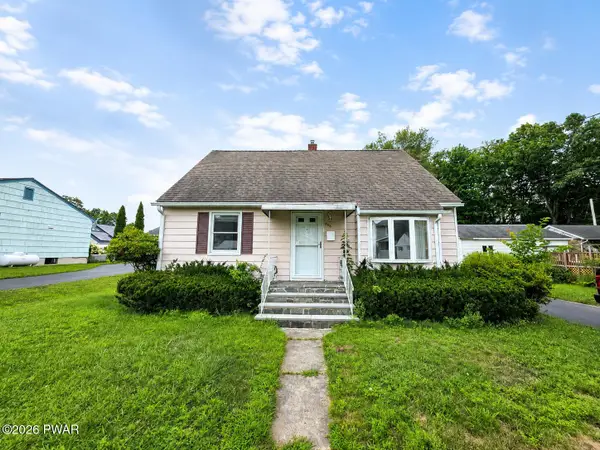 $269,900Pending3 beds 1 baths1,812 sq. ft.
306 Avenue O, Matamoras, PA 18336
MLS# PW262809Listed by: NEW AND MODERN GROUP


Protect your home and budget from life's surprises with an Assurant Home Warranty, backed by a partner that supports you through every step of homeownership. Explore Plans.
©2026 Century 21 Real Estate LLC. All rights reserved. CENTURY 21®, the CENTURY 21 Logo and C21® are service marks owned by Century 21 Real Estate LLC. Century 21 Real Estate LLC fully supports the principles of the Fair Housing Act and the Equal Opportunity Act. Each office is independently owned and operated. Listing information is deemed reliable but not guaranteed accurate.