105 Driftwood Dr, McMurray, PA 15317
Local realty services provided by:CENTURY 21 Rise Realty
105 Driftwood Dr,McMurray, PA 15317
$575,000
- 3 Beds
- 3 Baths
- 2,212 sq. ft.
- Single family
- Pending
Listed by: tim & sue ulam
Office: coldwell banker realty
MLS#:1765745
Source:PA_WPN
Price summary
- Price:$575,000
- Price per sq. ft.:$259.95
- Monthly HOA dues:$180
About this home
Welcome to this exceptional custom-built Heartland patio home in the desirable Hiddenbrook community, Peters Township. Thoughtfully designed with high-end finishes and extensive upgrades, this residence offers both elegance and everyday comfort. A welcoming foyer leads to a private first-floor study with French doors, perfect for a home office or quiet retreat. The gourmet kitchen is beautifully appointed with custom cabinetry, granite countertops, a premium gas range, a Miele dishwasher, and a spacious dining area for casual meals or entertaining.
The inviting great room is highlighted by a contemporary linear fireplace framed with custom floating shelves, creating a warm and sophisticated focal point. The main-level owner's suite provides a peaceful escape with a generous walk-in closet, spa-inspired bath featuring a ceramic tile shower, dual hammered pewter vessel sinks, a custom jetted soaking tub, and a private water closet. Elegant details such as crown molding and plantation shutters enhance the home's refined character throughout. Relax year-round in the sunroom overlooking a tranquil natural setting, or unwind on the private patio complete with a retractable awning. This beautifully maintained home offers an ideal combination of luxury, comfort, and low-maintenance living....
Contact an agent
Home facts
- Year built:2006
- Listing ID #:1765745
- Added:3 day(s) ago
- Updated:July 26, 2026 at 07:36 AM
Rooms and interior
- Bedrooms:3
- Total bathrooms:3
- Full bathrooms:2
- Half bathrooms:1
- Rooms Total:9
- Flooring:Carpet, Hardwood
- Kitchen Description:Dishwasher, Disposal, Microwave, Pantry, Refrigerator, Stove
- Living area:2,212 sq. ft.
Heating and cooling
- Cooling:Central Air
- Heating:Gas
- Central air:Yes
Structure and exterior
- Roof:Composition
- Year built:2006
- Building area:2,212 sq. ft.
- Lot area:0.08 Acres
- Architectural Style:Colonial
- Construction Materials:Brick
Utilities
- Water:Public
Finances and disclosures
- Price:$575,000
- Price per sq. ft.:$259.95
- Tax amount:$6,983
Features and amenities
- Amenities:Some Gas Appliances, Window Treatments
Parking
- Total parking spaces:2
- Garage:Yes
 Last Updated July 26, 2026. Information deemed reliable but not guaranteed. Information is provided exclusively for consumers' personal, non-commercial use and may not be used for any purpose other than to identify prospective properties consumers may be interested in purchasing.
New listings near 105 Driftwood Dr
 $775,000Pending-- beds -- baths
Lot 1 Teepee Road, McMurray, PA 15317
MLS# 1766571Listed by: PIATT SOTHEBY'S INTERNATIONAL REALTY- New
 $700,000Active4 beds 5 baths3,686 sq. ft.
106 Springbrooke Dr, Venetia, PA 15367
MLS# 1766214Listed by: COLDWELL BANKER REALTY - Open Sun, 1 to 3pmNew
 $422,000Active4 beds 3 baths1,836 sq. ft.
905 Bebout Rd, Venetia, PA 15367
MLS# 1766198Listed by: BERKSHIRE HATHAWAY THE PREFERRED REALTY - Open Sun, 12 to 2pm
 $474,900Pending5 beds 3 baths2,214 sq. ft.
339 Stonebrook Dr, Canonsburg, PA 15317
MLS# 1766123Listed by: RE/MAX HOME CENTER - New
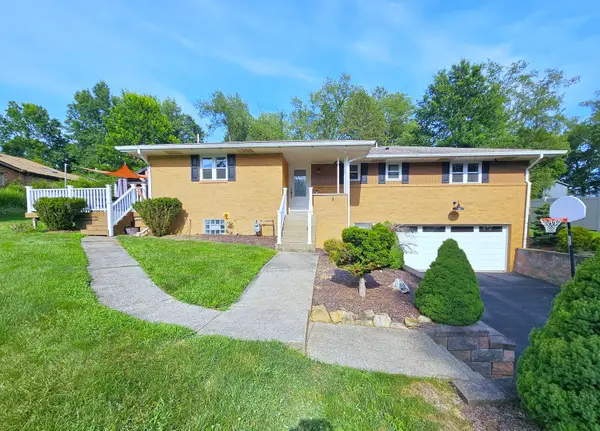 $415,000Active3 beds 3 baths
145 Brookdale Circle, Canonsburg, PA 15317
MLS# 1766014Listed by: HOWARD HANNA REAL ESTATE SERVICES - Open Sun, 12 to 2pmNew
 $849,950Active4 beds 5 baths3,472 sq. ft.
301 Bunker Hill Dr., McMurray, PA 15317
MLS# 1765376Listed by: BERKSHIRE HATHAWAY THE PREFERRED REALTY 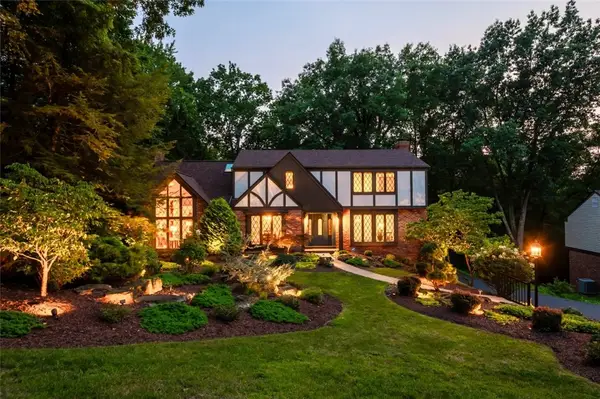 $779,900Pending4 beds 4 baths3,559 sq. ft.
116 Bethany Drive, McMurray, PA 15317
MLS# 1765023Listed by: COLDWELL BANKER REALTY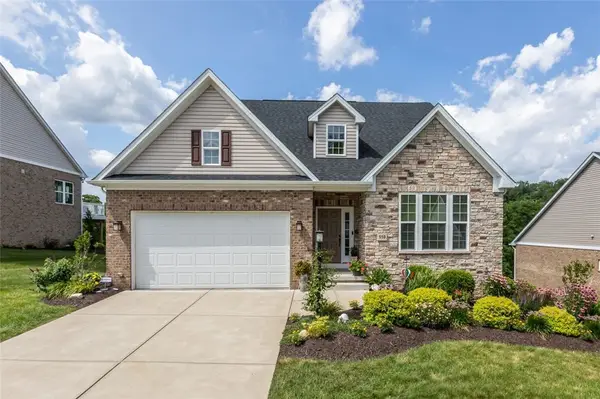 $650,000Pending3 beds 3 baths2,876 sq. ft.
110 Greystone Drive, McMurray, PA 15317
MLS# 1764606Listed by: COLDWELL BANKER REALTY
 $175,000Active-- beds -- baths
Lot 1 Canterbury Lane, McMurray, PA 15317
MLS# 1764773Listed by: CENTURY 21 FRONTIER REALTY


Protect your home and budget from life's surprises with an Assurant Home Warranty, backed by a partner that supports you through every step of homeownership. Explore Plans.
©2026 Century 21 Real Estate LLC. All rights reserved. CENTURY 21®, the CENTURY 21 Logo and C21® are service marks owned by Century 21 Real Estate LLC. Century 21 Real Estate LLC fully supports the principles of the Fair Housing Act and the Equal Opportunity Act. Each office is independently owned and operated. Listing information is deemed reliable but not guaranteed accurate.