
300 Wood Street, Meadville, PA 16335
Local realty services provided by:CENTURY 21 Frontier Realty
Listed by: scott curlowicz
Office: re/max hometown realty
MLS#:193341
Source:PA_GEBR
Price summary
- Price:$569,500
- Price per sq. ft.:$189.33
About this home
Gem on the North End: Stately 3-bed, 2.5-bath brick home on a wooded lot. A dedicated home office with custom built-ins can easily serve as a 4th bedroom. Inside, enjoy a cozy den and a large family room, both with gas fireplaces. The formal dining room connects to a large, open island kitchen with a pantry.The primary suite boasts a custom dressing area and a spa-like bath with radiant floors, a jetted tub, and a glass shower. Two additional bedrooms share a premium full bath. A separate laundry room includes a fully functional laundry chute. Outdoors, relax on the covered front porch or the stamped concrete back patio with a fire pit.The property features a rare his/hers garage setup with premium floor coating: an attached garage with ample built-in storage and a massive 1,600 sq ft detached garage. The heated detached space includes a kitchenette, bar, and half bath—perfect for hobbies or entertaining. Located on a quiet street a short distance to Allegheny College fields and MMC.
Contact an agent
Home facts
- Year built:1959
- Listing ID #:193341
- Added:1 day(s) ago
- Updated:September 23, 2026 at 07:02 PM
Rooms and interior
- Bedrooms:3
- Total bathrooms:3
- Full bathrooms:2
- Half bathrooms:1
- Rooms Total:13
- Flooring:Carpet, Hardwood, Tile
- Kitchen Description:Dishwasher, Gas Oven, Gas Range, Microwave, Refrigerator
- Basement:Yes
- Basement Description:Full
- Living area:3,008 sq. ft.
Heating and cooling
- Cooling:Central Air
- Heating:Gas, Multi Fuel
- Central air:Yes
Structure and exterior
- Roof:Asphalt
- Year built:1959
- Building area:3,008 sq. ft.
- Lot area:0.74 Acres
- Lot Features:Landscaped, Trees
- Architectural Style:Two Story
- Construction Materials:Frame
- Exterior Features:Covered, Covered Patio, Patio, Porch, Storage
- Levels:2 Story
Utilities
- Water:Public
- Sewer:Public Sewer
Finances and disclosures
- Price:$569,500
- Price per sq. ft.:$189.33
- Tax amount:$8,317 (2026)
Features and amenities
- Appliances:Dishwasher, Dryer, Gas Oven, Gas Range, Microwave, Refrigerator, Washer, Water Softener
- Laundry features:Dryer, Washer
Parking
- Parking description:Attached, Garage Door Opener, Storage
- Garage:Yes
- Garage spaces:2
New listings near 300 Wood Street
- New
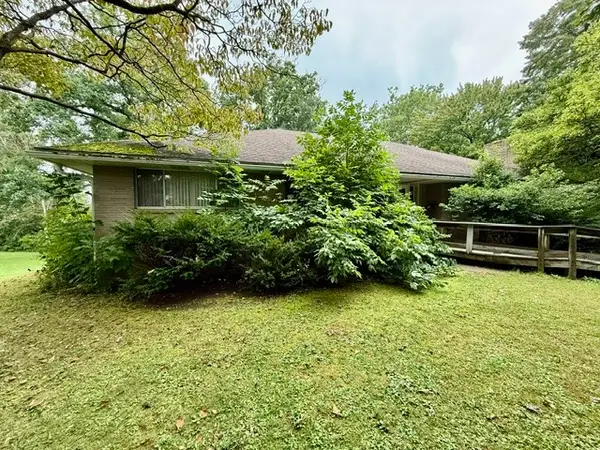 $119,900Active3 beds 2 baths2,262 sq. ft.
287 Wood Street, Meadville, PA 16335
MLS# 193374Listed by: AGRESTI REAL ESTATE - New
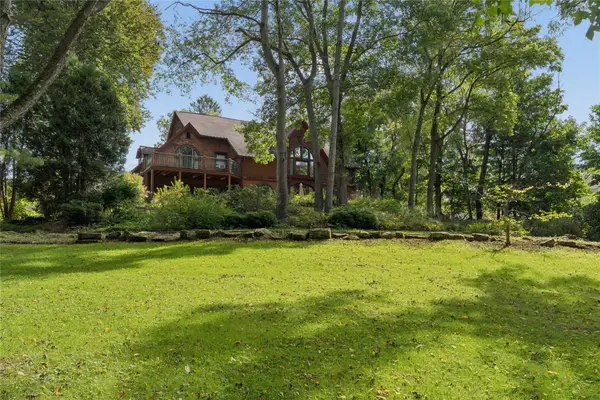 $524,900Active4 beds 5 baths4,176 sq. ft.
650 Park Avenue, Meadville, PA 16335
MLS# 193256Listed by: AGRESTI REAL ESTATE - New
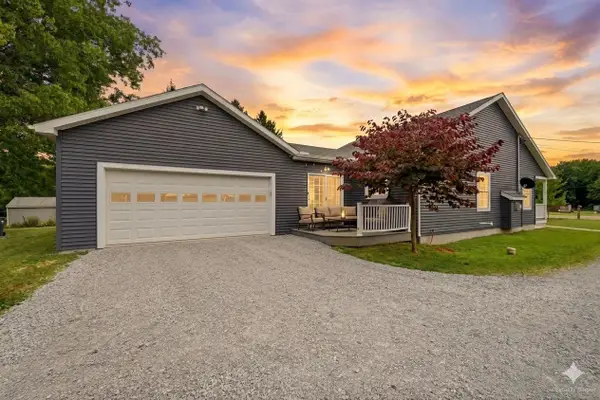 $295,000Active3 beds 2 baths1,321 sq. ft.
14878 Harmonsburg Road, Meadville, PA 16335
MLS# 193210Listed by: RE/MAX HOMETOWN REALTY - New
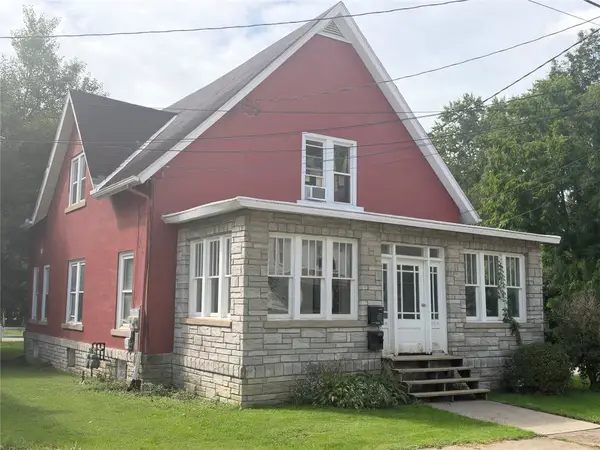 $134,900Active4 beds -- baths1,767 sq. ft.
560-560 1/2 North Street, Meadville, PA 16335
MLS# 193289Listed by: RE/MAX HOMETOWN REALTY - New
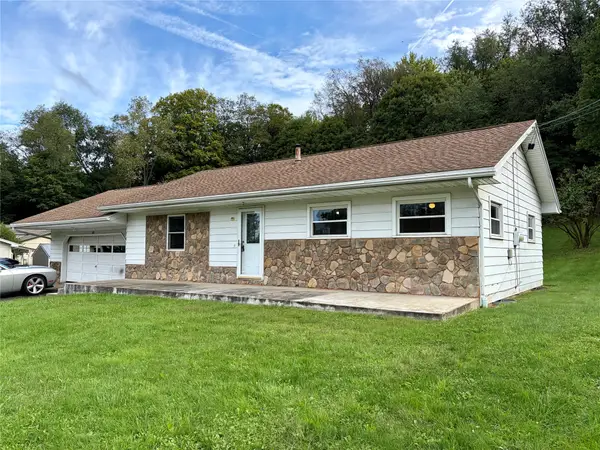 $199,900Active2 beds 3 baths1,040 sq. ft.
871 Thurston Road, Meadville, PA 16335
MLS# 193318Listed by: RE/MAX LAKELAND REALTY - Open Sat, 11am to 1pmNew
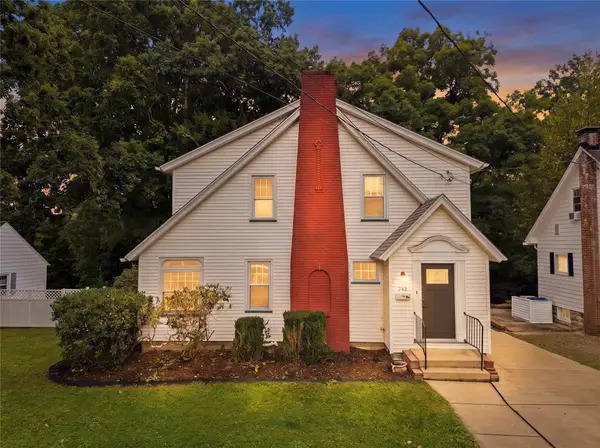 $197,500Active3 beds 1 baths1,846 sq. ft.
743 Maple Street, Meadville, PA 16335
MLS# 193065Listed by: HOWARD HANNA BK MEADVILLE - Open Sat, 11am to 1pmNew
 $183,700Active3 beds 2 baths1,216 sq. ft.
11076 Elk Street, Meadville, PA 16335
MLS# 193257Listed by: READY2GO REALTY, LLC - New
 $185,000Active4 beds 2 baths1,440 sq. ft.
588 Lindsey Avenue, Meadville, PA 16335
MLS# 193159Listed by: RE/MAX HOMETOWN REALTY  $99,900Active4 beds 2 baths1,502 sq. ft.
112 Kearney Street, Meadville, PA 16403
MLS# 193165Listed by: RE/MAX HOMETOWN REALTY


Protect your home and budget from life's surprises with an Assurant Home Warranty, backed by a partner that supports you through every step of homeownership. Explore Plans.
©2026 Century 21 Real Estate LLC. All rights reserved. CENTURY 21®, the CENTURY 21 Logo and C21® are service marks owned by Century 21 Real Estate LLC. Century 21 Real Estate LLC fully supports the principles of the Fair Housing Act and the Equal Opportunity Act. Each office is independently owned and operated. Listing information is deemed reliable but not guaranteed accurate.