
650 Park Avenue, Meadville, PA 16335
Local realty services provided by:CENTURY 21 Frontier Realty
Listed by: jake scheloske
Office: agresti real estate
MLS#:193256
Source:PA_GEBR
Price summary
- Price:$524,900
- Price per sq. ft.:$125.69
About this home
Discover a rare historic retreat on a double lot in the heart of Meadville. Set on more than 1.5 acres, the landscaped grounds, extensive gardens & fenced yard feel like a private park. A new private entrance off Locust leads along a drive lined w/scenic lighting, while a 6-ft board fence adds privacy. Enjoy an inground pool w/cabana & pool house, creating an exceptional private outdoor setting. Originally the carriage house & stable for the historic Huidekoper Holland Hall, this distinctive residence has been thoughtfully remodeled while preserving its architectural charm. Stained-glass windows, marble flooring & historic details complement an updated kitchen w/custom finishes. Features 4 spacious primary bedrooms, each w/private en-suite bath, plus 5 full baths total. The 4-car garage includes 2 attached & 2 detached spaces. Currently operated as a B&B, offering income potential or flexibility as a private residence, family retreat or multigenerational home.
Contact an agent
Home facts
- Listing ID #:193256
- Added:1 day(s) ago
- Updated:September 23, 2026 at 07:02 PM
Rooms and interior
- Bedrooms:4
- Total bathrooms:5
- Full bathrooms:5
- Rooms Total:15
- Flooring:Carpet, Hardwood, Tile
- Kitchen Description:Dishwasher, Disposal, Electric Oven, Electric Range, Gas Cooktop, Microwave, Refrigerator
- Basement:Yes
- Basement Description:Exterior Entry, Full
- Living area:4,176 sq. ft.
Heating and cooling
- Cooling:Window Units
- Heating:Gas, Hot Water
Structure and exterior
- Roof:Composition, Slate
- Building area:4,176 sq. ft.
- Lot area:1.57 Acres
- Lot Features:Landscaped, Sloped
- Architectural Style:Two Story
- Construction Materials:Cedar, Frame
- Exterior Features:Deck, Patio, Porch, Storage
- Levels:2 Story
Utilities
- Water:Public
- Sewer:Public Sewer
Finances and disclosures
- Price:$524,900
- Price per sq. ft.:$125.69
- Tax amount:$8,372 (2026)
Features and amenities
- Appliances:Dishwasher, Disposal, Dryer, Electric Oven, Electric Range, Gas Cooktop, Microwave, Refrigerator, Washer
- Laundry features:Dryer, Washer
- Amenities:Ceiling Fans, Security System, Skylights
- Pool features:In Ground
Parking
- Total parking spaces:6
- Parking description:Storage
- Garage:Yes
- Garage spaces:4
New listings near 650 Park Avenue
- New
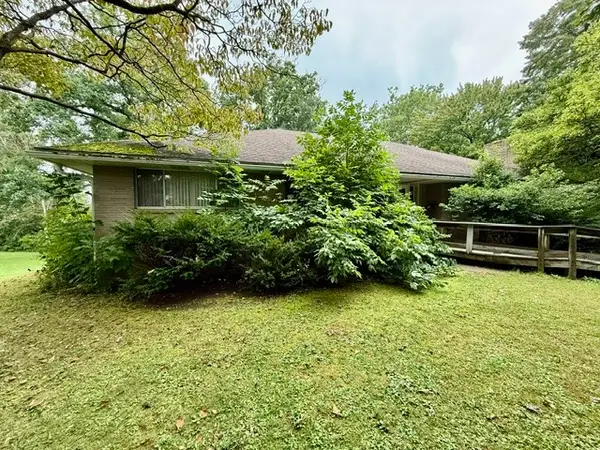 $119,900Active3 beds 2 baths2,262 sq. ft.
287 Wood Street, Meadville, PA 16335
MLS# 193374Listed by: AGRESTI REAL ESTATE - New
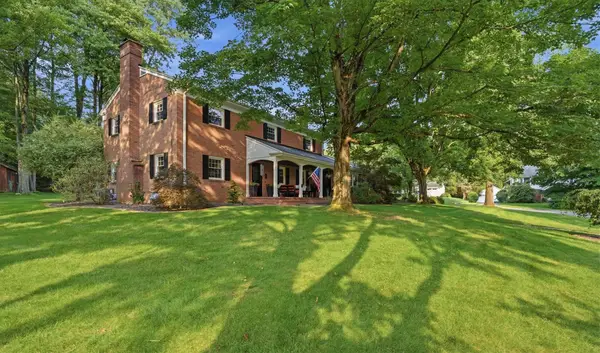 $569,500Active3 beds 3 baths3,008 sq. ft.
300 Wood Street, Meadville, PA 16335
MLS# 193341Listed by: RE/MAX HOMETOWN REALTY - New
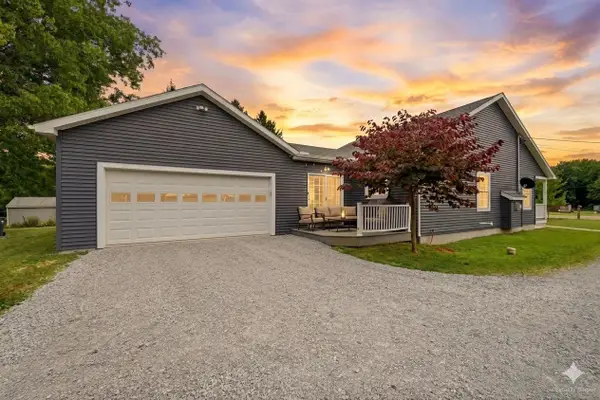 $295,000Active3 beds 2 baths1,321 sq. ft.
14878 Harmonsburg Road, Meadville, PA 16335
MLS# 193210Listed by: RE/MAX HOMETOWN REALTY - New
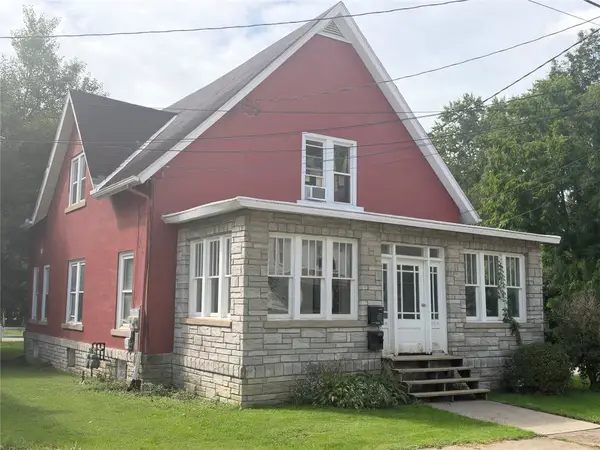 $134,900Active4 beds -- baths1,767 sq. ft.
560-560 1/2 North Street, Meadville, PA 16335
MLS# 193289Listed by: RE/MAX HOMETOWN REALTY - New
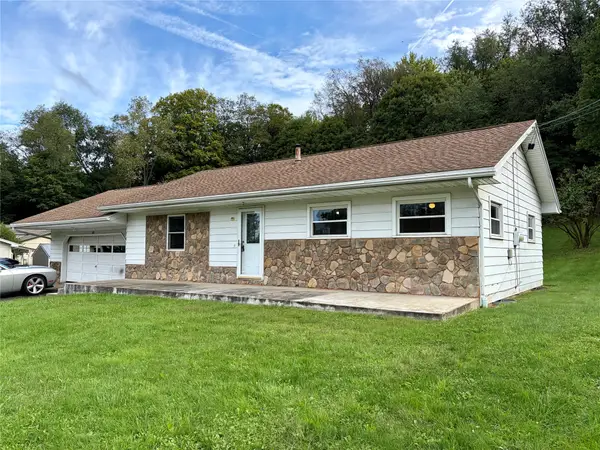 $199,900Active2 beds 3 baths1,040 sq. ft.
871 Thurston Road, Meadville, PA 16335
MLS# 193318Listed by: RE/MAX LAKELAND REALTY - Open Sat, 11am to 1pmNew
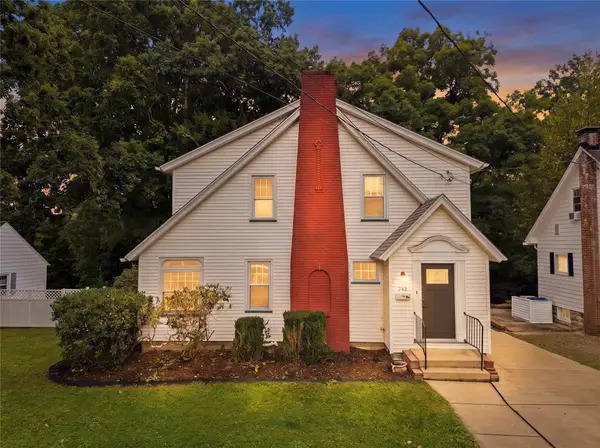 $197,500Active3 beds 1 baths1,846 sq. ft.
743 Maple Street, Meadville, PA 16335
MLS# 193065Listed by: HOWARD HANNA BK MEADVILLE - Open Sat, 11am to 1pmNew
 $183,700Active3 beds 2 baths1,216 sq. ft.
11076 Elk Street, Meadville, PA 16335
MLS# 193257Listed by: READY2GO REALTY, LLC - New
 $185,000Active4 beds 2 baths1,440 sq. ft.
588 Lindsey Avenue, Meadville, PA 16335
MLS# 193159Listed by: RE/MAX HOMETOWN REALTY  $99,900Active4 beds 2 baths1,502 sq. ft.
112 Kearney Street, Meadville, PA 16403
MLS# 193165Listed by: RE/MAX HOMETOWN REALTY


Protect your home and budget from life's surprises with an Assurant Home Warranty, backed by a partner that supports you through every step of homeownership. Explore Plans.
©2026 Century 21 Real Estate LLC. All rights reserved. CENTURY 21®, the CENTURY 21 Logo and C21® are service marks owned by Century 21 Real Estate LLC. Century 21 Real Estate LLC fully supports the principles of the Fair Housing Act and the Equal Opportunity Act. Each office is independently owned and operated. Listing information is deemed reliable but not guaranteed accurate.