
116 Willow Mill Park Rd, Mechanicsburg, PA 17050
Local realty services provided by:CENTURY 21 A Better Way
116 Willow Mill Park Rd,Mechanicsburg, PA 17050
$175,000
- 1 Beds
- 1 Baths
- 969 sq. ft.
- Single family
- Active
Listed by: sylvia hess-albright
Office: turn key realty group
MLS#:PACB2059770
Source:BRIGHTMLS
Price summary
- Price:$175,000
- Price per sq. ft.:$180.6
About this home
Charming 1 bed, 1 bath ranch in Silver Spring Twp with CV schools, low taxes, and Conodoguinet Creek views. Newer kitchen and bath, stainless appliances included, and a newer architectural roof. Skylights and high ceilings keep it bright. Large laundry off the bedroom. Great potential for a 2nd bedroom by converting the front room and adding a hallway to the great room. Unwind on the screened porch overlooking the creek. High and dry, no flood insurance required. Fenced front yard, great for pets. Walk to Willow Mill Park for events, fishing, and kayaking. Minutes to shopping, dining, Rt 114 and I-81. Stop paying rent and own a home with real character.
Contact an agent
Home facts
- Year built:1940
- Subdivision & Development:SILVER SPRING TWP
- Listing ID #:PACB2059770
- Added:1 day(s) ago
- Updated:October 23, 2026 at 05:47 PM
Rooms and interior
- Bedrooms:1
- Total bathrooms:1
- Full bathrooms:1
- Flooring:Partially Carpeted, Vinyl
- Kitchen Description:Built-In Microwave, Carpet, Oven/Range - Electric, Refrigerator, Stainless Steel Appliances
- Bedroom Description:Carpet
- Living area:969 sq. ft.
Heating and cooling
- Cooling:Window Unit(s)
- Heating:Baseboard - Hot Water, Oil
Structure and exterior
- Roof:Architectural Shingle
- Year built:1940
- Building area:969 sq. ft.
- Lot area:0.16 Acres
- Architectural Style:Ranch/Rambler
- Construction Materials:Vinyl Siding
- Foundation Description:Crawl Space
- Levels:1 Story
Schools
- High school:CUMBERLAND VALLEY
- Middle school:EAGLE VIEW
- Elementary school:GREEN RIDGE
Utilities
- Water:Private
- Sewer:Holding Tank, On Site Septic
Finances and disclosures
- Price:$175,000
- Price per sq. ft.:$180.6
- Tax amount:$1,918 (2026)
Features and amenities
- Amenities:100 Amp Service, Carpet
Parking
- Parking description:Asphalt Driveway
New listings near 116 Willow Mill Park Rd
- Coming Soon
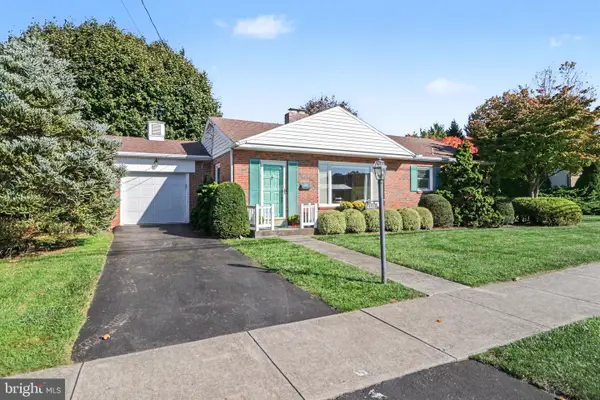 $279,900Coming Soon2 beds 2 baths2,078 sq. ft.
209 S Broad St, MECHANICSBURG, PA 17055
MLS# PACB2056990Listed by: RE/MAX REALTY ASSOCIATES - Coming Soon
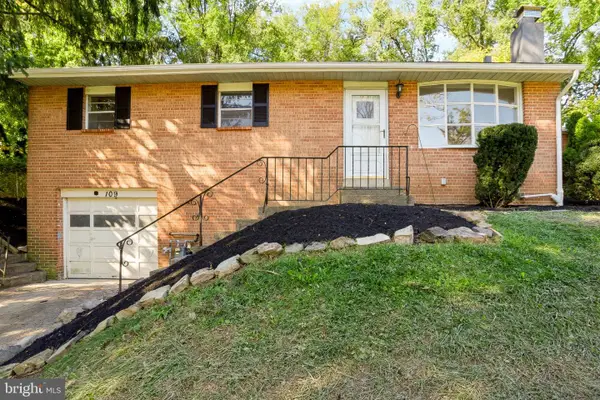 $249,900Coming Soon3 beds 1 baths1,384 sq. ft.
109 N Sporting Hill Rd, MECHANICSBURG, PA 17050
MLS# PACB2059858Listed by: COLDWELL BANKER REALTY - Coming Soon
 $434,900Coming Soon3 beds 3 baths2,269 sq. ft.
799 Barn Swallow Way, MECHANICSBURG, PA 17055
MLS# PACB2059818Listed by: HOWARD HANNA COMPANY-CAMP HILL - Coming Soon
 $314,900Coming Soon3 beds 1 baths1,120 sq. ft.
7008 Wertzville Rd, MECHANICSBURG, PA 17050
MLS# PACB2059826Listed by: RE/MAX 1ST ADVANTAGE - Coming SoonOpen Sun, 1 to 3pm
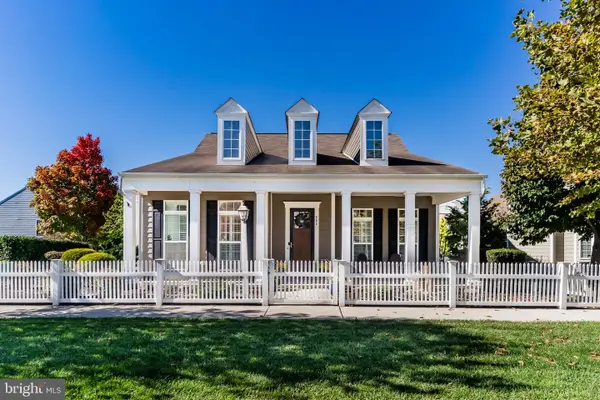 $589,000Coming Soon3 beds 3 baths2,384 sq. ft.
502 Madison Rd, MECHANICSBURG, PA 17050
MLS# PACB2058492Listed by: KELLER WILLIAMS OF CENTRAL PA - Coming SoonOpen Sat, 1 to 3pm
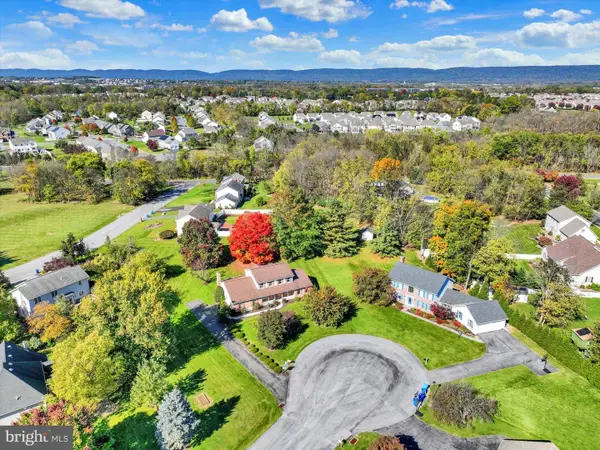 $500,000Coming Soon4 beds 3 baths2,562 sq. ft.
3 Buttonwood Ct, MECHANICSBURG, PA 17050
MLS# PACB2059690Listed by: JOY DANIELS REAL ESTATE GROUP, LTD - Coming Soon
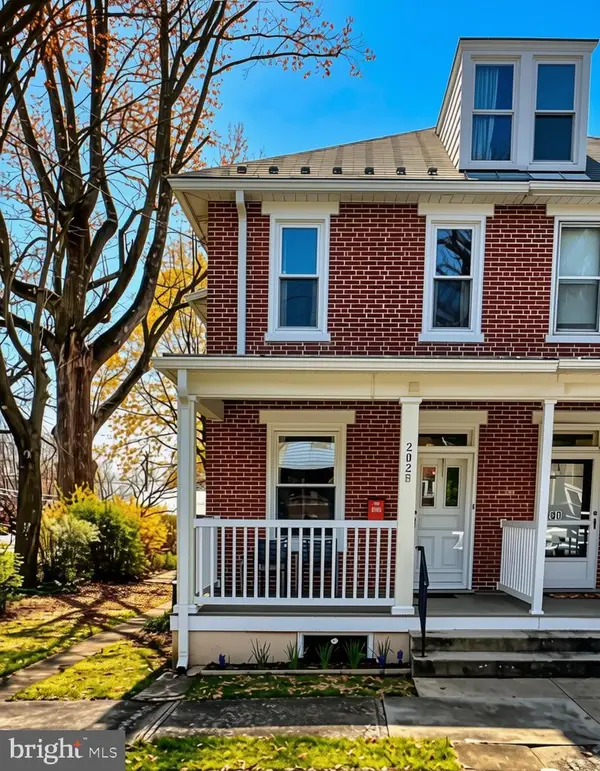 $285,000Coming Soon5 beds 4 baths1,914 sq. ft.
202 E Coover St, MECHANICSBURG, PA 17055
MLS# PACB2059556Listed by: JOY DANIELS REAL ESTATE GROUP, LTD - Coming Soon
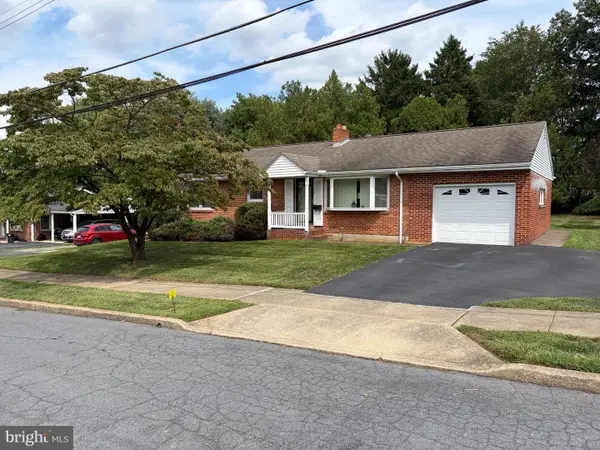 $265,000Coming Soon3 beds 2 baths1,160 sq. ft.
105 Orchard St, MECHANICSBURG, PA 17055
MLS# PACB2058804Listed by: JAK REAL ESTATE - New
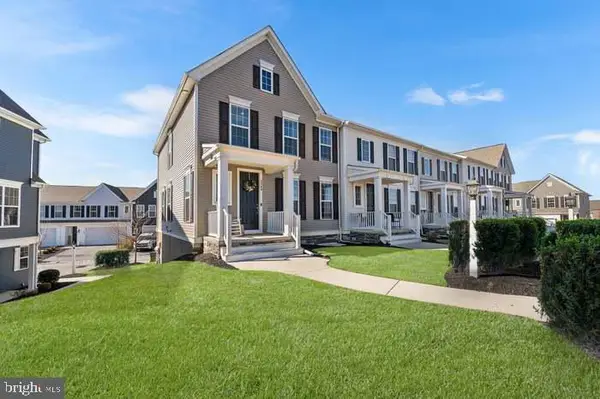 $394,900Active3 beds 3 baths2,111 sq. ft.
3260 Katie Way, MECHANICSBURG, PA 17055
MLS# PACB2059832Listed by: NEW SEASON REALTY - Open Sun, 1 to 3pmNew
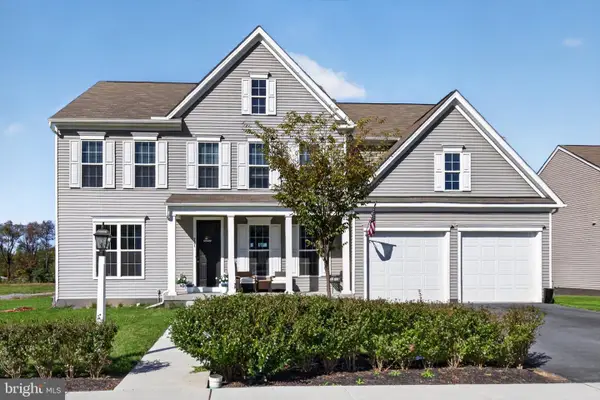 $649,900Active5 beds 4 baths3,705 sq. ft.
221 Moorefield St, MECHANICSBURG, PA 17055
MLS# PACB2059834Listed by: IRON VALLEY REAL ESTATE OF CENTRAL PA


Protect your home and budget from life's surprises with an Assurant Home Warranty, backed by a partner that supports you through every step of homeownership. Explore Plans.
©2026 Century 21 Real Estate LLC. All rights reserved. CENTURY 21®, the CENTURY 21 Logo and C21® are service marks owned by Century 21 Real Estate LLC. Century 21 Real Estate LLC fully supports the principles of the Fair Housing Act and the Equal Opportunity Act. Each office is independently owned and operated. Listing information is deemed reliable but not guaranteed accurate.