
502 Madison Rd, Mechanicsburg, PA 17050
Local realty services provided by:CENTURY 21 Downtown
Upcoming open houses
- Sun, Oct 2501:00 pm - 03:00 pm
Listed by: shannon foster
Office: keller williams of central pa
MLS#:PACB2058492
Source:BRIGHTMLS
Price summary
- Price:$589,000
- Price per sq. ft.:$247.06
- Monthly HOA dues:$80
About this home
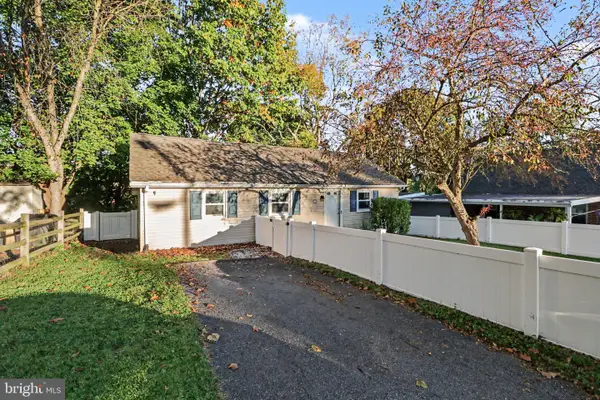
It’s hard not to fall for the setting of this beautiful Walden home. Perfectly positioned on a corner lot overlooking the park and green-space, this meticulously maintained home offers a little more privacy and a lot to love. Inside, natural light pours through the home, highlighting the hardwood floors, 9-foot ceilings and open main level. The gourmet kitchen featuring granite countertops and stainless steel KitchenAid appliances opens to the family room, making it easy to stay connected whether you’re cooking dinner or hosting friends. With the formal dining area nearby, the layout works just as well for a quiet night at home as it does when hosting a gathering of family and friends. Your massive first-floor owner’s suite is another standout, with a spacious en-suite bath featuring double sinks, a soaking tub, walk-in shower and a HUGE walk-in closet. Sliding doors were added to the main floor sitting area, giving you a flexible space for a home office, den or quiet place to get away. Upstairs are two generously sized bedrooms and a full bath, perfect for family, guests or hobbies. Outside, the owners have put a lot of care into creating a yard that feels both welcoming and private. The fully fenced yard is beautifully landscaped, giving it a cozy, private feel that’s not always easy to find in Walden. There’s plenty of room to dine outside, or just relax with a cup of coffee on your front or back porch. The full unfinished basement gives you plenty of options for the future, whether you envision additional living space, a home gym, workshop or simply great storage. Your rear-entry two-car garage completes the package. Then there’s the Walden lifestyle. Spend summer days at the community pool, meet friends for dinner close to home, fit in a workout, or head out for a walk through the neighborhood’s parks and trails. With restaurants, shopping, a fitness center and clubhouse all right within the community, so much of what you need—and enjoy—is close to home. Don't miss your chance to make this one yours. Schedule your private tour today....
Contact an agent
Home facts
- Year built:2015
- Subdivision & Development:WALDEN
- Listing ID #:PACB2058492
- Updated:October 23, 2026 at 01:40 PM
Rooms and interior
- Bedrooms:3
- Total bathrooms:3
- Full bathrooms:2
- Half bathrooms:1
- Flooring:Hardwood
- Kitchen Description:Built-In Microwave, Built-In Range, Crown Moldings, Dishwasher, Kitchen - Gourmet, Kitchen - Island, Oven - Wall, Oven/Range - Gas, Refrigerator, Stainless Steel Appliances
- Basement:Yes
- Basement Description:Full, Interior Access, Poured Concrete, Sump Pump, Unfinished
- Living area:2,384 sq. ft.
Heating and cooling
- Cooling:Central A/C
- Heating:Forced Air, Natural Gas
Structure and exterior
- Roof:Composite
- Year built:2015
- Building area:2,384 sq. ft.
- Lot area:0.16 Acres
- Lot Features:Corner, Landscaping
- Architectural Style:Cape Cod
- Construction Materials:Dryvit
- Exterior Features:Patio(s)
- Foundation Description:Permanent
- Levels:2 Stories
Schools
- High school:CUMBERLAND VALLEY
Utilities
- Water:Public
- Sewer:Public Sewer
Finances and disclosures
- Price:$589,000
- Price per sq. ft.:$247.06
- Tax amount:$7,613 (2026)
Features and amenities
- Amenities:200+ Amp Service, Crown Moldings
Parking
- Parking description:Asphalt Driveway, Attached Garage, Garage - Rear Entry, Garage Door Opener, General Common Elements, Paved Driveway
- Garage:Yes
- Garage spaces:2
New listings near 502 Madison Rd
- Coming Soon
 $434,900Coming Soon3 beds 3 baths2,269 sq. ft.
799 Barn Swallow Way, MECHANICSBURG, PA 17055
MLS# PACB2059818Listed by: HOWARD HANNA COMPANY-CAMP HILL - Coming Soon
 $314,900Coming Soon3 beds 1 baths1,120 sq. ft.
7008 Wertzville Rd, MECHANICSBURG, PA 17050
MLS# PACB2059826Listed by: RE/MAX 1ST ADVANTAGE - Coming SoonOpen Sat, 1 to 3pm
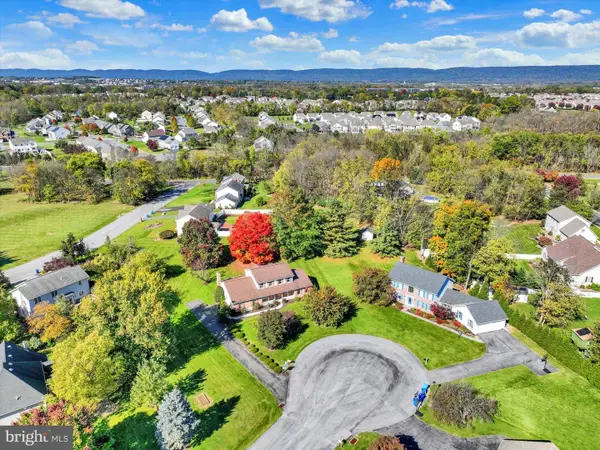 $500,000Coming Soon4 beds 3 baths2,562 sq. ft.
3 Buttonwood Ct, MECHANICSBURG, PA 17050
MLS# PACB2059690Listed by: JOY DANIELS REAL ESTATE GROUP, LTD - Coming Soon
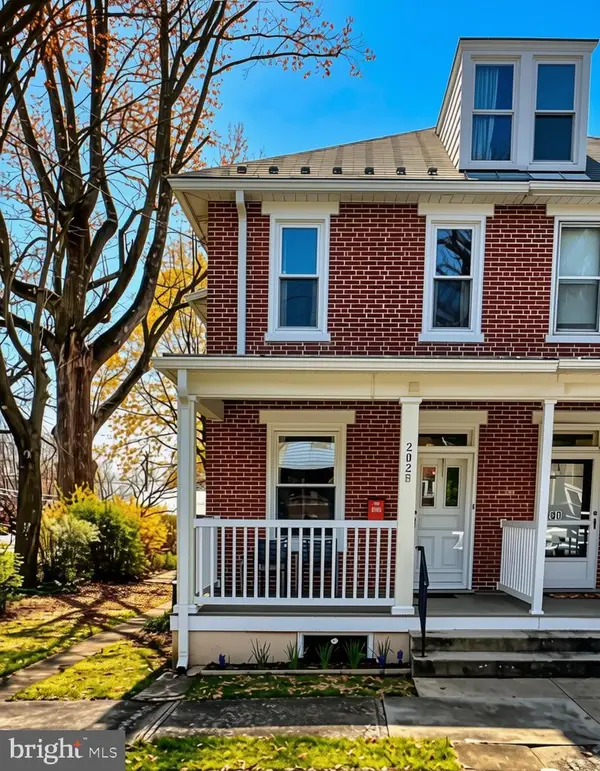 $285,000Coming Soon5 beds 4 baths1,914 sq. ft.
202 E Coover St, MECHANICSBURG, PA 17055
MLS# PACB2059556Listed by: JOY DANIELS REAL ESTATE GROUP, LTD - Coming Soon
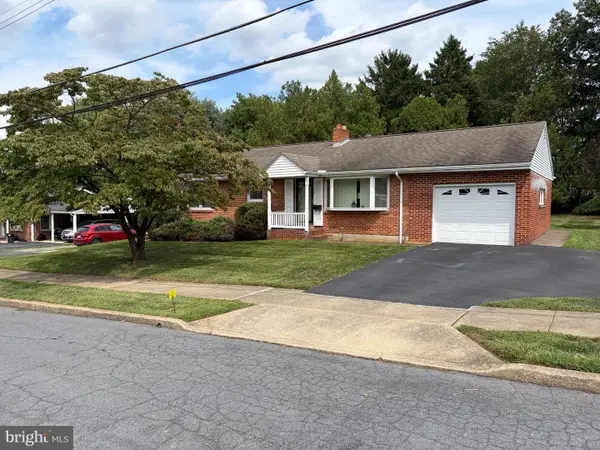 $265,000Coming Soon3 beds 2 baths1,160 sq. ft.
105 Orchard St, MECHANICSBURG, PA 17055
MLS# PACB2058804Listed by: JAK REAL ESTATE - Open Sun, 1 to 3pmNew
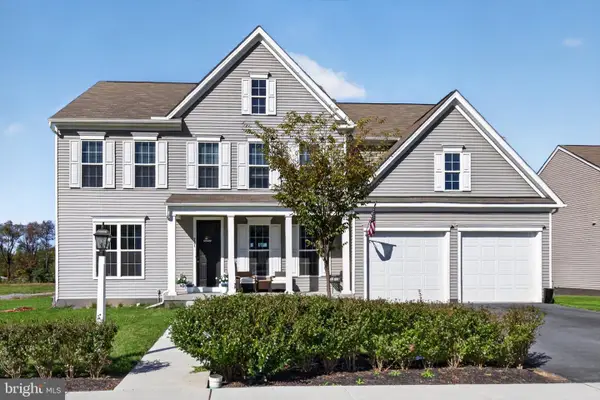 $649,900Active5 beds 4 baths3,705 sq. ft.
221 Moorefield St, MECHANICSBURG, PA 17055
MLS# PACB2059834Listed by: IRON VALLEY REAL ESTATE OF CENTRAL PA - New
 $329,990Active2 beds 3 baths1,559 sq. ft.
2117 Terrebonne Way, MECHANICSBURG, PA 17055
MLS# PACB2059836Listed by: CYGNET REAL ESTATE INC. - New
 $175,000Active1 beds 1 baths969 sq. ft.
116 Willow Mill Park Rd, MECHANICSBURG, PA 17050
MLS# PACB2059770Listed by: TURN KEY REALTY GROUP - New
 $1,093,000Active5 beds 4 baths3,758 sq. ft.
Pennington Dr #lot 3, MECHANICSBURG, PA 17050
MLS# PACB2059608Listed by: RE/MAX 1ST ADVANTAGE


Protect your home and budget from life's surprises with an Assurant Home Warranty, backed by a partner that supports you through every step of homeownership. Explore Plans.
©2026 Century 21 Real Estate LLC. All rights reserved. CENTURY 21®, the CENTURY 21 Logo and C21® are service marks owned by Century 21 Real Estate LLC. Century 21 Real Estate LLC fully supports the principles of the Fair Housing Act and the Equal Opportunity Act. Each office is independently owned and operated. Listing information is deemed reliable but not guaranteed accurate.