
1337 Sharps Dr #tonbridge, Mechanicsburg, PA 17055
Local realty services provided by:CENTURY 21 Harbor Realty
1337 Sharps Dr #tonbridge,Mechanicsburg, PA 17055
$532,990
- 3 Beds
- 3 Baths
- 2,337 sq. ft.
- Single family
- Active
Listed by: thomas e despard
Office: cygnet real estate inc.
MLS#:PACB2059570
Source:BRIGHTMLS
Price summary
- Price:$532,990
- Price per sq. ft.:$228.07
- Monthly HOA dues:$67
About this home
Welcome to the Tonbridge, where first-floor living, timeless design, and exceptional flexibility come together. Offering 2,281–3,267 square feet, this versatile floorplan starts with 3 bedrooms and 2.5 baths, with options to expand to 6 bedrooms and 5 baths to suit your lifestyle. The main floor features a private primary suite with dual walk-in closets, convenient laundry, and an open-concept kitchen, dining area, and spacious gathering room designed for everyday living and entertaining. Maple cabinetry, stainless steel appliances, and luxury vinyl plank flooring add style and function, while a covered porch and attached 2-car garage complete the space. An optional extra first-floor bedroom and bathroom provide even more flexibility. Upstairs, two additional bedrooms and a game room offer room to relax, play, or study. The lower level can be customized with additional living or entertaining space, a guest retreat, or an optional bar. With a variety of layout options and personalized finishes, the Tonbridge adapts beautifully as your needs change. Thoughtful Always Included features enhance comfort, quality, and efficiency, including energy-efficient windows, high-efficiency systems, smart thermostat technology, and a reinforced foundation. With its inviting design and adaptable layout, the Tonbridge offers the perfect balance of comfort, style, and room to grow. Situated on the West Shore, Arcona features a neighborhood pool, an artisanal dining restaurant, a Pilates studio, a coffee shop, an ice cream parlor, a pizza shop, a salon, an interior design boutique, a 24-hour fitness center, parks, scenic walking trails, and more all within walking distance from your front door....
Contact an agent
Home facts
- Year built:2025
- Subdivision & Development:ARCONA
- Listing ID #:PACB2059570
- Added:1 day(s) ago
- Updated:October 16, 2026 at 01:52 PM
Rooms and interior
- Bedrooms:3
- Total bathrooms:3
- Full bathrooms:2
- Half bathrooms:1
- Flooring:Carpet
- Dining Description:Combination Dining/Living, Combination Kitchen/Dining, Dining Area, Dining Room, Formal/Separate Dining Room
- Bathrooms Description:Bathroom 1, Bathroom 2, Half Bath, Primary Bath(s)
- Kitchen Description:Breakfast Area, Built-In Microwave, Built-Ins, Carpet, Combination Kitchen/Living, Dishwasher, Disposal, Kitchen - Eat-In, Kitchen - Gourmet, Kitchen - Island, Microwave, Oven - Self Cleaning
- Bedroom Description:Carpet, Walk In Closet(s)
- Basement:Yes
- Basement Description:Full
- Living area:2,337 sq. ft.
Heating and cooling
- Cooling:Central A/C
- Heating:Forced Air, Natural Gas
Structure and exterior
- Roof:Architectural Shingle
- Year built:2025
- Building area:2,337 sq. ft.
- Lot area:0.15 Acres
- Lot Features:Cleared, Landscaping
- Architectural Style:Contemporary
- Construction Materials:Stick Built
- Exterior Features:Exterior Lighting, Porch(es), Sidewalks
- Foundation Description:Concrete Perimeter
- Levels:2 Stories
Schools
- High school:CEDAR CLIFF
- Middle school:ALLEN
- Elementary school:ROSSMOYNE
Utilities
- Water:Public
- Sewer:Public Sewer
Finances and disclosures
- Price:$532,990
- Price per sq. ft.:$228.07
Features and amenities
- Laundry features:Hookup, Laundry, Washer/Dryer Hookups Only
- Amenities:200+ Amp Service, Built-Ins, Cable TV Available, Carbon Monoxide Detector(s), Carpet, Smoke Detector
Parking
- Parking description:Attached Garage, Built In, Free, Garage - Front Entry, Garage Door Opener, Inside Access, Off Street
- Garage:Yes
- Garage spaces:2
New listings near 1337 Sharps Dr #tonbridge
- Coming Soon
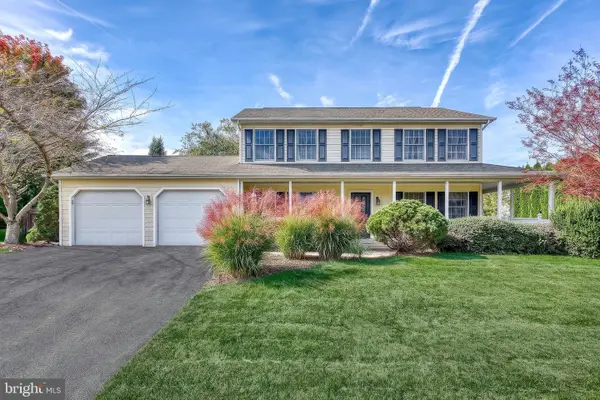 $490,000Coming Soon4 beds 3 baths2,555 sq. ft.
855 Club House Dr, MECHANICSBURG, PA 17050
MLS# PACB2059540Listed by: PRIME REALTY SERVICES - Coming Soon
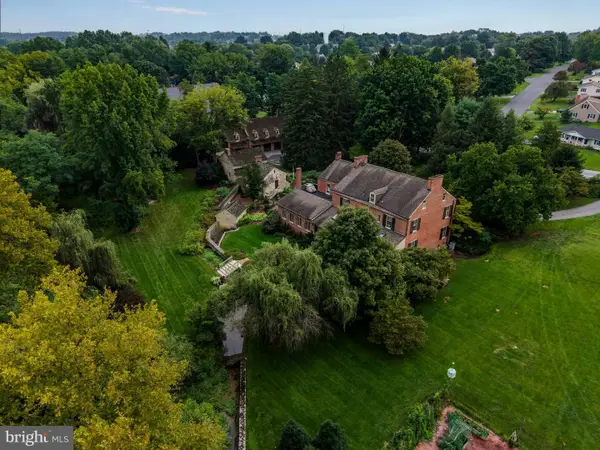 $2,495,000Coming Soon5 beds 5 baths6,591 sq. ft.
2308 Stumpstown Rd, MECHANICSBURG, PA 17055
MLS# PACB2059512Listed by: RSR, REALTORS, LLC - Coming Soon
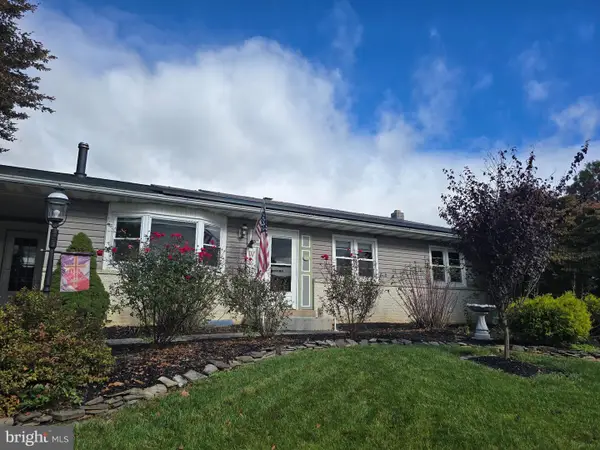 $350,000Coming Soon3 beds 2 baths1,680 sq. ft.
324 W Lisburn Rd, MECHANICSBURG, PA 17055
MLS# PACB2059492Listed by: HOWARD HANNA COMPANY-CARLISLE - Coming Soon
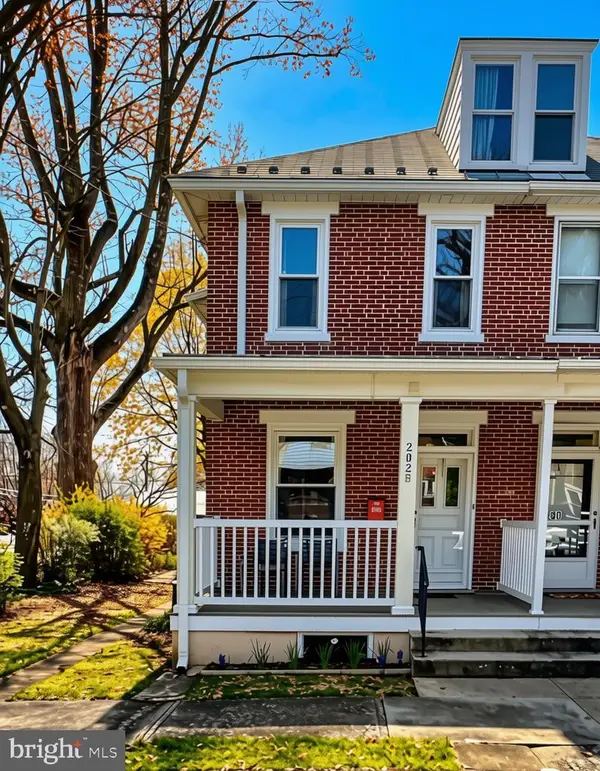 $285,000Coming Soon5 beds 4 baths1,914 sq. ft.
202 E Coover St, MECHANICSBURG, PA 17055
MLS# PACB2059556Listed by: JOY DANIELS REAL ESTATE GROUP, LTD - Coming Soon
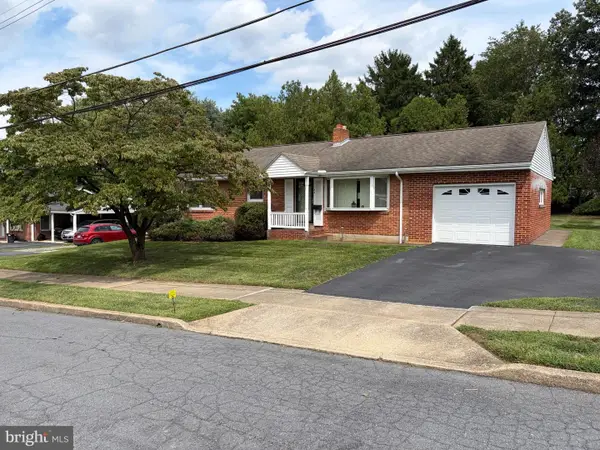 $265,000Coming Soon3 beds 2 baths1,160 sq. ft.
105 Orchard St, MECHANICSBURG, PA 17055
MLS# PACB2058804Listed by: JAK REAL ESTATE - Coming Soon
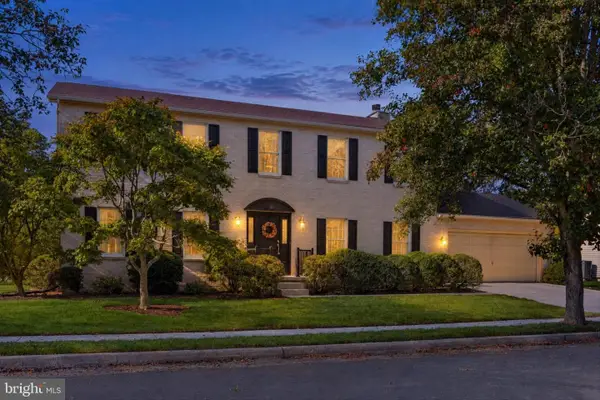 $465,000Coming Soon4 beds 3 baths2,745 sq. ft.
857 Acri Rd, MECHANICSBURG, PA 17050
MLS# PACB2059442Listed by: JOY DANIELS REAL ESTATE GROUP, LTD - Coming Soon
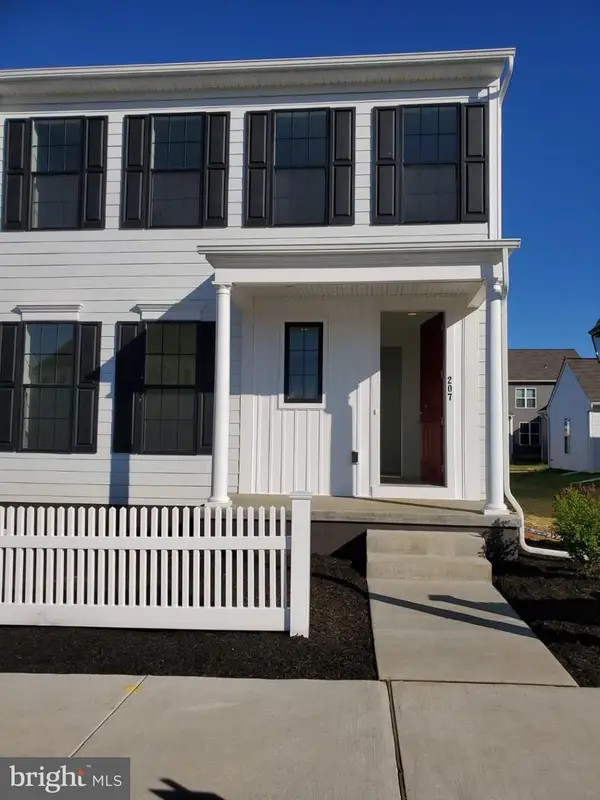 $425,000Coming Soon3 beds 3 baths1,868 sq. ft.
207 Hoke Farm Way, MECHANICSBURG, PA 17050
MLS# PACB2059438Listed by: RSR, REALTORS, LLC - Coming Soon
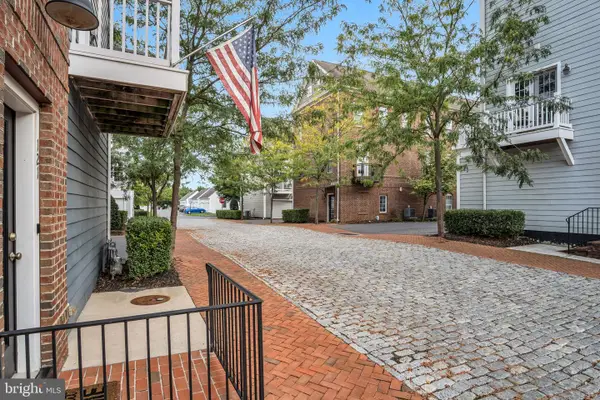 $325,000Coming Soon2 beds 3 baths1,596 sq. ft.
121 Putnam Way, MECHANICSBURG, PA 17050
MLS# PACB2059070Listed by: JOY DANIELS REAL ESTATE GROUP, LTD - Coming Soon
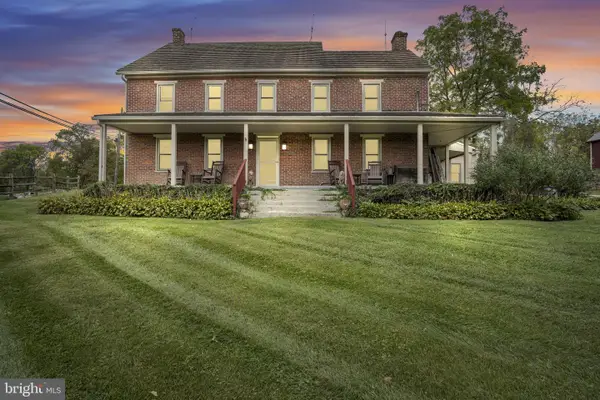 $825,000Coming Soon3 beds 2 baths3,324 sq. ft.
1602 W Lisburn Rd, MECHANICSBURG, PA 17055
MLS# PACB2058614Listed by: IRON VALLEY REAL ESTATE OF CENTRAL PA - New
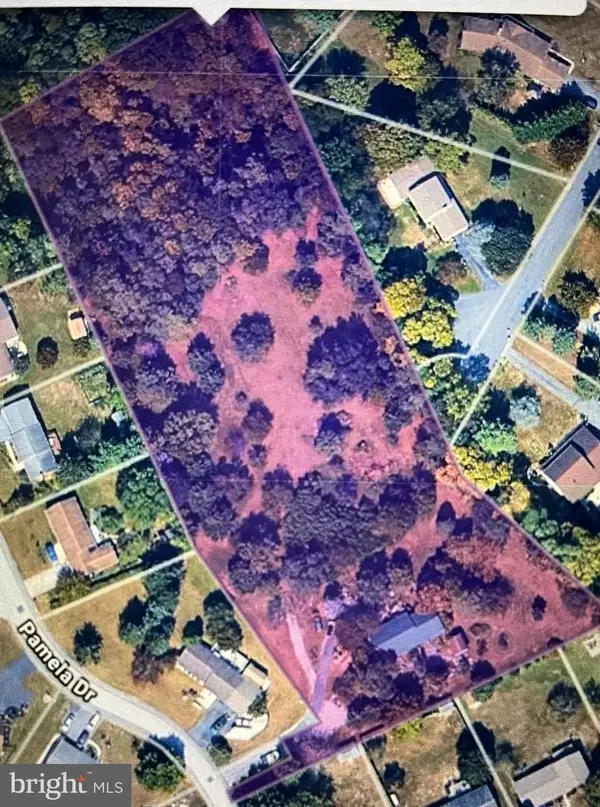 $405,000Active3 beds 3 baths1,888 sq. ft.
6 Pamela Dr, MECHANICSBURG, PA 17050
MLS# PACB2059576Listed by: IRON VALLEY REAL ESTATE OF CENTRAL PA


Protect your home and budget from life's surprises with an Assurant Home Warranty, backed by a partner that supports you through every step of homeownership. Explore Plans.
©2026 Century 21 Real Estate LLC. All rights reserved. CENTURY 21®, the CENTURY 21 Logo and C21® are service marks owned by Century 21 Real Estate LLC. Century 21 Real Estate LLC fully supports the principles of the Fair Housing Act and the Equal Opportunity Act. Each office is independently owned and operated. Listing information is deemed reliable but not guaranteed accurate.