
18 Skyport Rd, Mechanicsburg, PA 17050
Local realty services provided by:CENTURY 21 Harbor Realty
18 Skyport Rd,Mechanicsburg, PA 17050
$285,000
- 3 Beds
- 1 Baths
- 1,680 sq. ft.
- Single family
- Coming Soon
Listed by: tara koch
Office: re/max delta group, inc.
MLS#:PACB2058726
Source:BRIGHTMLS
Price summary
- Price:$285,000
- Price per sq. ft.:$169.64
About this home
One-level living, a gorgeous yard, and a location you'll love - Welcome to 18 Skyport Road! This charming Hampden Township ranch is the kind of house that immediately feels like home. With three bedrooms, a full bath, and a finished basement sitting on almost half an acre, this home is one you won't want to pass up.
Inside, an eat-in kitchen offers a comfortable spot for meals, and preparation, with updated detailing that gives the space a fresh, welcoming feel. The living space has the loveliest natural light streaming from large windows - it's a cozy gathering area for relaxing, watching tv or just soaking up some quiet time. Three bedrooms share an updated bathroom. The living area flows downstairs to the finished basement, where you'll find space for entertainment, games and additional storage areas.
Outside, the generous yard offers a beautiful outdoor space surrounded by mature trees, giving you plenty of room to relax, entertain, garden, or simply enjoy a little downtime. The large patio is ready for summer dinners, morning coffee and all those evenings when you want to feel a slower pace. An attached carport, and two sheds provide extra storage spots for lawn and gardening items.
Major home updates provide peace of mind - including a new roof (2026) and new water heater (2025). Best of all, this home puts you right in the heart of Hampden Township, close to shopping, dining, parks, schools, major roads and just about every amenity you could ask for. Whether you’re looking for your first home, downsizing to one-level living, or simply want a home with a great yard in a fantastic location, 18 Skyport Road is ready for its next chapter — and it could be yours. Schedule your showing today!...
Contact an agent
Home facts
- Year built:1966
- Subdivision & Development:NONE AVAILABLE
- Listing ID #:PACB2058726
- Updated:September 21, 2026 at 01:01 AM
Rooms and interior
- Bedrooms:3
- Total bathrooms:1
- Full bathrooms:1
- Flooring:Hardwood, Luxury Vinyl Tile
- Dining Description:Combination Kitchen/Dining
- Kitchen Description:Breakfast Area, Kitchen - Eat-In, Oven/Range - Electric, Refrigerator
- Bedroom Description:Entry Level Bedroom
- Basement:Yes
- Basement Description:Full, Partially Finished, Poured Concrete, Sump Pump, Water Proofing System
- Living area:1,680 sq. ft.
Heating and cooling
- Cooling:Ceiling Fan(s), Central A/C, Heat Pump(s)
- Heating:Electric, Heat Pump(s)
Structure and exterior
- Roof:Architectural Shingle
- Year built:1966
- Building area:1,680 sq. ft.
- Lot area:0.49 Acres
- Lot Features:Backs to Trees, Cleared, Level
- Architectural Style:Ranch/Rambler
- Construction Materials:Aluminum Siding, Brick, Stick Built
- Exterior Features:Patio(s)
- Foundation Description:Active Radon Mitigation, Block
- Levels:1 Story
Schools
- High school:CUMBERLAND VALLEY
Utilities
- Water:Public
- Sewer:Public Sewer
Finances and disclosures
- Price:$285,000
- Price per sq. ft.:$169.64
- Tax amount:$2,494 (2026)
Features and amenities
- Amenities:200+ Amp Service, Cable TV Available, Smoke Detector
Parking
- Parking description:Attached Carport, Off Street, Paved Driveway
New listings near 18 Skyport Rd
- Coming Soon
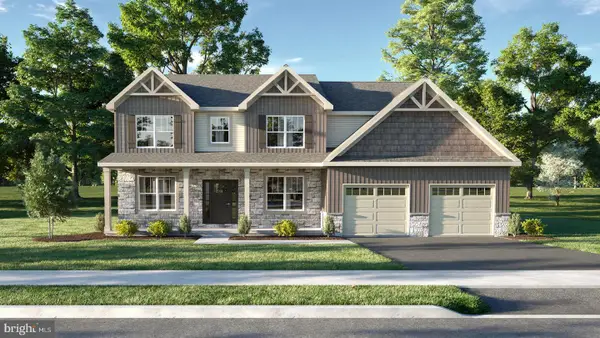 $699,990Coming Soon4 beds 3 baths3,090 sq. ft.
3903 Pamay Dr, MECHANICSBURG, PA 17050
MLS# PACB2058728Listed by: INCH & CO. REAL ESTATE, LLC - Coming SoonOpen Sun, 1 to 3pm
 $525,000Coming Soon4 beds 3 baths2,938 sq. ft.
706 Carriage Ln, MECHANICSBURG, PA 17050
MLS# PACB2058696Listed by: LPT REALTY, LLC - Coming Soon
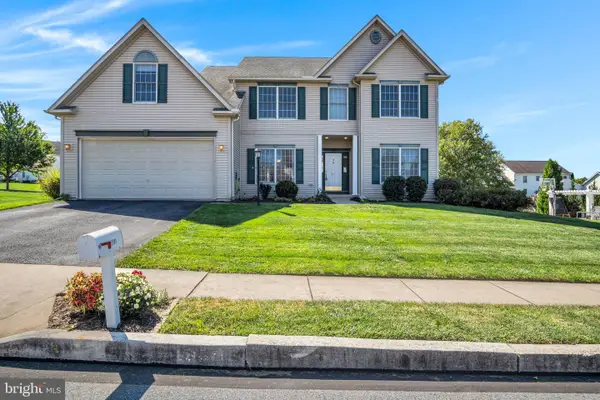 $525,000Coming Soon5 beds 3 baths2,836 sq. ft.
2191 Canterbury Dr, MECHANICSBURG, PA 17055
MLS# PACB2058458Listed by: RE/MAX 1ST ADVANTAGE - Coming Soon
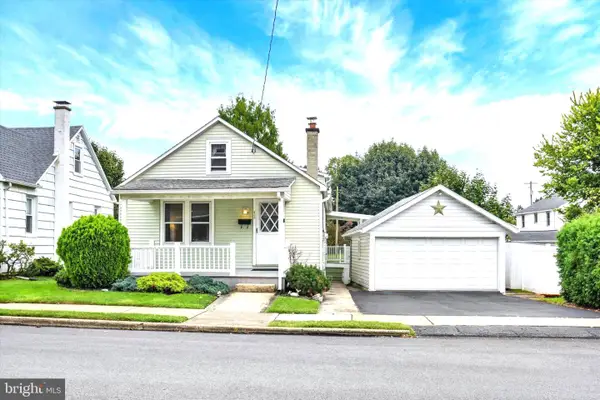 $225,000Coming Soon2 beds 1 baths966 sq. ft.
433 W Keller St, MECHANICSBURG, PA 17055
MLS# PACB2058574Listed by: JOY DANIELS REAL ESTATE GROUP, LTD - Coming Soon
 $313,900Coming Soon3 beds 3 baths2,068 sq. ft.
Address Withheld By Seller, MECHANICSBURG, PA 17055
MLS# PACB2058668Listed by: RE/MAX REALTY ASSOCIATES - Coming Soon
 $274,900Coming Soon3 beds 1 baths1,404 sq. ft.
7 Silver Spring Rd, MECHANICSBURG, PA 17050
MLS# PACB2058610Listed by: INCH & CO. REAL ESTATE, LLC - Coming Soon
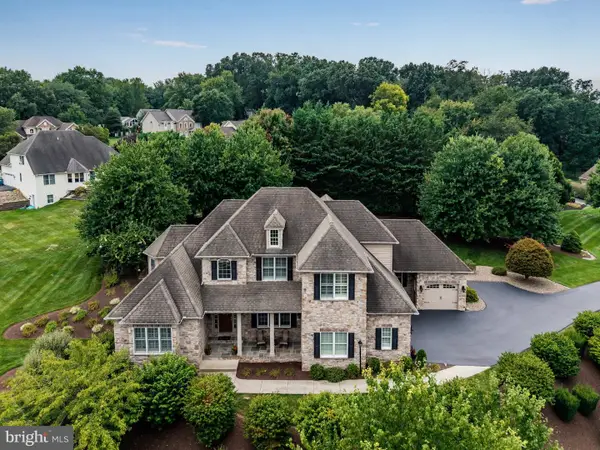 $975,000Coming Soon5 beds 6 baths5,281 sq. ft.
5103 Maple Leaf Ct, MECHANICSBURG, PA 17055
MLS# PACB2057566Listed by: KELLER WILLIAMS OF CENTRAL PA - Coming Soon
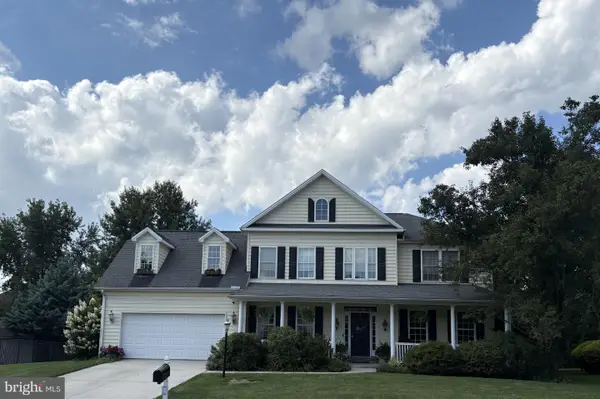 $699,502Coming Soon6 beds 5 baths3,691 sq. ft.
502 Jacob Ln, MECHANICSBURG, PA 17050
MLS# PACB2057992Listed by: HOWARD HANNA COMPANY-CAMP HILL - New
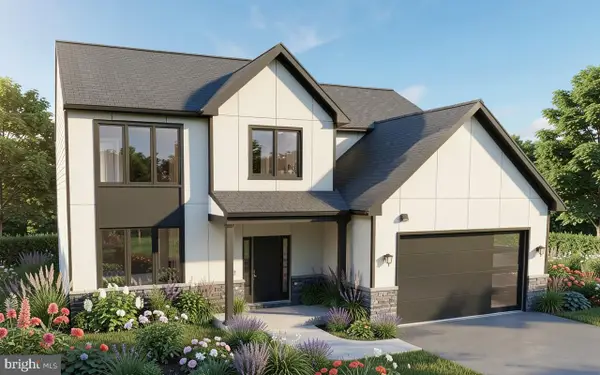 $659,900Active4 beds 3 baths2,501 sq. ft.
Lot 157 Coral Bells Dr, MECHANICSBURG, PA 17055
MLS# PACB2058624Listed by: INCH & CO. REAL ESTATE, LLC


Protect your home and budget from life's surprises with an Assurant Home Warranty, backed by a partner that supports you through every step of homeownership. Explore Plans.
©2026 Century 21 Real Estate LLC. All rights reserved. CENTURY 21®, the CENTURY 21 Logo and C21® are service marks owned by Century 21 Real Estate LLC. Century 21 Real Estate LLC fully supports the principles of the Fair Housing Act and the Equal Opportunity Act. Each office is independently owned and operated. Listing information is deemed reliable but not guaranteed accurate.