
2108 Terrebonne Way, Mechanicsburg, PA 17055
Local realty services provided by:CENTURY 21 Norris - Valley Forge
2108 Terrebonne Way,Mechanicsburg, PA 17055
$436,990
- 3 Beds
- 3 Baths
- 1,683 sq. ft.
- Townhouse
- Active
Listed by: thomas e despard
Office: cygnet real estate inc.
MLS#:PACB2056948
Source:BRIGHTMLS
Price summary
- Price:$436,990
- Price per sq. ft.:$259.65
- Monthly HOA dues:$118
About this home
Have you been dreaming of living in Arcona but waiting for the perfect first-floor living opportunity? Your wait is over. Introducing a chance to own one of only a select few of first-floor living homes in the neighborhood. Designed for effortless everyday living, this beautifully crafted end home offers more than 1,600 sq ft of thoughtfully designed space with stunning views and exceptional storage throughout. Timeless curb appeal welcomes you inside, where an open-concept floor plan creates a bright, inviting atmosphere perfect for both relaxing and entertaining. At the heart of the home, the designer kitchen features elegant two-tone gray cabinetry, a large center island, quartz countertops, and seamless flow into the gathering area and great room, making it easy to stay connected with family and guests. The private first-floor owner's retreat offers the convenience you've been searching for, complete with a spacious bedroom, full bath, and direct access to the laundry room. A powder room and attached two-car garage complete the main level, making single-floor living both comfortable and practical. Upstairs, you'll find two additional bedrooms, a full bath, a versatile gallery space perfect for a home office or reading nook, and an expansive storage area that provides room for everything from seasonal décor to future hobbies. Situated on the West Shore, Arcona features a neighborhood pool, an artisanal dining restaurant, a Pilates studio, a coffee shop, an ice cream parlor, a pizza shop, a salon, an interior design boutique, a 24-hour fitness center, parks, scenic walking trails, and more all within walking distance from your front door....
Contact an agent
Home facts
- Year built:2026
- Subdivision & Development:ARCONA
- Listing ID #:PACB2056948
- Added:1 day(s) ago
- Updated:July 31, 2026 at 10:26 AM
Rooms and interior
- Bedrooms:3
- Total bathrooms:3
- Full bathrooms:2
- Half bathrooms:1
- Flooring:Partially Carpeted, Vinyl
- Basement:Yes
- Basement Description:Interior Access, Rough Bath Plumb
- Living area:1,683 sq. ft.
Heating and cooling
- Cooling:Central A/C
- Heating:Forced Air, Natural Gas
Structure and exterior
- Roof:Asphalt
- Year built:2026
- Building area:1,683 sq. ft.
- Lot area:0.05 Acres
- Architectural Style:Contemporary
- Construction Materials:Stick Built
- Foundation Description:Permanent
- Levels:3 Story
Schools
- High school:CEDAR CLIFF
- Middle school:ALLEN
- Elementary school:ROSSMOYNE
Utilities
- Sewer:Public Sewer
Finances and disclosures
- Price:$436,990
- Price per sq. ft.:$259.65
Parking
- Parking description:Attached Garage, Garage Door Opener, Inside Access, On Street
- Garage:Yes
- Garage spaces:2
New listings near 2108 Terrebonne Way
- New
 $334,900Active2 beds 2 baths1,344 sq. ft.
39 Burwick Dr, MECHANICSBURG, PA 17050
MLS# PACB2056996Listed by: INCH & CO. REAL ESTATE, LLC - Coming Soon
 $649,900Coming Soon4 beds 4 baths
492 Francis Dr, MECHANICSBURG, PA 17050
MLS# PACB2055970Listed by: BERKSHIRE HATHAWAY HOMESERVICES HOMESALE REALTY - New
 $395,000Active3 beds 2 baths1,506 sq. ft.
85 Northview Drive, MECHANICSBURG, PA 17050
MLS# PACB2056536Listed by: COLDWELL BANKER REALTY - New
 $169,900Active2 beds 2 baths924 sq. ft.
1001 Nanroc Dr #12, MECHANICSBURG, PA 17055
MLS# PACB2056946Listed by: COLDWELL BANKER REALTY - Coming Soon
 $675,000Coming Soon4 beds 3 baths
1135 Windsor Rd, MECHANICSBURG, PA 17050
MLS# PACB2056870Listed by: JOY DANIELS REAL ESTATE GROUP, LTD - Coming Soon
 $406,900Coming Soon2 beds 2 baths
39 Greenspring Dr, MECHANICSBURG, PA 17050
MLS# PACB2056930Listed by: RE/MAX 1ST ADVANTAGE - Coming Soon
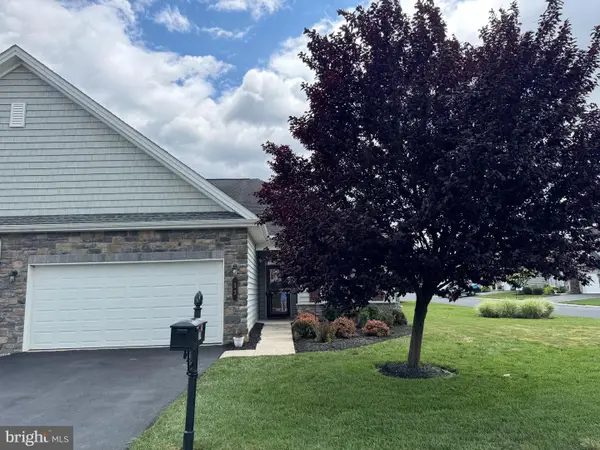 $409,900Coming Soon2 beds 2 baths
17 Settlers Dr, MECHANICSBURG, PA 17050
MLS# PACB2056820Listed by: IRON VALLEY REAL ESTATE OF CENTRAL PA - Open Sun, 1 to 3pmNew
 $370,000Active4 beds 2 baths1,874 sq. ft.
303 Kay Rd, MECHANICSBURG, PA 17050
MLS# PACB2056218Listed by: BERKSHIRE HATHAWAY HOMESERVICES HOMESALE REALTY - Open Sun, 1 to 3pmNew
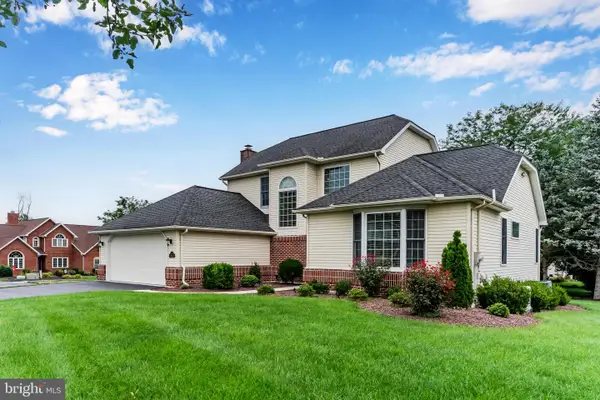 $569,900Active4 beds 4 baths3,400 sq. ft.
4005 Pamay Dr, MECHANICSBURG, PA 17050
MLS# PACB2056044Listed by: KELLER WILLIAMS OF CENTRAL PA


Protect your home and budget from life's surprises with an Assurant Home Warranty, backed by a partner that supports you through every step of homeownership. Explore Plans.
©2026 Century 21 Real Estate LLC. All rights reserved. CENTURY 21®, the CENTURY 21 Logo and C21® are service marks owned by Century 21 Real Estate LLC. Century 21 Real Estate LLC fully supports the principles of the Fair Housing Act and the Equal Opportunity Act. Each office is independently owned and operated. Listing information is deemed reliable but not guaranteed accurate.