
2110 Terrebonne Way, Mechanicsburg, PA 17055
Local realty services provided by:CENTURY 21 Harris Hawkins & Co.
2110 Terrebonne Way,Mechanicsburg, PA 17055
$379,990
- 3 Beds
- 3 Baths
- 1,982 sq. ft.
- Townhouse
- Active
Listed by: thomas e despard
Office: cygnet real estate inc.
MLS#:PACB2059580
Source:BRIGHTMLS
Price summary
- Price:$379,990
- Price per sq. ft.:$191.72
- Monthly HOA dues:$118
About this home
Discover a home where modern style meets effortless, low-maintenance living. Offering 1,982 square feet of thoughtfully designed space, this inviting home features a desirable first-floor primary suite and a striking kitchen with crisp white and navy cabinetry, quartz countertops, and a spacious center island. The open-concept layout flows seamlessly into the gathering area and great room, creating a bright, welcoming space perfect for everyday living and entertaining. The private first-floor primary suite offers a relaxing retreat with a full bath and convenient access to the laundry room. A powder room and attached two-car garage add everyday convenience. Upstairs, two additional bedrooms and a full bath provide comfortable accommodations for family and guests, while a versatile gallery area and spacious finished game room offer endless possibilities for play, hobbies, or a dedicated entertainment space. Additional storage keeps everything organized. With its stylish finishes, flexible living spaces, and thoughtful layout, this home delivers the perfect blend of comfort, function, and contemporary charm. Situated on the West Shore, Arcona features a neighborhood pool, an artisanal dining restaurant, a Pilates studio, a coffee shop, an ice cream parlor, a pizza shop, a salon, an interior design boutique, a 24-hour fitness center, parks, scenic walking trails, and more all within walking distance from your front door....
Contact an agent
Home facts
- Year built:2026
- Subdivision & Development:ARCONA
- Listing ID #:PACB2059580
- Added:1 day(s) ago
- Updated:October 16, 2026 at 01:52 PM
Rooms and interior
- Bedrooms:3
- Total bathrooms:3
- Full bathrooms:2
- Half bathrooms:1
- Flooring:Partially Carpeted, Vinyl
- Dining Description:Dining Room
- Bathrooms Description:Bathroom 1, Bathroom 2, Half Bath
- Basement:Yes
- Basement Description:Interior Access, Rough Bath Plumb
- Living area:1,982 sq. ft.
Heating and cooling
- Cooling:Central A/C
- Heating:Forced Air, Natural Gas
Structure and exterior
- Roof:Asphalt
- Year built:2026
- Building area:1,982 sq. ft.
- Lot area:0.05 Acres
- Architectural Style:Contemporary
- Construction Materials:Stick Built
- Foundation Description:Permanent
- Levels:3 Story
Schools
- High school:CEDAR CLIFF
- Middle school:ALLEN
- Elementary school:ROSSMOYNE
Utilities
- Sewer:Public Sewer
Finances and disclosures
- Price:$379,990
- Price per sq. ft.:$191.72
Features and amenities
- Laundry features:Laundry
Parking
- Parking description:Attached Garage, Garage Door Opener, Inside Access, On Street
- Garage:Yes
- Garage spaces:2
New listings near 2110 Terrebonne Way
- Coming Soon
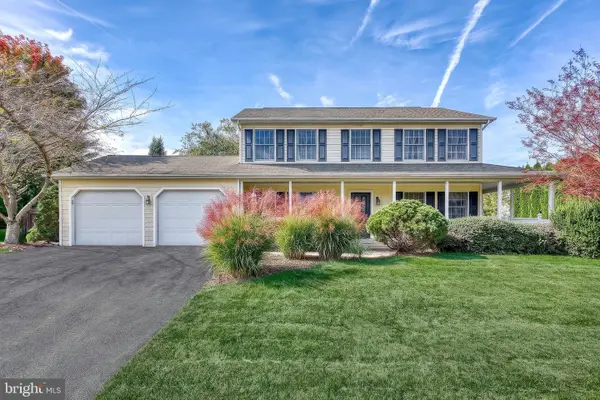 $490,000Coming Soon4 beds 3 baths2,555 sq. ft.
855 Club House Dr, MECHANICSBURG, PA 17050
MLS# PACB2059540Listed by: PRIME REALTY SERVICES - Coming Soon
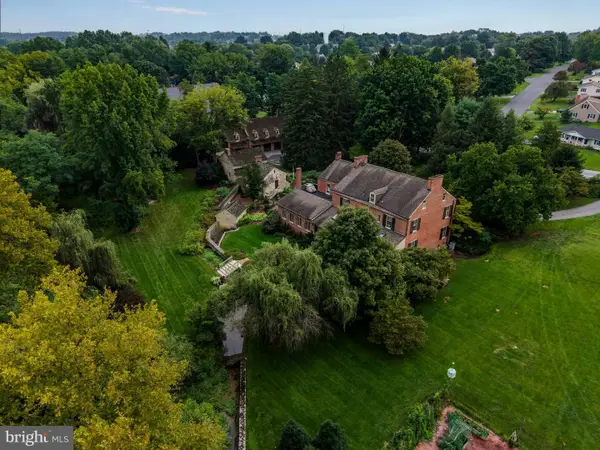 $2,495,000Coming Soon5 beds 5 baths6,591 sq. ft.
2308 Stumpstown Rd, MECHANICSBURG, PA 17055
MLS# PACB2059512Listed by: RSR, REALTORS, LLC - Coming Soon
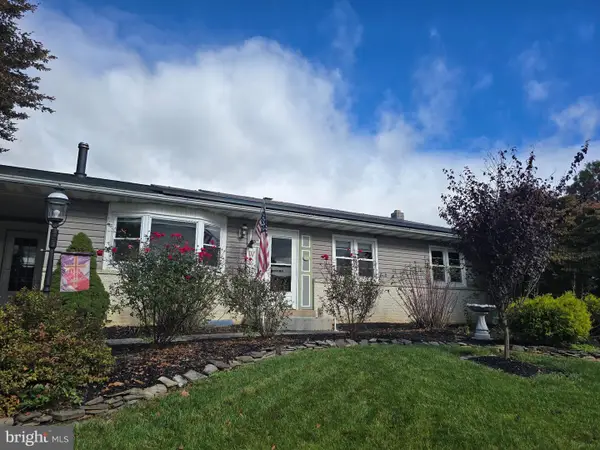 $350,000Coming Soon3 beds 2 baths1,680 sq. ft.
324 W Lisburn Rd, MECHANICSBURG, PA 17055
MLS# PACB2059492Listed by: HOWARD HANNA COMPANY-CARLISLE - Coming Soon
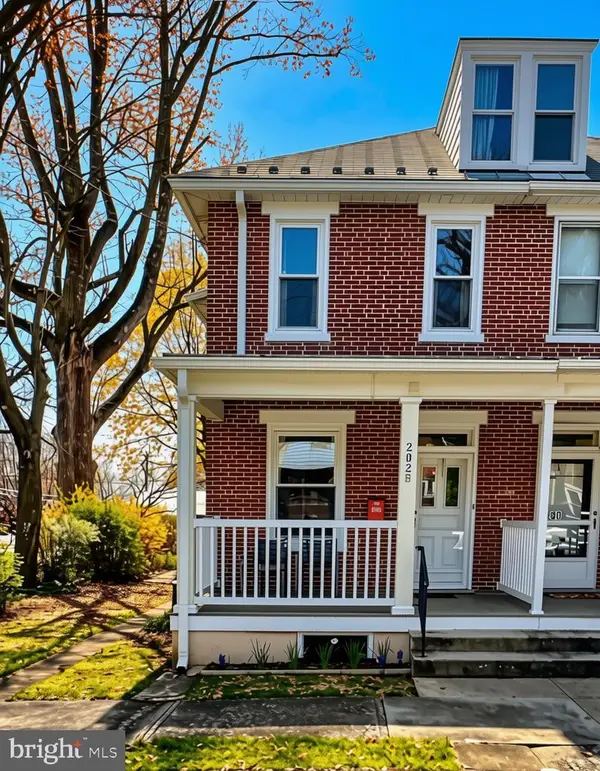 $285,000Coming Soon5 beds 4 baths1,914 sq. ft.
202 E Coover St, MECHANICSBURG, PA 17055
MLS# PACB2059556Listed by: JOY DANIELS REAL ESTATE GROUP, LTD - Coming Soon
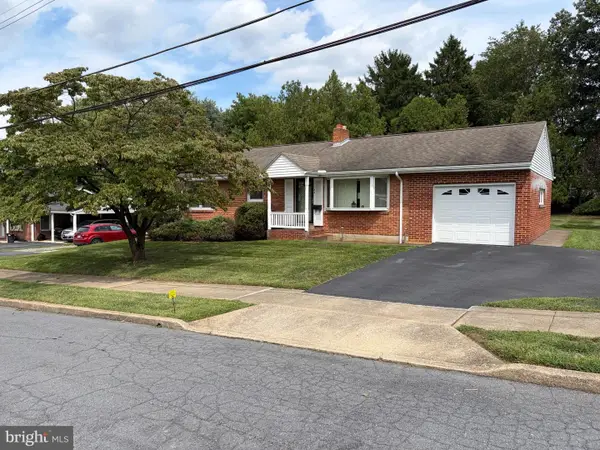 $265,000Coming Soon3 beds 2 baths1,160 sq. ft.
105 Orchard St, MECHANICSBURG, PA 17055
MLS# PACB2058804Listed by: JAK REAL ESTATE - Coming Soon
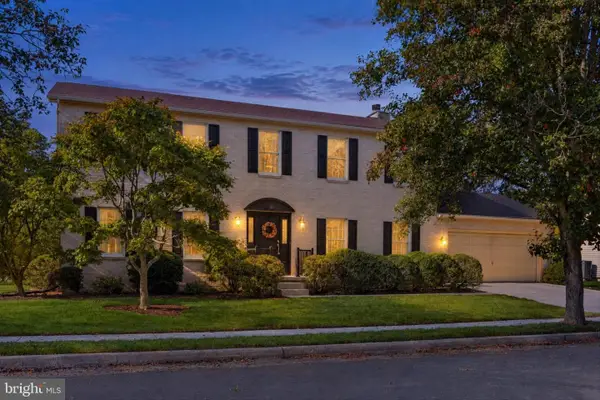 $465,000Coming Soon4 beds 3 baths2,745 sq. ft.
857 Acri Rd, MECHANICSBURG, PA 17050
MLS# PACB2059442Listed by: JOY DANIELS REAL ESTATE GROUP, LTD - Coming Soon
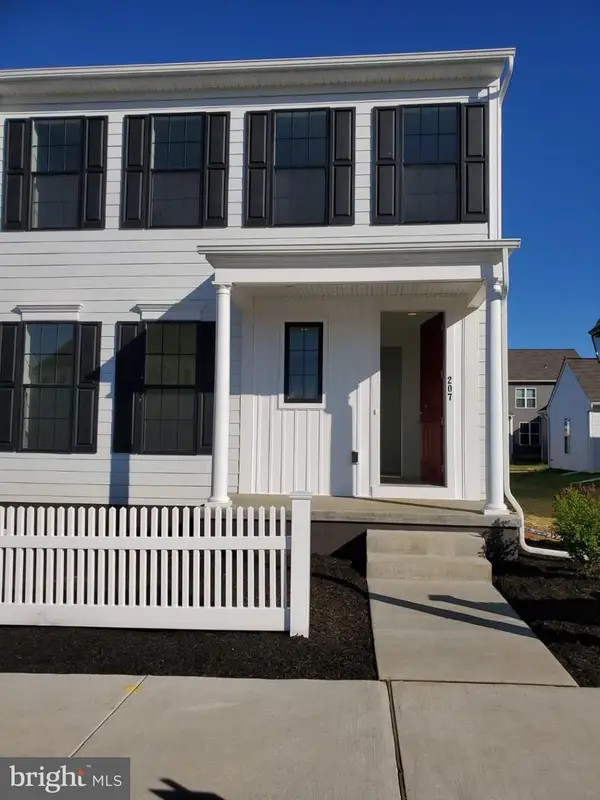 $425,000Coming Soon3 beds 3 baths1,868 sq. ft.
207 Hoke Farm Way, MECHANICSBURG, PA 17050
MLS# PACB2059438Listed by: RSR, REALTORS, LLC - Coming Soon
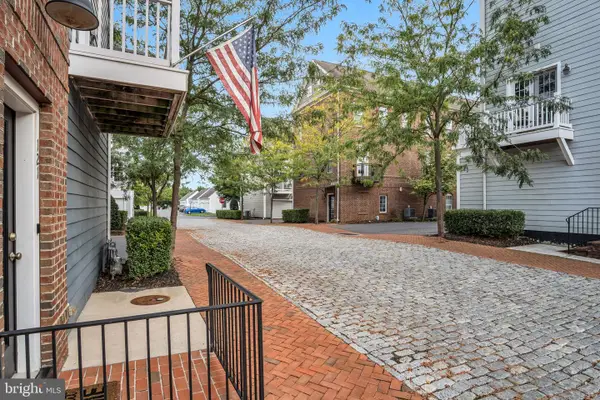 $325,000Coming Soon2 beds 3 baths1,596 sq. ft.
121 Putnam Way, MECHANICSBURG, PA 17050
MLS# PACB2059070Listed by: JOY DANIELS REAL ESTATE GROUP, LTD - Coming Soon
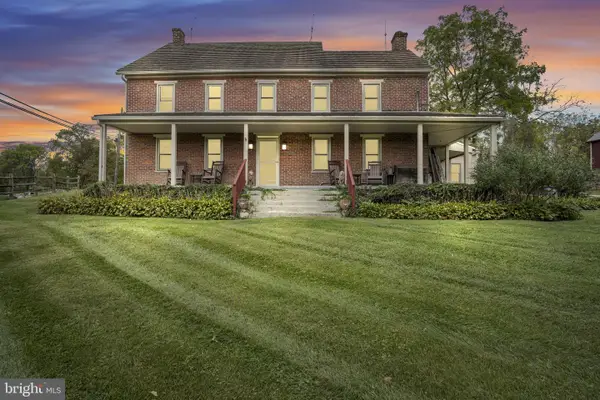 $825,000Coming Soon3 beds 2 baths3,324 sq. ft.
1602 W Lisburn Rd, MECHANICSBURG, PA 17055
MLS# PACB2058614Listed by: IRON VALLEY REAL ESTATE OF CENTRAL PA - New
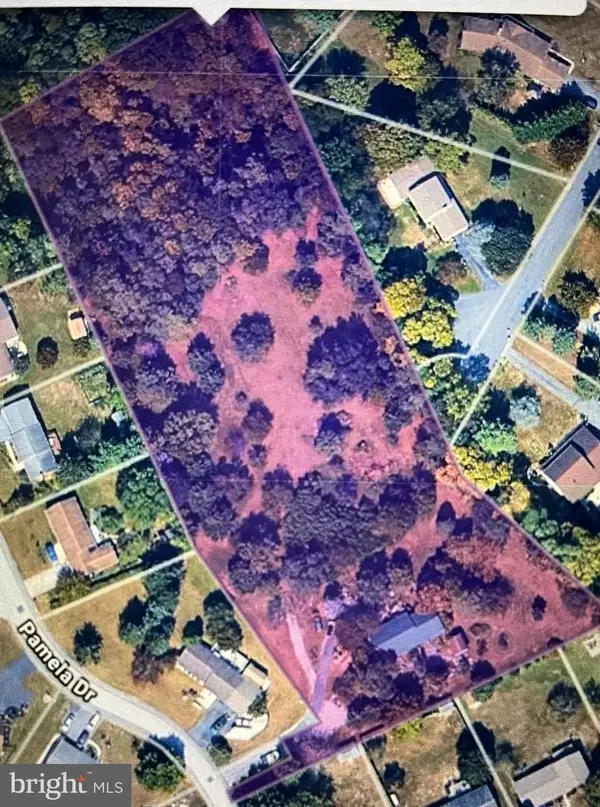 $405,000Active3 beds 3 baths1,888 sq. ft.
6 Pamela Dr, MECHANICSBURG, PA 17050
MLS# PACB2059576Listed by: IRON VALLEY REAL ESTATE OF CENTRAL PA


Protect your home and budget from life's surprises with an Assurant Home Warranty, backed by a partner that supports you through every step of homeownership. Explore Plans.
©2026 Century 21 Real Estate LLC. All rights reserved. CENTURY 21®, the CENTURY 21 Logo and C21® are service marks owned by Century 21 Real Estate LLC. Century 21 Real Estate LLC fully supports the principles of the Fair Housing Act and the Equal Opportunity Act. Each office is independently owned and operated. Listing information is deemed reliable but not guaranteed accurate.