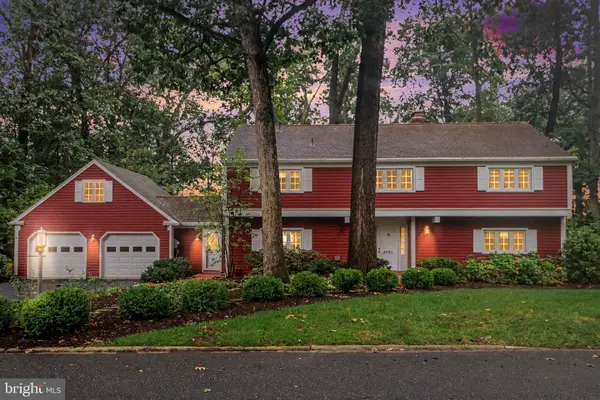
652 Billet Dr, Mechanicsburg, PA 17055
Local realty services provided by:CENTURY 21 Downtown
652 Billet Dr,Mechanicsburg, PA 17055
$295,000
- 3 Beds
- 2 Baths
- 2,064 sq. ft.
- Single family
- Pending
Listed by: lori maines
Office: keller williams realty
MLS#:PAYK2103730
Source:BRIGHTMLS
Price summary
- Price:$295,000
- Price per sq. ft.:$142.93
About this home
Nestled on a beautiful, sprawling 1.24-acre lot in the desirable Fairview Township, this charming 2-story home offers the perfect blend of peaceful, private living and everyday convenience. Boasting over 2,000 square feet of comfortable living space, this property features a highly desirable layout and fantastic bonus spaces.
The main level welcomes you with an inviting atmosphere, highlighted by a cozy wood stove that’s perfect for chilly Central PA evenings. Enjoy your morning coffee or unwind after a long day in the beautiful sunroom, which offers peaceful views of your property. For ultimate flexibility, the first floor includes a convenient main-level bedroom, while the upper level hosts two additional bedrooms and the laundry area—making chores a breeze!
Step outside to your backyard with endless potential for outdoor entertaining, gardening, or simply enjoying nature. Located in the West Shore School District, this home gives you that quiet, country feel while keeping you just minutes from major highways, local shopping, dining, and parks.
Schedule your private tour today and see all the potential this beautiful Mechanicsburg property has to offer!
This is a short sale transaction. 2% Loss Mitigation Fee paid by the buyer; $3500 minimum. See MYC Associated Documents....
Contact an agent
Home facts
- Year built:1979
- Subdivision & Development:FAIRVIEW TWP
- Listing ID #:PAYK2103730
- Added:114 day(s) ago
- Updated:September 10, 2026 at 07:43 AM
Rooms and interior
- Bedrooms:3
- Total bathrooms:2
- Full bathrooms:1
- Half bathrooms:1
- Basement:Yes
- Basement Description:Full, Unfinished
- Living area:2,064 sq. ft.
Heating and cooling
- Cooling:Window Unit(s)
- Heating:Central, Oil
Structure and exterior
- Year built:1979
- Building area:2,064 sq. ft.
- Lot area:1.24 Acres
- Architectural Style:Colonial
- Construction Materials:Aluminum Siding, Vinyl Siding
- Levels:2 Stories
Schools
- High school:RED LAND
Utilities
- Water:Well
- Sewer:On Site Septic
Finances and disclosures
- Price:$295,000
- Price per sq. ft.:$142.93
- Tax amount:$4,298 (2025)
Parking
- Parking description:Additional Storage Area, Attached Garage, Garage - Rear Entry
- Garage:Yes
- Garage spaces:2
New listings near 652 Billet Dr
- Coming Soon
 $370,000Coming Soon2 beds 3 baths2,106 sq. ft.
20 Kensington Sq, MECHANICSBURG, PA 17050
MLS# PACB2058348Listed by: INCH & CO. REAL ESTATE, LLC - Coming SoonOpen Sun, 1 to 3pm
 $319,900Coming Soon3 beds 3 baths2,112 sq. ft.
424 Mercury, MECHANICSBURG, PA 17050
MLS# PACB2058226Listed by: RSR, REALTORS, LLC - Coming Soon
 $484,900Coming Soon4 beds 3 baths2,308 sq. ft.
6302 Stephens Xing, MECHANICSBURG, PA 17050
MLS# PACB2057844Listed by: COLDWELL BANKER REALTY - Coming Soon
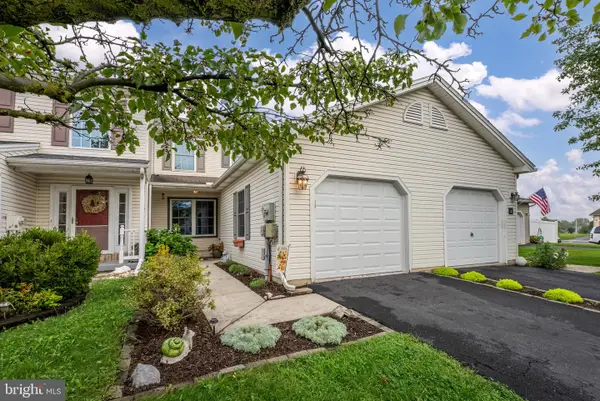 $279,900Coming Soon3 beds 2 baths1,500 sq. ft.
6 Fairfield Ln, MECHANICSBURG, PA 17050
MLS# PACB2058220Listed by: IRON VALLEY REAL ESTATE OF CENTRAL PA - Coming Soon
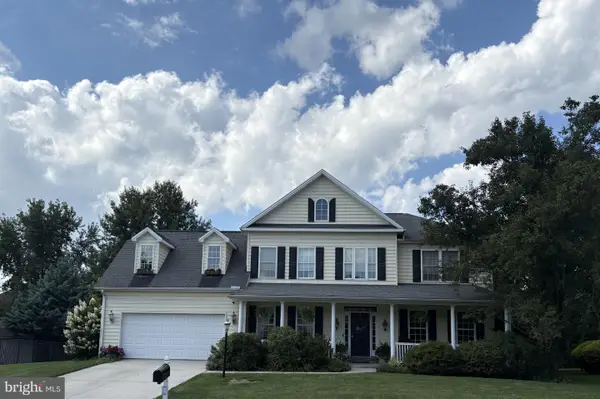 $699,502Coming Soon6 beds 5 baths3,691 sq. ft.
502 Jacob Ln, MECHANICSBURG, PA 17050
MLS# PACB2057992Listed by: HOWARD HANNA COMPANY-CAMP HILL - Coming Soon
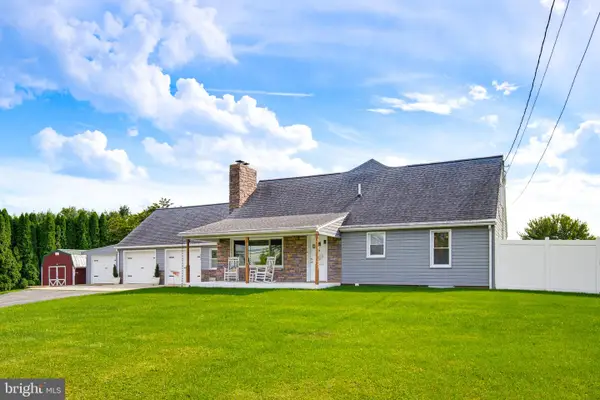 $650,000Coming Soon6 beds 6 baths3,398 sq. ft.
1465 Jerusalem Rd, MECHANICSBURG, PA 17050
MLS# PACB2058040Listed by: KELLER WILLIAMS ELITE  $365,000Pending3 beds 2 baths1,320 sq. ft.
1213 Scenery Dr, MECHANICSBURG, PA 17050
MLS# PACB2057856Listed by: KELLER WILLIAMS OF CENTRAL PA- New

 $230,000Active2 beds 3 baths1,232 sq. ft.
1463 Timber Brook Dr, MECHANICSBURG, PA 17050
MLS# PACB2058356Listed by: CENTURY 21 A BETTER WAY - New
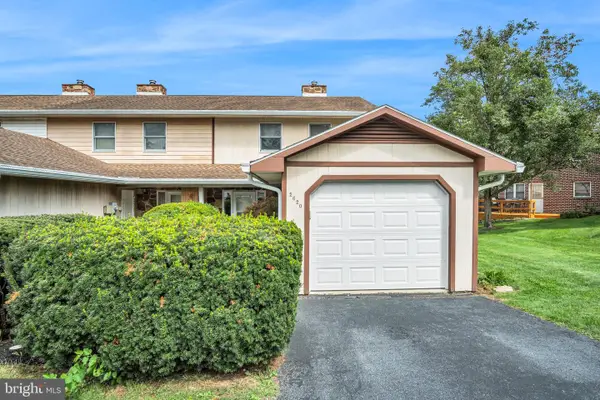 $250,000Active2 beds 2 baths1,425 sq. ft.
2620 Shingus Cir, MECHANICSBURG, PA 17055
MLS# PACB2058338Listed by: JOY DANIELS REAL ESTATE GROUP, LTD - New
 $624,900Active7 beds 4 baths3,502 sq. ft.
5021 Woodbox Ln, MECHANICSBURG, PA 17055
MLS# PACB2058306Listed by: RE/MAX 1ST ADVANTAGE


Protect your home and budget from life's surprises with an Assurant Home Warranty, backed by a partner that supports you through every step of homeownership. Explore Plans.
©2026 Century 21 Real Estate LLC. All rights reserved. CENTURY 21®, the CENTURY 21 Logo and C21® are service marks owned by Century 21 Real Estate LLC. Century 21 Real Estate LLC fully supports the principles of the Fair Housing Act and the Equal Opportunity Act. Each office is independently owned and operated. Listing information is deemed reliable but not guaranteed accurate.