
665 Brittany Dr, Mechanicsburg, PA 17055
Local realty services provided by:CENTURY 21 Alliance
665 Brittany Dr,Mechanicsburg, PA 17055
$444,900
- 4 Beds
- 3 Baths
- 2,364 sq. ft.
- Single family
- Active
Listed by: chris sherbocker, amanda scholly
Office: inch & co. real estate, llc.
MLS#:PACB2058470
Source:BRIGHTMLS
Price summary
- Price:$444,900
- Price per sq. ft.:$188.2
- Monthly HOA dues:$96
About this home
READY TO SETTLED TODAY - AMAZING PRICE ON THIS BEAUTIFUL NEW HOME! Another stunning home from McNaughton Homes in Autumn Chase. This home offers over 2,300 square feet of meticulously designed living space offering both a perfect blend of style and functionality. Nestled in a serene neighborhood this home includes 4 bedrooms, 2.5 baths, a 2-car garage and large basement for future options. Extensive upgrades throughout including: Gourmet kitchen with granite counters, tile backsplash, SS appliances and large walk-in pantry - LVP flooring throughout the first floor and 9' ceilings on the first floor. See it before it's gone!
Contact an agent
Home facts
- Year built:2026
- Subdivision & Development:AUTUMN CHASE
- Listing ID #:PACB2058470
- Added:1 day(s) ago
- Updated:September 12, 2026 at 10:48 PM
Rooms and interior
- Bedrooms:4
- Total bathrooms:3
- Full bathrooms:2
- Half bathrooms:1
- Flooring:Carpet, Ceramic Tile, Luxury Vinyl Plank
- Kitchen Description:Breakfast Area, Built-In Microwave, Dishwasher, Disposal, Energy Efficient Appliances, Oven/Range - Electric, Pantry, Recessed Lighting, Stainless Steel Appliances, Upgraded Countertops
- Bedroom Description:Walk In Closet(s)
- Basement:Yes
- Basement Description:Full
- Living area:2,364 sq. ft.
Heating and cooling
- Cooling:Central A/C
- Heating:Forced Air, Natural Gas
Structure and exterior
- Roof:Architectural Shingle
- Year built:2026
- Building area:2,364 sq. ft.
- Lot Features:Backs - Open Common Area
- Architectural Style:Traditional
- Construction Materials:Stick Built
- Exterior Features:Deck(s), Porch(es)
- Foundation Description:Concrete Perimeter, Permanent
- Levels:2 Stories
Schools
- High school:MECHANICSBURG AREA
Utilities
- Water:Public
- Sewer:Public Sewer
Finances and disclosures
- Price:$444,900
- Price per sq. ft.:$188.2
- Tax amount:$7,400 (2026)
Features and amenities
- Amenities:200+ Amp Service, Double Pane Windows, Recessed Lighting
Parking
- Parking description:Asphalt Driveway, Attached Garage, Garage - Front Entry, Garage Door Opener
- Garage:Yes
- Garage spaces:2
New listings near 665 Brittany Dr
- Coming Soon
 $275,000Coming Soon3 beds 1 baths1,541 sq. ft.
343 S Sporting Hill Rd, MECHANICSBURG, PA 17050
MLS# PACB2058448Listed by: RE/MAX 1ST ADVANTAGE - Coming Soon
 $549,900Coming Soon4 beds 4 baths2,448 sq. ft.
5022 Turtle Ln, MECHANICSBURG, PA 17050
MLS# PACB2058168Listed by: SAMSON PROPERTIES - Coming Soon
 $369,900Coming Soon2 beds 3 baths2,106 sq. ft.
20 Kensington Sq, MECHANICSBURG, PA 17050
MLS# PACB2058348Listed by: INCH & CO. REAL ESTATE, LLC - Coming SoonOpen Sun, 1 to 3pm
 $319,900Coming Soon3 beds 3 baths2,112 sq. ft.
424 Mercury, MECHANICSBURG, PA 17050
MLS# PACB2058226Listed by: RSR, REALTORS, LLC - Coming Soon
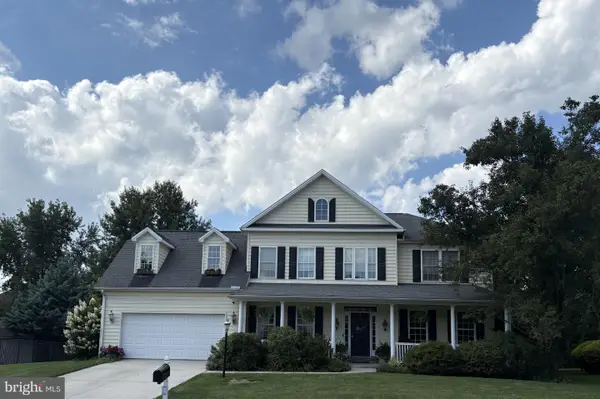 $699,502Coming Soon6 beds 5 baths3,691 sq. ft.
502 Jacob Ln, MECHANICSBURG, PA 17050
MLS# PACB2057992Listed by: HOWARD HANNA COMPANY-CAMP HILL - New
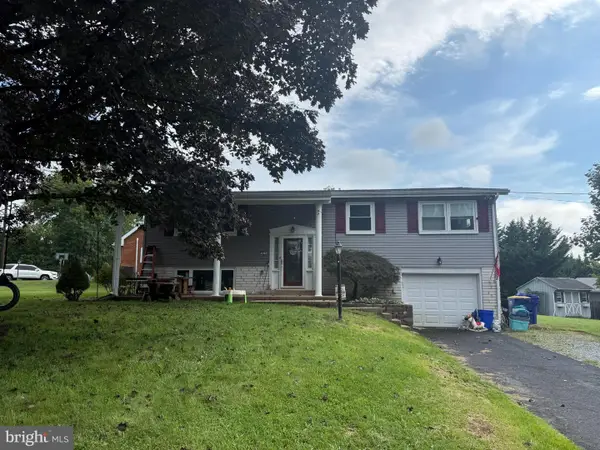 $260,000Active3 beds 2 baths2,156 sq. ft.
817 Charles Ave, MECHANICSBURG, PA 17055
MLS# PACB2058346Listed by: KELLER WILLIAMS KEYSTONE REALTY - New
 $300,000Active2 beds 4 baths1,803 sq. ft.
1222 Bent Creek Blvd, MECHANICSBURG, PA 17050
MLS# PACB2058174Listed by: KELLER WILLIAMS OF CENTRAL PA - New
 $609,900Active5 beds 4 baths3,320 sq. ft.
802 Pamelas Ln, MECHANICSBURG, PA 17050
MLS# PACB2058354Listed by: KELLER WILLIAMS OF CENTRAL PA - New
 $350,000Active3 beds 3 baths2,024 sq. ft.
6222 Galleon Dr, MECHANICSBURG, PA 17050
MLS# PACB2058410Listed by: OPEN DOOR BROKERAGE, LLC - New
 $579,900Active4 beds 4 baths2,808 sq. ft.
6311 Valleybrook Dr, MECHANICSBURG, PA 17050
MLS# PACB2057444Listed by: KELLER WILLIAMS OF CENTRAL PA


Protect your home and budget from life's surprises with an Assurant Home Warranty, backed by a partner that supports you through every step of homeownership. Explore Plans.
©2026 Century 21 Real Estate LLC. All rights reserved. CENTURY 21®, the CENTURY 21 Logo and C21® are service marks owned by Century 21 Real Estate LLC. Century 21 Real Estate LLC fully supports the principles of the Fair Housing Act and the Equal Opportunity Act. Each office is independently owned and operated. Listing information is deemed reliable but not guaranteed accurate.