
732 Gladstone Ct, Mechanicsburg, PA 17055
Local realty services provided by:CENTURY 21 Charles Smith Agency, Inc.
732 Gladstone Ct,Mechanicsburg, PA 17055
$385,000
- 3 Beds
- 3 Baths
- 2,268 sq. ft.
- Townhouse
- Pending
Listed by: delinda harper
Office: coldwell banker realty
MLS#:PACB2056796
Source:BRIGHTMLS
Price summary
- Price:$385,000
- Price per sq. ft.:$169.75
- Monthly HOA dues:$46
About this home
Nestled in the charming Winding Hills community, this delightful end-of-row townhouse offers a perfect blend of comfort and modern living. Built in 2011, this home boasts 2,268 square feet of thoughtfully designed space, ideal for both relaxation and entertaining. Step inside to discover a warm and inviting interior featuring an open floor plan that seamlessly connects the living and dining areas. The combination of hardwood and carpet flooring creates a cozy atmosphere, while recessed lighting and ceiling fans enhance the ambiance throughout. The eat-in kitchen features a dining area, breakfast bar, built-in microwave, gas range, and dishwasher—the ideal setup for the heart of the home. The main level also features a convenient entry-level bedroom with a full en suite bathroom, allowing you to live solely on the first floor if desired. The primary bathroom features double sinks and a walk-in shower with a built-in shower seat. The vaulted ceiling in the living room makes it feel expansive, and the gas fireplace adds to the ambiance. The upper level loft is a cozy second living space or office, and it's ideal for those using the two upper bedrooms and full bathroom, or creating a private space for guests. The full basement offers endless possibilities, whether you envision a recreation room, home gym, or additional storage. With interior access, an egress window, and a sump pump, this space is both functional and versatile. Outside, the property shines with extensive hardscaping, a stone retaining wall surrounding the private patio, and a beautifully designed sidewalk to the entrance. Enjoy the community's amenities, including a walking/jogging path, clubhouse, outdoor pool, and various sports courts, perfect for an active lifestyle. The picnic area and tot lots provide wonderful spaces for gatherings and play. There is ample guest parking in addition to the attached two-car garage. The community takes care of lawn maintenance and snow removal, allowing you to spend more time enjoying your home and less time on upkeep. With its inviting features, such as the main-level primary suite, and prime location, this townhouse is not just a house; it's a home to create your next chapter....
Contact an agent
Home facts
- Year built:2011
- Subdivision & Development:WINDING HILLS
- Listing ID #:PACB2056796
- Added:54 day(s) ago
- Updated:September 20, 2026 at 08:16 AM
Rooms and interior
- Bedrooms:3
- Total bathrooms:3
- Full bathrooms:2
- Half bathrooms:1
- Flooring:Carpet, Ceramic Tile, Hardwood
- Dining Description:Combination Dining/Living
- Bathrooms Description:Bathroom 1, Bathroom 2, Bathroom 3, Primary Bath(s)
- Kitchen Description:Breakfast Area, Built-In Microwave, Carpet, Dishwasher, Disposal, Kitchen - Eat-In, Oven/Range - Gas, Recessed Lighting, Refrigerator
- Bedroom Description:Carpet, Entry Level Bedroom, Walk In Closet(s)
- Basement:Yes
- Basement Description:Full, Interior Access, Poured Concrete, Sump Pump
- Living area:2,268 sq. ft.
Heating and cooling
- Cooling:Central A/C
- Heating:Forced Air, Natural Gas
Structure and exterior
- Roof:Asphalt, Fiberglass
- Year built:2011
- Building area:2,268 sq. ft.
- Construction Materials:Frame, Stone, Vinyl Siding
- Exterior Features:Extensive Hardscape, Exterior Lighting, Patio(s), Sidewalks, Stone Retaining Walls, Street Lights
- Foundation Description:Concrete Perimeter, Passive Radon Mitigation
- Levels:2 Stories
Schools
- High school:MECHANICSBURG AREA
- Middle school:MECHANICSBURG
Utilities
- Water:Public
- Sewer:Public Sewer
Finances and disclosures
- Price:$385,000
- Price per sq. ft.:$169.75
- Tax amount:$5,858 (2026)
Features and amenities
- Laundry features:Laundry
- Amenities:200+ Amp Service, Carpet, Ceiling Fan(s), Recessed Lighting, Water Treat System, Window Treatments
Parking
- Parking description:Asphalt Driveway, Attached Garage, Garage Door Opener, Inside Access, Private
- Garage:Yes
- Garage spaces:2
New listings near 732 Gladstone Ct
- Coming SoonOpen Sun, 1 to 3pm
 $525,000Coming Soon4 beds 3 baths2,938 sq. ft.
706 Carriage Ln, MECHANICSBURG, PA 17050
MLS# PACB2058696Listed by: LPT REALTY, LLC - Coming Soon
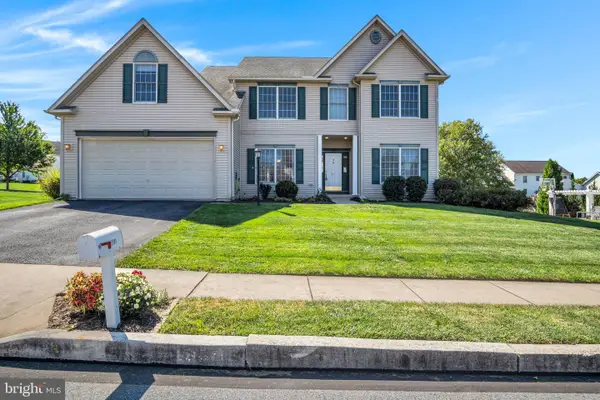 $525,000Coming Soon5 beds 3 baths2,836 sq. ft.
2191 Canterbury Dr, MECHANICSBURG, PA 17055
MLS# PACB2058458Listed by: RE/MAX 1ST ADVANTAGE - Coming Soon
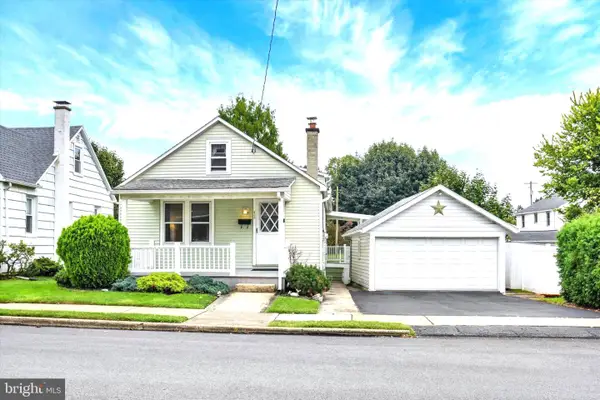 $225,000Coming Soon2 beds 1 baths966 sq. ft.
433 W Keller St, MECHANICSBURG, PA 17055
MLS# PACB2058574Listed by: JOY DANIELS REAL ESTATE GROUP, LTD - Coming Soon
 $313,900Coming Soon3 beds 3 baths2,068 sq. ft.
Address Withheld By Seller, MECHANICSBURG, PA 17055
MLS# PACB2058668Listed by: RE/MAX REALTY ASSOCIATES - Coming Soon
 $274,900Coming Soon3 beds 1 baths1,404 sq. ft.
7 Silver Spring Rd, MECHANICSBURG, PA 17050
MLS# PACB2058610Listed by: INCH & CO. REAL ESTATE, LLC - Coming Soon
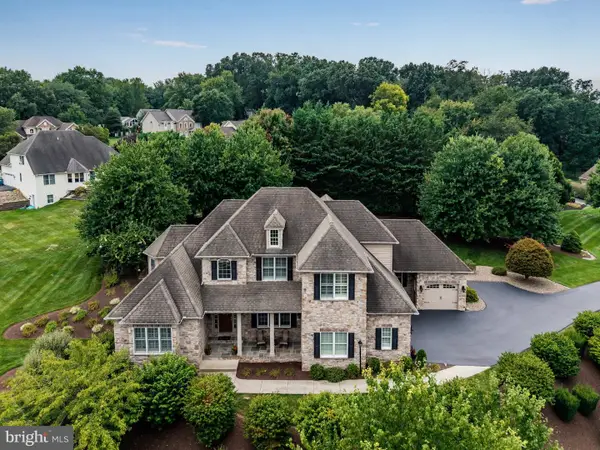 $975,000Coming Soon5 beds 6 baths5,281 sq. ft.
5103 Maple Leaf Ct, MECHANICSBURG, PA 17055
MLS# PACB2057566Listed by: KELLER WILLIAMS OF CENTRAL PA - Coming Soon
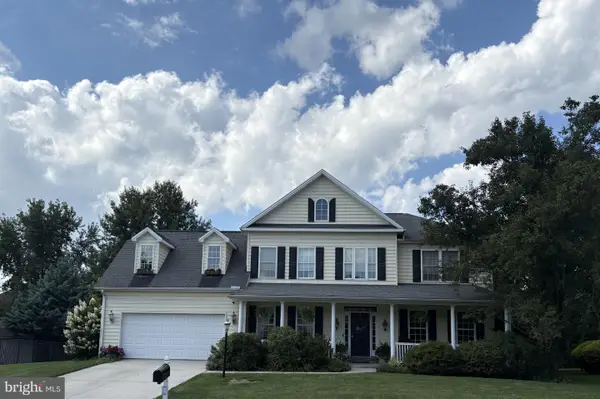 $699,502Coming Soon6 beds 5 baths3,691 sq. ft.
502 Jacob Ln, MECHANICSBURG, PA 17050
MLS# PACB2057992Listed by: HOWARD HANNA COMPANY-CAMP HILL - New
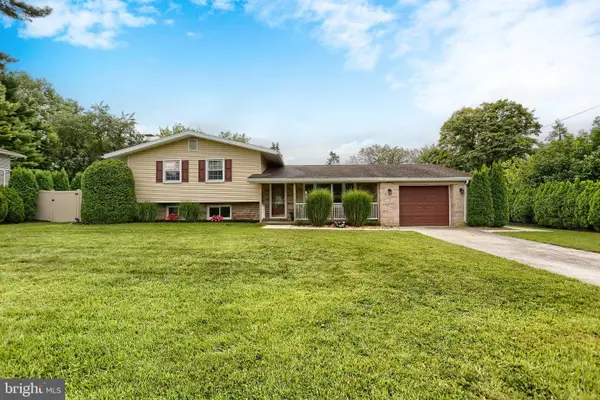 $366,000Active3 beds 2 baths1,820 sq. ft.
6407 Glenwood St, MECHANICSBURG, PA 17050
MLS# PACB2058720Listed by: COLDWELL BANKER REALTY - New
 $839,900Active5 beds 5 baths4,526 sq. ft.
3620 Golfview Dr, MECHANICSBURG, PA 17050
MLS# PACB2058676Listed by: LUSK & ASSOCIATES SOTHEBY'S INTERNATIONAL REALTY - New
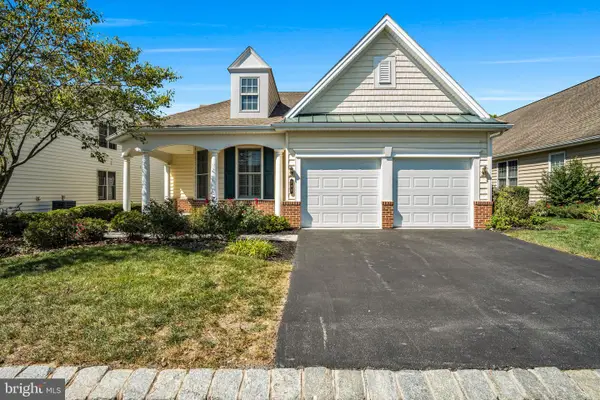 $500,000Active2 beds 2 baths2,010 sq. ft.
299 Founders Way, MECHANICSBURG, PA 17050
MLS# PACB2058648Listed by: JOY DANIELS REAL ESTATE GROUP, LTD


Protect your home and budget from life's surprises with an Assurant Home Warranty, backed by a partner that supports you through every step of homeownership. Explore Plans.
©2026 Century 21 Real Estate LLC. All rights reserved. CENTURY 21®, the CENTURY 21 Logo and C21® are service marks owned by Century 21 Real Estate LLC. Century 21 Real Estate LLC fully supports the principles of the Fair Housing Act and the Equal Opportunity Act. Each office is independently owned and operated. Listing information is deemed reliable but not guaranteed accurate.