
936 Emily Dr, Mechanicsburg, PA 17055
Local realty services provided by:CENTURY 21 Alliance
936 Emily Dr,Mechanicsburg, PA 17055
$330,000
- 3 Beds
- 2 Baths
- - sq. ft.
- Single family
- Coming Soon
Listed by: sean p malo
Office: re/max realty associates
MLS#:PACB2056858
Source:BRIGHTMLS
Price summary
- Price:$330,000
About this home
Welcome to this well-cared-for 3-bedroom, 1.5-bath home offering 1,806 square feet of comfortable living space in the established Center Square Manor neighborhood. The inviting layout features a spacious family room with plenty of room for relaxing, entertaining, hobbies, or movie nights. A sauna and hot tub create a rare at-home retreat, offering the perfect place to unwind and recharge. Outside, the approximately 0.32-acre lot provides a large, attractive yard with ample space for outdoor dining, gardening, recreation, and gatherings. Thoughtfully maintained over the years, this home combines generous living space with distinctive amenities and plenty of opportunity to add your own personal touches. Located in Upper Allen Township within the Mechanicsburg Area School District, the property offers an established neighborhood setting and a convenient Mechanicsburg location. Schedule your showing and discover everything this special Center Square Manor home has to offer
Contact an agent
Home facts
- Year built:1969
- Listing ID #:PACB2056858
- Updated:July 29, 2026 at 05:38 AM
Rooms and interior
- Bedrooms:3
- Total bathrooms:2
- Full bathrooms:2
- Flooring:Carpet, Ceramic Tile, Vinyl
- Dining Description:Combination Kitchen/Dining, Dining Room
- Bathrooms Description:Bathroom 1, WhirlPool/HotTub
- Kitchen Description:Built-In Microwave, Carpet, Dishwasher, Kitchen - Island, Oven/Range - Electric, Refrigerator, Wet/Dry Bar
- Bedroom Description:Carpet
- Basement:Yes
- Basement Description:Full, Interior Access, Partially Finished
Heating and cooling
- Cooling:Central A/C
- Heating:Baseboard - Electric, Electric
Structure and exterior
- Roof:Shingle
- Year built:1969
- Lot Features:Suburban
- Architectural Style:Ranch/Rambler
- Construction Materials:Block, Brick, Stick Built, Vinyl Siding
- Exterior Features:Deck(s), Porch(es), Sidewalks
- Foundation Description:Block
- Levels:2 Stories
Schools
- High school:MECHANICSBURG AREA
- Middle school:MECHANICSBURG
- Elementary school:UPPER ALLEN
Utilities
- Water:Public
- Sewer:Public Sewer
Finances and disclosures
- Price:$330,000
- Tax amount:$4,870 (2026)
Features and amenities
- Laundry features:Laundry
- Amenities:200+ Amp Service, Above Ground Utilities, Cable TV, Carpet, Ceiling Fan(s), Exposed Beams, Sauna, Skylight(s), Wet/Dry Bar
Parking
- Parking description:Attached Garage, Garage Door Opener, Inside Access, Paved Driveway
- Garage:Yes
- Garage spaces:1
New listings near 936 Emily Dr
- Coming Soon
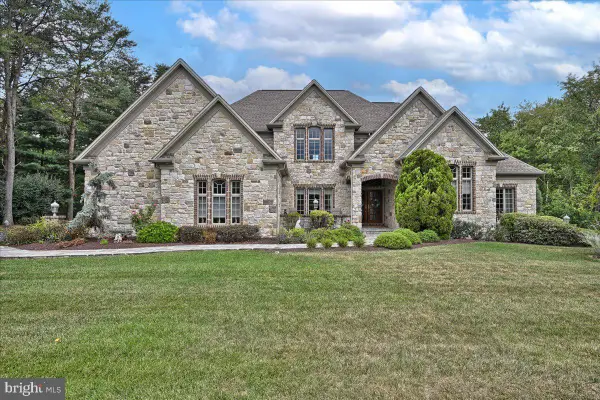 $1,400,000Coming Soon5 beds 5 baths
1945 Monterey Dr, MECHANICSBURG, PA 17050
MLS# PACB2056826Listed by: BROKERSREALTY.COM - Coming Soon
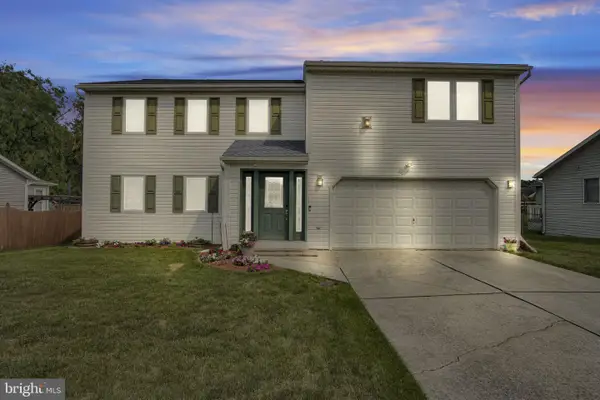 $399,900Coming Soon5 beds 3 baths
47 Honeysuckle Dr, MECHANICSBURG, PA 17050
MLS# PACB2056886Listed by: COLDWELL BANKER REALTY - Coming Soon
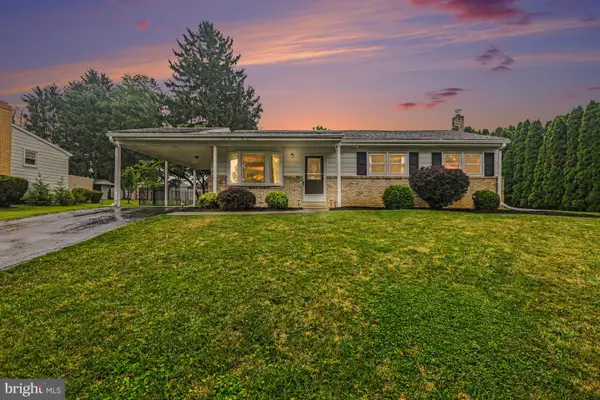 $294,900Coming Soon3 beds 2 baths
15 Pocono Dr, MECHANICSBURG, PA 17055
MLS# PACB2056582Listed by: RE/MAX PINNACLE - Coming Soon
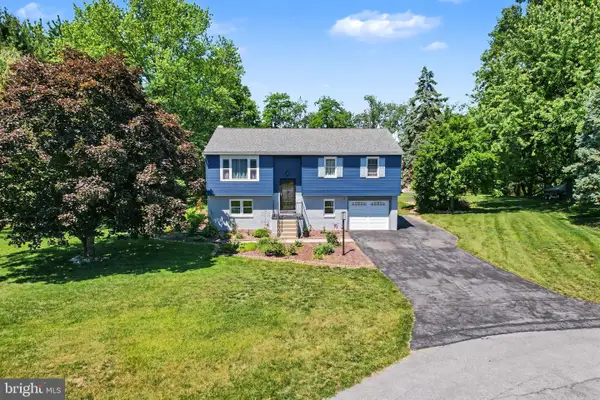 $364,900Coming Soon3 beds 2 baths
1560 Seltzer Ct, MECHANICSBURG, PA 17050
MLS# PACB2056838Listed by: RE/MAX 1ST ADVANTAGE - Coming Soon
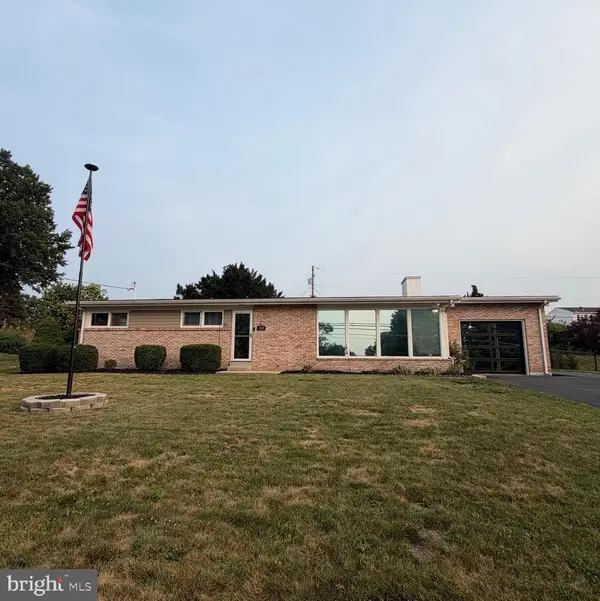 $289,900Coming Soon3 beds 1 baths
510 E Winding Hill Rd, MECHANICSBURG, PA 17055
MLS# PACB2056816Listed by: IRON VALLEY REAL ESTATE - Coming Soon
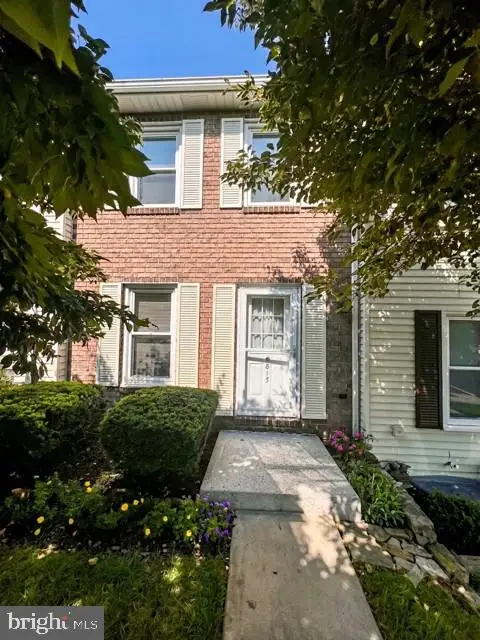 $225,000Coming Soon2 beds 2 baths
815 Allenview Dr, MECHANICSBURG, PA 17055
MLS# PACB2056844Listed by: KELLER WILLIAMS OF CENTRAL PA - Coming SoonOpen Sun, 1 to 3pm
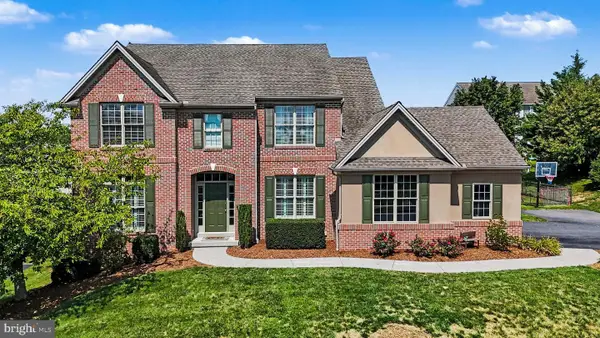 $749,900Coming Soon4 beds 4 baths
1095 Newbold Ln, MECHANICSBURG, PA 17050
MLS# PACB2056700Listed by: RE/MAX REALTY ASSOCIATES 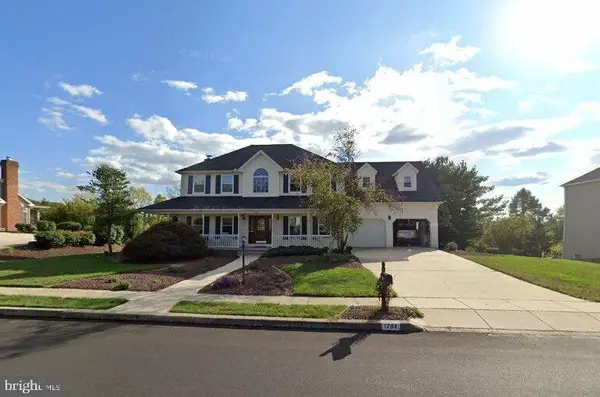 $600,000Pending4 beds 3 baths2,398 sq. ft.
1784 N Meadow Drive, MECHANICSBURG, PA 17055
MLS# PACB2056146Listed by: COLDWELL BANKER REALTY- Coming SoonOpen Fri, 4 to 6pm
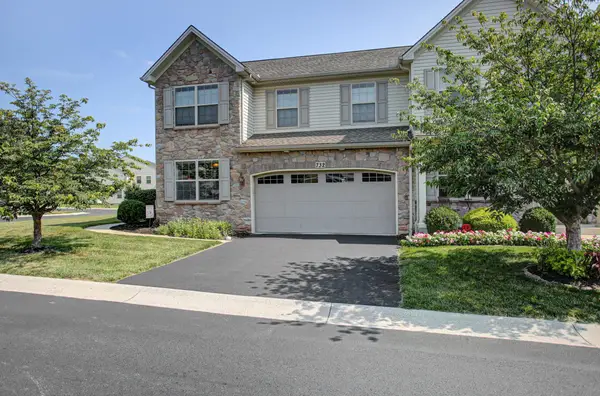 $385,000Coming Soon3 beds 3 baths
732 Gladstone Ct, MECHANICSBURG, PA 17055
MLS# PACB2056796Listed by: COLDWELL BANKER REALTY


Protect your home and budget from life's surprises with an Assurant Home Warranty, backed by a partner that supports you through every step of homeownership. Explore Plans.
©2026 Century 21 Real Estate LLC. All rights reserved. CENTURY 21®, the CENTURY 21 Logo and C21® are service marks owned by Century 21 Real Estate LLC. Century 21 Real Estate LLC fully supports the principles of the Fair Housing Act and the Equal Opportunity Act. Each office is independently owned and operated. Listing information is deemed reliable but not guaranteed accurate.