
97 Keswick Dr, Mechanicsburg, PA 17050
Local realty services provided by:CENTURY 21 New Millennium
97 Keswick Dr,Mechanicsburg, PA 17050
$249,900
- 2 Beds
- 1 Baths
- 896 sq. ft.
- Townhouse
- Active
Listed by: christina bailey, rebecca a bowman
Office: coldwell banker realty
MLS#:PACB2059866
Source:BRIGHTMLS
Price summary
- Price:$249,900
- Price per sq. ft.:$278.91
- Monthly HOA dues:$13.33
About this home
Affordable living in a convenient Mechanicsburg location! Welcome to Keswick Drive, located in the desirable Evergreen neighborhood. This inviting two-bedroom, one-bath home offers comfortable, easy living with a spacious kitchen and a practical layout. Step outside to enjoy the fenced backyard and concrete patio, perfect for relaxing, entertaining, or enjoying a little outdoor privacy. The one-car garage offers additional lofted storage, providing plenty of room for your extras. Evergreen features sidewalks and walking trails, making it easy to get outside and enjoy the neighborhood. Conveniently located near shopping, dining, and everyday amenities, this home offers a wonderful combination of affordability, comfort, and convenience. Whether you're looking to downsize or simply enjoy a more manageable home, 97 Keswick Drive is worth a look!
Contact an agent
Home facts
- Year built:2011
- Subdivision & Development:EVERGREEN II
- Listing ID #:PACB2059866
- Added:1 day(s) ago
- Updated:October 30, 2026 at 07:42 PM
Rooms and interior
- Bedrooms:2
- Total bathrooms:1
- Full bathrooms:1
- Flooring:Laminate Plank
- Dining Description:Dining Area
- Kitchen Description:Breakfast Area, Dishwasher, Disposal, Oven/Range - Electric
- Living area:896 sq. ft.
Heating and cooling
- Cooling:Ceiling Fan(s), Central A/C
- Heating:Forced Air, Natural Gas
Structure and exterior
- Roof:Composite
- Year built:2011
- Building area:896 sq. ft.
- Lot area:0.07 Acres
- Lot Features:Cleared, Level
- Architectural Style:Ranch/Rambler
- Construction Materials:Brick, Frame, Vinyl Siding
- Exterior Features:Patio(s), Sidewalks
- Foundation Description:Slab
- Levels:1 Story
Schools
- High school:CUMBERLAND VALLEY
Utilities
- Water:Public
- Sewer:Public Hook/Up Avail
Finances and disclosures
- Price:$249,900
- Price per sq. ft.:$278.91
- Tax amount:$2,367 (2026)
Features and amenities
- Amenities:200+ Amp Service, Smoke Detector
Parking
- Parking description:Asphalt Driveway, Attached Garage, Garage Door Opener
- Garage:Yes
- Garage spaces:1
New listings near 97 Keswick Dr
- Coming Soon
 $299,900Coming Soon2 beds 4 baths1,528 sq. ft.
1062 Tunberry Ct, MECHANICSBURG, PA 17050
MLS# PACB2059806Listed by: JOY DANIELS REAL ESTATE GROUP, LTD - Coming Soon
 $475,900Coming Soon3 beds 3 baths2,636 sq. ft.
4106 Carrington Ct W, MECHANICSBURG, PA 17050
MLS# PACB2059828Listed by: COLDWELL BANKER REALTY - Coming Soon
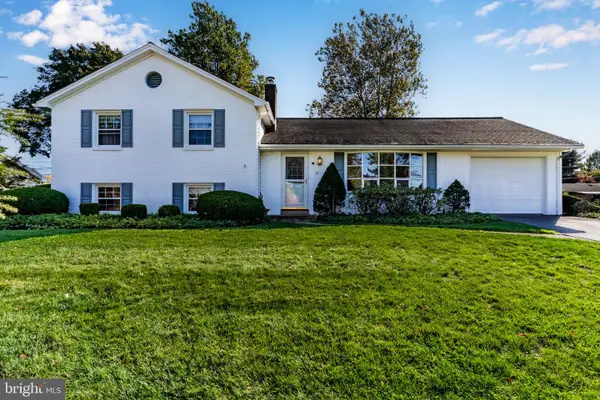 $426,500Coming Soon4 beds 3 baths2,380 sq. ft.
12 Manor Dr, MECHANICSBURG, PA 17055
MLS# PACB2059952Listed by: KELLER WILLIAMS OF CENTRAL PA - Coming Soon
 $365,000Coming Soon3 beds 3 baths2,156 sq. ft.
579 Brook Shire Ct, MECHANICSBURG, PA 17055
MLS# PACB2060026Listed by: COLDWELL BANKER REALTY - Coming Soon
 $345,000Coming Soon3 beds 3 baths2,137 sq. ft.
6446 Creekbend Drive Dr #109, MECHANICSBURG, PA 17050
MLS# PACB2059558Listed by: COLDWELL BANKER REALTY - Coming Soon
 $770,000Coming Soon4 beds 4 baths3,054 sq. ft.
6260 Peregrine Way, MECHANICSBURG, PA 17050
MLS# PACB2059982Listed by: JMG PENNSYLVANIA - Coming Soon
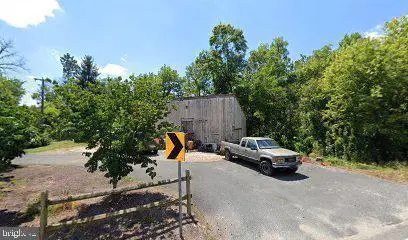 $60,000Coming Soon0.46 Acres
931 Park Pl, MECHANICSBURG, PA 17055
MLS# PACB2059940Listed by: COLDWELL BANKER REALTY - Coming Soon
 $375,000Coming Soon3 beds 3 baths1,856 sq. ft.
121 Despina Dr, MECHANICSBURG, PA 17055
MLS# PACB2059938Listed by: RSR, REALTORS, LLC - Coming Soon
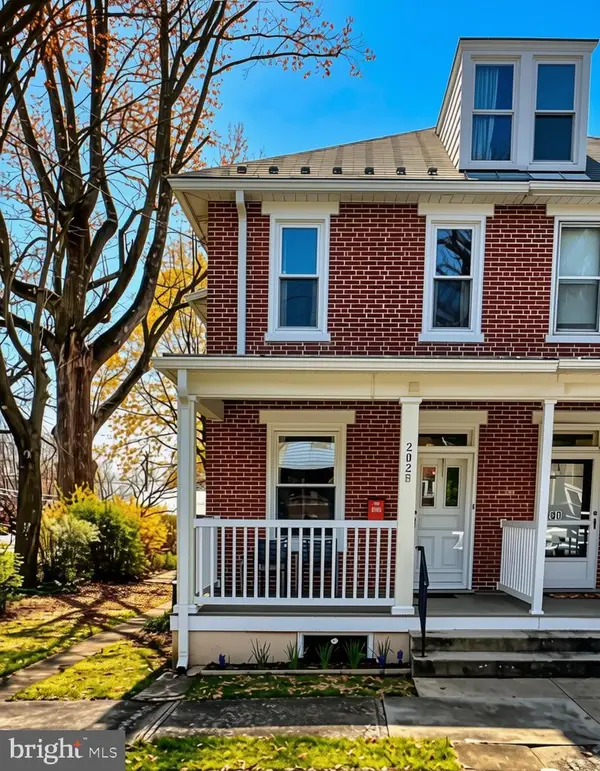 $285,000Coming Soon5 beds 4 baths1,914 sq. ft.
202 E Coover St, MECHANICSBURG, PA 17055
MLS# PACB2059556Listed by: JOY DANIELS REAL ESTATE GROUP, LTD - Coming Soon
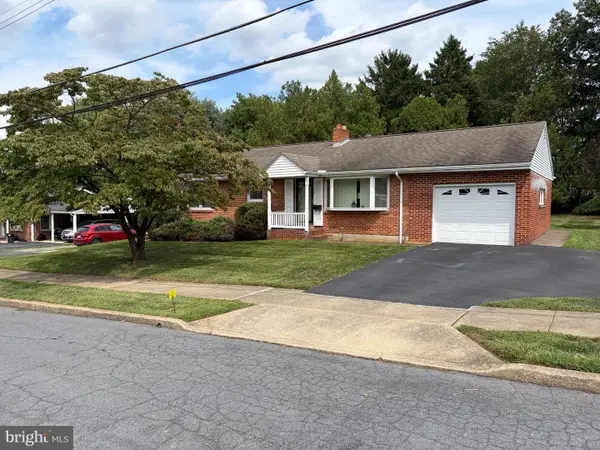 $265,000Coming Soon3 beds 2 baths1,160 sq. ft.
105 Orchard St, MECHANICSBURG, PA 17055
MLS# PACB2058804Listed by: JAK REAL ESTATE


Protect your home and budget from life's surprises with an Assurant Home Warranty, backed by a partner that supports you through every step of homeownership. Explore Plans.
©2026 Century 21 Real Estate LLC. All rights reserved. CENTURY 21®, the CENTURY 21 Logo and C21® are service marks owned by Century 21 Real Estate LLC. Century 21 Real Estate LLC fully supports the principles of the Fair Housing Act and the Equal Opportunity Act. Each office is independently owned and operated. Listing information is deemed reliable but not guaranteed accurate.