
127 Kyle Sq, Media, PA 19063
Local realty services provided by:CENTURY 21 Harbor Realty
127 Kyle Sq,Media, PA 19063
$699,999
- 3 Beds
- 4 Baths
- 2,173 sq. ft.
- Townhouse
- Active
Listed by: keith m stallone
Office: coldwell banker realty
MLS#:PADE2121296
Source:BRIGHTMLS
Price summary
- Price:$699,999
- Price per sq. ft.:$322.13
- Monthly HOA dues:$230
About this home
Welcome home to 127 Kyle Square, a meticulously maintained corner property in Media’s highly desirable Ponds Edge community! This stunning home features 3 bedrooms, 2 full bathrooms, and 2 half bathrooms, plus a versatile entry-level bonus room perfect for a playroom, home office, gym, or guest space.
Step through the front door into a welcoming foyer complete with a built-in storage bench, coat closet, half bath, and interior garage access. Just beyond, the bright bonus room offers direct access to the rear yard.
Head upstairs to the main living level, where you are instantly greeted by an abundance of natural light and upgraded hardwood floors. The chef-inspired kitchen is an absolute dream, featuring a massive 8-foot island with seating for up to six, crisp white shaker-style cabinetry, premium quartz countertops, and a farmhouse sink. The upgraded appliance package includes a 5-burner gas slide-in stove and a built-in wall oven with a convection microwave, all beautifully accented by a subway tile backsplash. Adjacent to the kitchen is a spacious dining area that comfortably seats 8 to 12 guests, as well as an expansive living room featuring a beautifully appointed half bath.
For seamless indoor-outdoor living, sliding glass doors off the kitchen lead to an amazing covered balcony. Complete with an outdoor gas fireplace, ceiling fan, and exterior lighting, it is a true private oasis.
On the upper level, you will find two generously sized bedrooms with custom built-in closets, served by a full hall bathroom with gorgeous tile work. Down the hall, the primary suite serves as a tranquil retreat, offering tray ceilings, sweeping views of lush greenery, and a walk-in closet with custom built-ins. The luxurious en-suite bathroom includes a dual vanity, upgraded black hardware, and a stunning Roman walk-in shower with dual shower heads.
For added convenience the oversized two car garage was drywalled, insulated and has custom built in storage.
Packed with premium builder upgrades and thoughtfully cared for by the current owners, 127 Kyle Square is a rare find. Don’t miss your opportunity to own this spectacular property in a prime Media location!...
Contact an agent
Home facts
- Year built:2024
- Subdivision & Development:PONDS EDGE
- Listing ID #:PADE2121296
- Added:44 day(s) ago
- Updated:September 20, 2026 at 02:02 PM
Rooms and interior
- Bedrooms:3
- Total bathrooms:4
- Full bathrooms:2
- Half bathrooms:2
- Flooring:Carpet, Hardwood, Tile/Brick
- Dining Description:Combination Kitchen/Dining, Dining Area
- Bathrooms Description:Primary Bath(s)
- Kitchen Description:Breakfast Area, Built-In Microwave, Built-Ins, Carpet, Dishwasher, Disposal, Exhaust Fan, Kitchen - Island, Oven - Wall, Oven/Range - Gas, Recessed Lighting, Stainless Steel Appliances, Stove, Upgraded Countertops, Water Heater - High-Efficiency
- Bedroom Description:Carpet, Walk In Closet(s)
- Living area:2,173 sq. ft.
Heating and cooling
- Cooling:Central A/C
- Heating:Forced Air, Natural Gas
Structure and exterior
- Roof:Pitched, Shingle
- Year built:2024
- Building area:2,173 sq. ft.
- Lot Features:Corner Lot/Unit
- Architectural Style:Traditional
- Construction Materials:Aluminum Siding, Vinyl Siding
- Exterior Features:Balcony, Bump-outs, Extensive Hardscape, Exterior Lighting, Play Area, Sidewalks, Street Lights
- Foundation Description:Slab
- Levels:3 Story
Schools
- High school:PENNCREST
Utilities
- Water:Public
- Sewer:Public Sewer
Finances and disclosures
- Price:$699,999
- Price per sq. ft.:$322.13
- Tax amount:$8,605 (2025)
Features and amenities
- Amenities:200+ Amp Service, Built-Ins, Carbon Monoxide Detector(s), Carpet, Ceiling Fan(s), Recessed Lighting, Smoke Detector, Sprinkler System, Sprinkler System - Indoor
Parking
- Parking description:Additional Storage Area, Asphalt Driveway, Attached Garage, Garage Door Opener, Inside Access
- Garage:Yes
- Garage spaces:2
New listings near 127 Kyle Sq
- Coming Soon
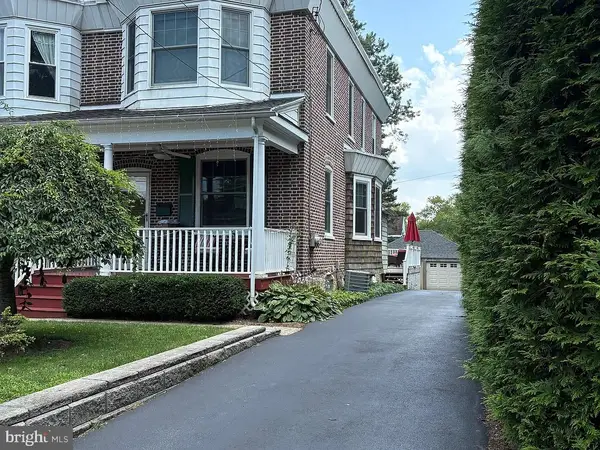 $605,000Coming Soon3 beds 2 baths1,462 sq. ft.
118 E Sixth St, MEDIA, PA 19063
MLS# PADE2124196Listed by: COMPASS PENNSYLVANIA, LLC - Coming Soon
 $950,000Coming Soon6 beds 5 baths4,697 sq. ft.
107 Mansion Dr, MEDIA, PA 19063
MLS# PADE2121454Listed by: LONG & FOSTER REAL ESTATE, INC. - Coming Soon
 $415,000Coming Soon3 beds 3 baths1,560 sq. ft.
621 Hillcrest Ct, MEDIA, PA 19063
MLS# PADE2122412Listed by: CG REALTY, LLC - Coming Soon
 $500,000Coming Soon3 beds 2 baths1,154 sq. ft.
416 S Old Middletown Rd, MEDIA, PA 19063
MLS# PADE2123206Listed by: LONG & FOSTER REAL ESTATE, INC. - Coming Soon
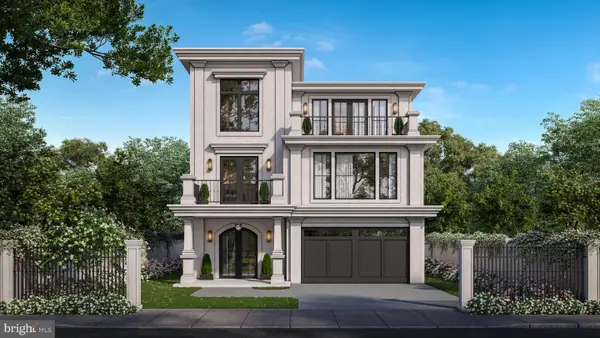 $2,749,000Coming Soon5 beds 7 baths6,000 sq. ft.
Address Withheld By Seller, MEDIA, PA 19063
MLS# PADE2118966Listed by: BHHS FOX & ROACH WAYNE-DEVON - Coming Soon
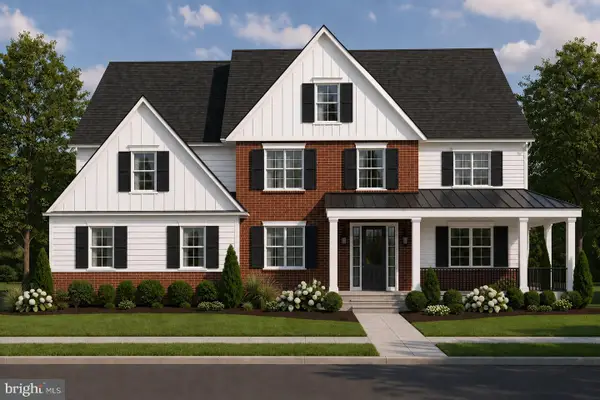 $1,799,000Coming Soon5 beds 4 baths3,613 sq. ft.
2421 Martingale Rd, MEDIA, PA 19063
MLS# PADE2117926Listed by: COMPASS PENNSYLVANIA, LLC - New
 $715,000Active4 beds 3 baths2,381 sq. ft.
919 Penn Valley Rd, MEDIA, PA 19063
MLS# PADE2122170Listed by: BHHS FOX & ROACH-MEDIA - New
 $315,000Active3 beds 2 baths1,724 sq. ft.
217 Emerald Ln, MEDIA, PA 19063
MLS# PADE2124180Listed by: HOMESMART REALTY ADVISORS - New
 $789,500Active3 beds 2 baths2,606 sq. ft.
1288 Cedar Grove Rd, MEDIA, PA 19063
MLS# PADE2124076Listed by: EXP REALTY, LLC - New
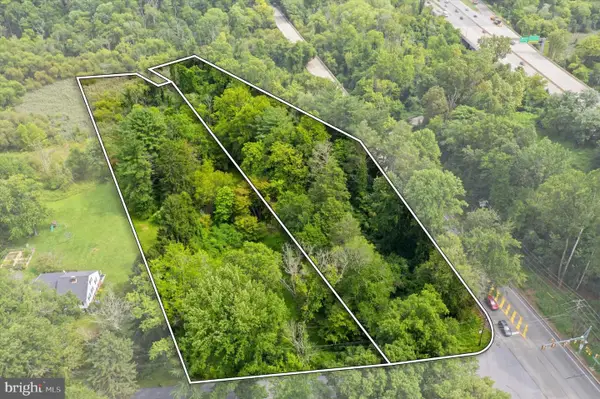 $249,000Active3.31 Acres
811 Crum Creek Rd, MEDIA, PA 19063
MLS# PADE2124108Listed by: KW EMPOWER


Protect your home and budget from life's surprises with an Assurant Home Warranty, backed by a partner that supports you through every step of homeownership. Explore Plans.
©2026 Century 21 Real Estate LLC. All rights reserved. CENTURY 21®, the CENTURY 21 Logo and C21® are service marks owned by Century 21 Real Estate LLC. Century 21 Real Estate LLC fully supports the principles of the Fair Housing Act and the Equal Opportunity Act. Each office is independently owned and operated. Listing information is deemed reliable but not guaranteed accurate.