
146 Logtown Rd, Media, PA 19063
Local realty services provided by:CENTURY 21 New Millennium
146 Logtown Rd,Media, PA 19063
$1,500,000
- 5 Beds
- 6 Baths
- 4,825 sq. ft.
- Single family
- Active
Listed by: gloriann m ellis
Office: chaddsford realty llc.
MLS#:PADE2119200
Source:BRIGHTMLS
Price summary
- Price:$1,500,000
- Price per sq. ft.:$310.88
About this home
Welcome to this beautiful crafted custom home designed with comfort elegance, and functionality in mind. From the moment you step under the copper-roof portico and through the solid wood front door with leaded glass. you will appreciate the thoughtful details throughtout. Main Level:Grand Foyer:marble Floors,coat closet, and center hall entry,Office: recessed lighting and windows on two sided for wonderdul daylight Dining Room: Crystal Chandelier with dimmer. Living Room: Wood burning fireplace, accent lighting, and Hunter Douglas window treatments, Family Room: Custom built-in entertainment center,Wood burning fireplace, accent lighting, and Hunter Douglas window treatments open gourmet kitchen.Chef's Kitchen Highlights: Sub-zero Refrigerator, Freezer with ice maker, and wine cabinet with 2 refrigeration drawers, 6 burner Dacor gas range with stainless steel lighted vent hopped and Grohe pot filler,2 GE Cafe' ovens2 Asko dishwashers,2 sinks(including instant hot water and RO filtration)14 foot islandNatural Cherry cabinets, Granite countertops, and random-with oak floors.Breakfast area with slider to the deck.Hall butler's pantry with utility sink and additional pantry storage PR: In-law Apartment new carpet in private living room full kitchen, with granite, countertops and bedroom with ample closet space,Full bath with ceramic tile and comfort-heightcommode. Second Level: Owner's suite : Hardwood floors,Casablanca ceiling fan, recessed lighting with built-in speakers, washer/dryer closet, and two walk-in closets, and with custom built-ins. Luxurious primary Bath; Heated floors, Grohe 5-stream shower, and due Robern lighted medicine cabinets, Princes SuiteCedar closets and en-suite bath with ceramic tile shower additional bedrooms feature carpeted floors,large closets and a shared bath. Lower Level: with wet bar, recessed lighting, 5th full bath, abundant storage, and slider to patio. Laundry room.Utility roman access to garage space with keyless entry. This one of a kind home combines quality craftsmanship with modern amenities.It has been meticulously maintained and was thoughtfully designed maintained and was thoughtfully designed to accommodate multi-generational living....
Contact an agent
Home facts
- Year built:1986
- Subdivision & Development:NONE AVAILABLE
- Listing ID #:PADE2119200
- Added:47 day(s) ago
- Updated:September 20, 2026 at 02:02 PM
Rooms and interior
- Bedrooms:5
- Total bathrooms:6
- Full bathrooms:5
- Half bathrooms:1
- Rooms Total:12
- Flooring:Carpet, Ceramic Tile, Hardwood, Heated, Marble, Tile/Brick
- Dining Description:Combination Kitchen/Dining, Dining Area, Dining Room, Formal/Separate Dining Room
- Bathrooms Description:Bathroom 1, Bathroom 2, Bathroom 3, Full Bath, Primary Bath(s)
- Kitchen Description:2nd Kitchen, Breakfast Area, Built-In Microwave, Built-In Range, Built-Ins, Butlers Pantry, Carpet, Cedar Closet(s), Compactor, Cooktop, Dishwasher, Disposal, Exhaust Fan, Extra Refrigerator/Freezer, Freezer, Icemaker, Instant Hot Water, Kitchen - Eat-In, Kitchen - Gourmet, Kitchen - Island, Kitchen - Table Space, Microwave, Oven - Double, Oven - Self Cleaning, Oven/Range - Gas, Pantry, Range Hood, Recessed Lighting, Refrigerator, Six Burner Stove, Stain/Lead Glass, Stainless Steel Appliances, Trash Compactor, Upgraded Countertops, Water Dispenser, Water Heater, Wet/Dry Bar, Wine Storage
- Bedroom Description:Carpet, Cedar Closet(s), Walk In Closet(s)
- Basement:Yes
- Basement Description:Daylight, Drainage System, Full
- Living area:4,825 sq. ft.
Heating and cooling
- Cooling:Central A/C, Heat Pump(s)
- Heating:Electric, Heat Pump - Oil BackUp, Heat Pump(s), Oil, Programmable Thermostat, Propane - Metered, Wood, Wood Burn Stove
Structure and exterior
- Roof:Architectural Shingle, Copper, Pitched
- Year built:1986
- Building area:4,825 sq. ft.
- Lot area:1.61 Acres
- Lot Features:Adjoins - Open Space, Backs to Trees, Cleared, Cul-de-sac, Front Yard, Irregular, Landscaping, No Thru Street, Partly Wooded, Private, Rear Yard, Secluded, SideYard(s), Sloping, Suburban, Trees/Wooded, Year Round Access
- Architectural Style:Traditional
- Construction Materials:Brick
- Exterior Features:BBQ Grill, Brick, Chimney Cap(s), Deck(s), Exterior Lighting, Flood Lights, Gutter System, Outbuilding(s), Patio(s), Stone Retaining Walls, Wrap Around
- Foundation Description:Block
- Levels:3 Story
Schools
- High school:GARNET VALLEY
- Middle school:GARNET VALLEY
Utilities
- Water:Well
- Sewer:On Site Septic
Finances and disclosures
- Price:$1,500,000
- Price per sq. ft.:$310.88
- Tax amount:$18,236 (2026)
Features and amenities
- Laundry features:Dryer - Electric, Dryer - Front Loading, Washer, Washer - Front Loading, Washer/Dryer Stacked
- Amenities:24 hour security, Attic, Attic/House Fan, Bar, Built-Ins, Cable TV, Carbon Monoxide Detector(s), Carpet, Cedar Closet(s), Ceiling Fan(s), Central Vaccum, Central Vacuum, Chair Railings, Double Hung Windows, Double Pane Windows, Electric Available, Exposed Beams, Exterior Cameras, Fire Detection System, Humidifer, Insulated Windows, Monitored, Motion Detectors, Multiple Phone Lines, Phone Available, Recessed Lighting, Security System, Skylight(s), Smoke Detector, Solar Tube(s), Sound System, Stain/Lead Glass, Underground Utilities, Water Treat System, Wet/Dry Bar, Window Treatments
Parking
- Parking description:Attached Garage, Basement Garage, Brick Driveway, Built In, Circular Driveway, Garage - Rear Entry, Garage - Side Entry, Garage Door Opener, Inside Access, Lighted Parking, Off Street, Oversized, Paved Driveway, Private, Under Home Parking
- Garage:Yes
- Garage spaces:3
New listings near 146 Logtown Rd
- Coming Soon
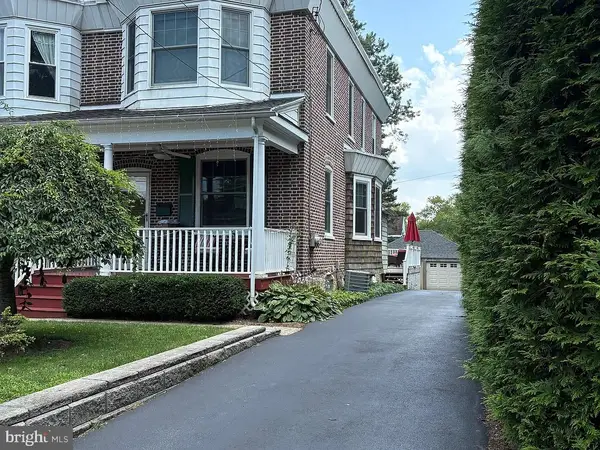 $605,000Coming Soon3 beds 2 baths1,462 sq. ft.
118 E Sixth St, MEDIA, PA 19063
MLS# PADE2124196Listed by: COMPASS PENNSYLVANIA, LLC - Coming Soon
 $950,000Coming Soon6 beds 5 baths4,697 sq. ft.
107 Mansion Dr, MEDIA, PA 19063
MLS# PADE2121454Listed by: LONG & FOSTER REAL ESTATE, INC. - Coming Soon
 $415,000Coming Soon3 beds 3 baths1,560 sq. ft.
621 Hillcrest Ct, MEDIA, PA 19063
MLS# PADE2122412Listed by: CG REALTY, LLC - Coming Soon
 $500,000Coming Soon3 beds 2 baths1,154 sq. ft.
416 S Old Middletown Rd, MEDIA, PA 19063
MLS# PADE2123206Listed by: LONG & FOSTER REAL ESTATE, INC. - Coming Soon
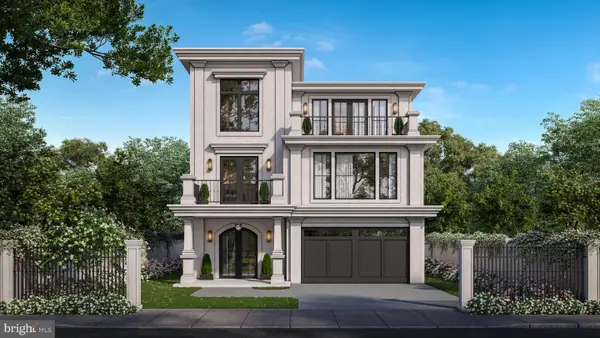 $2,749,000Coming Soon5 beds 7 baths6,000 sq. ft.
Address Withheld By Seller, MEDIA, PA 19063
MLS# PADE2118966Listed by: BHHS FOX & ROACH WAYNE-DEVON - Coming Soon
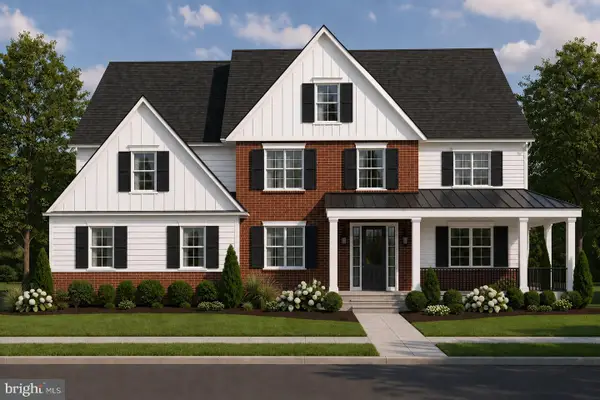 $1,799,000Coming Soon5 beds 4 baths3,613 sq. ft.
2421 Martingale Rd, MEDIA, PA 19063
MLS# PADE2117926Listed by: COMPASS PENNSYLVANIA, LLC - New
 $715,000Active4 beds 3 baths2,381 sq. ft.
919 Penn Valley Rd, MEDIA, PA 19063
MLS# PADE2122170Listed by: BHHS FOX & ROACH-MEDIA - New
 $315,000Active3 beds 2 baths1,724 sq. ft.
217 Emerald Ln, MEDIA, PA 19063
MLS# PADE2124180Listed by: HOMESMART REALTY ADVISORS - New
 $789,500Active3 beds 2 baths2,606 sq. ft.
1288 Cedar Grove Rd, MEDIA, PA 19063
MLS# PADE2124076Listed by: EXP REALTY, LLC - New
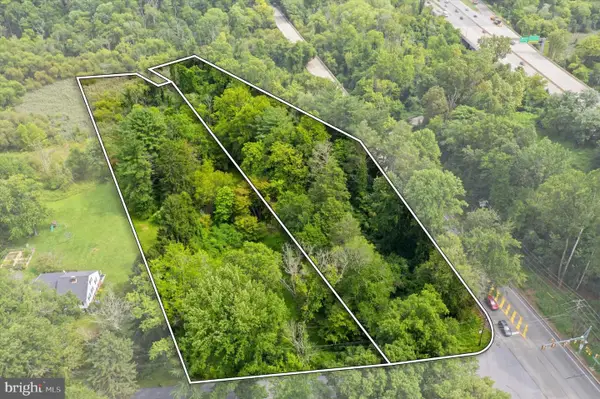 $249,000Active3.31 Acres
811 Crum Creek Rd, MEDIA, PA 19063
MLS# PADE2124108Listed by: KW EMPOWER


Protect your home and budget from life's surprises with an Assurant Home Warranty, backed by a partner that supports you through every step of homeownership. Explore Plans.
©2026 Century 21 Real Estate LLC. All rights reserved. CENTURY 21®, the CENTURY 21 Logo and C21® are service marks owned by Century 21 Real Estate LLC. Century 21 Real Estate LLC fully supports the principles of the Fair Housing Act and the Equal Opportunity Act. Each office is independently owned and operated. Listing information is deemed reliable but not guaranteed accurate.