
338 S Upper Pmhe Drive, Middle Smithfield, PA 18302
Local realty services provided by:CENTURY 21 Keim Realtors
Listed by: jess keller
Office: keller williams real estate
MLS#:785374
Source:PA_LVAR
Price summary
- Price:$103,000
- Price per sq. ft.:$105.1
- Monthly HOA dues:$630
About this home
Low-Maintenance Living In The Pocono Mountains! This Move-In-Ready 3-Bedroom Mobile Home Is Situated On A Rented Lot And Offers Comfortable, Easy Living With Plenty Of Space Inside And Out. The Sun-Filled Living Room Features New Laminate Flooring And Flows Into The Eat-In Kitchen With Built-In Cabinetry, New Stainless Steel Appliances And A Propane Gas Stove. Three Bedrooms Offer Spacious Closets And Pleasant Yard Views, While A Full Bath And Convenient Laundry Area With Washer And Electric Dryer Add Everyday Functionality. Enjoy The Enclosed Screened Patio, Covered Side Patio, Landscaped Yard, Storage Shed And 2-Car Parking Pad. Community Amenities Include Water, Septic And Trash Service, Snow Plowing And Maintenance Of Common Areas, With Land Taxes Covered. Ideal As A Year-Round Residence Or Pocono Getaway, With Ultra-Low Taxes Of Only $151/Year! Don't Miss This Low-Maintenance Pocono Gem. Schedule Your Showing Today!
Contact an agent
Home facts
- Year built:1979
- Subdivision & Development:Pocono Mobile Home Estates
- Listing ID #:785374
- Added:5 day(s) ago
- Updated:November 04, 2026 at 05:53 PM
Rooms and interior
- Bedrooms:3
- Total bathrooms:1
- Full bathrooms:1
- Rooms Total:6
- Flooring:Laminate, Resilient
- Kitchen Description:Dishwasher, Gas Cooktop, Gas Oven, Refrigerator
- Basement:Yes
- Living area:980 sq. ft.
Heating and cooling
- Cooling:Ceiling Fans, Central Air, Wall Window Units
- Heating:Oil
- Central air:Yes
Structure and exterior
- Roof:Asphalt, Fiberglass
- Year built:1979
- Building area:980 sq. ft.
- Architectural Style:Ranch
- Construction Materials:Vinyl Siding
- Exterior Features:Covered, Enclosed, Patio, Porch, Screened
- Levels:1 Story
Schools
- High school:East Stroudsburg South Senior High Schoo
- Middle school:J.T. Lambert Intermediate School
- Elementary school:Resica Elementary School
Utilities
- Water:Community Coop
- Sewer:Community Coop Sewer
Finances and disclosures
- Price:$103,000
- Price per sq. ft.:$105.1
- Tax amount:$246
Features and amenities
- Appliances:Dishwasher, Gas Cooktop, Gas Oven, Oil Water Heater, Refrigerator, Washer
- Laundry features:Main Level, Washer
Parking
- Parking description:Driveway, Off Street, Parking Pad
- Garage:Yes
- Garage spaces:2
New listings near 338 S Upper Pmhe Drive
- New
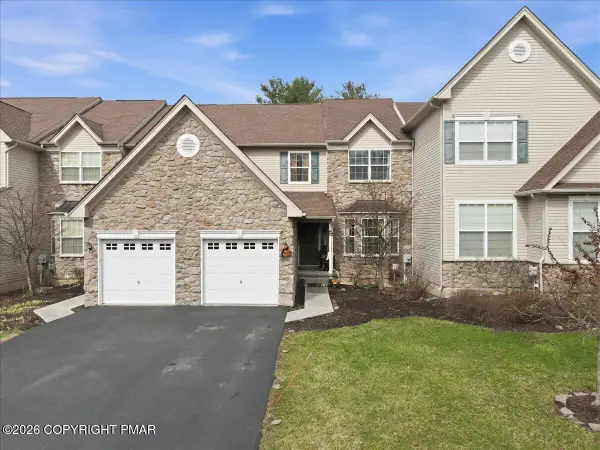 $359,000Active3 beds 3 baths2,182 sq. ft.
1745 Big Ridge Drive, East Stroudsburg, PA 18302
MLS# PM-146139Listed by: VRA REALTY - New
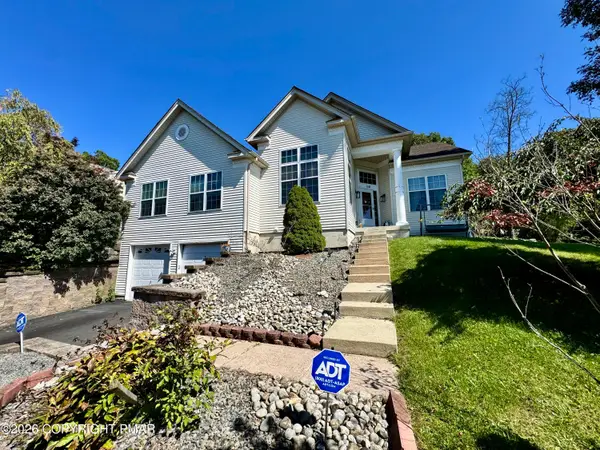 $424,773Active3 beds 3 baths2,306 sq. ft.
1610 Big Ridge Drive, East Stroudsburg, PA 18302
MLS# PM-146089Listed by: REALTY EXECUTIVES EXCEPTIONAL - HAWLEY - New
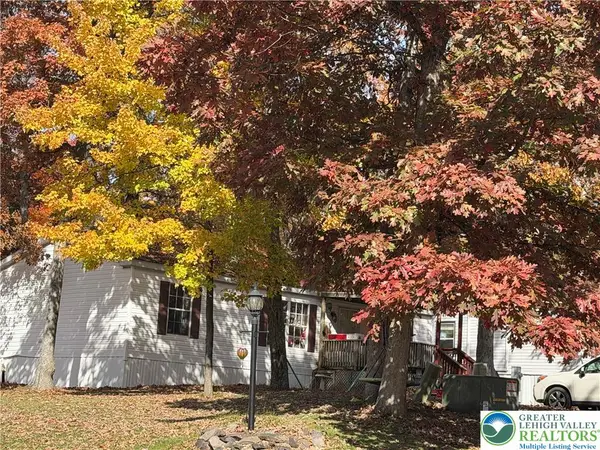 $79,000Active3 beds 2 baths943 sq. ft.
7814 Dougherty Drive, Middle Smithfield Twp, PA 18302
MLS# 787172Listed by: RE/MAX REAL ESTATE - Open Sat, 12 to 3pmNew
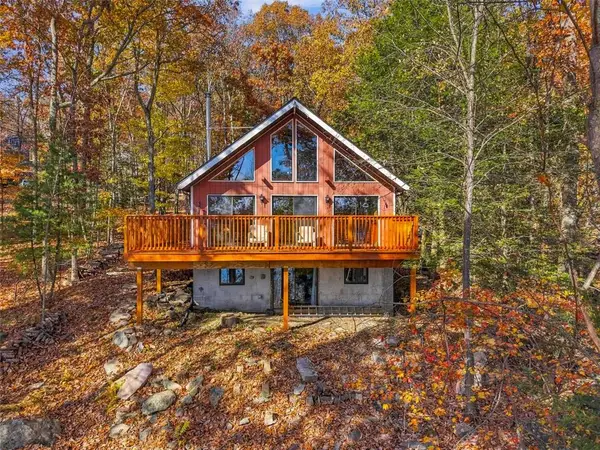 $349,900Active2 beds 2 baths1,498 sq. ft.
6155 W Lakeshore Drive, East Stroudsburg, PA 18302
MLS# 787295Listed by: KELLER WILLIAMS REAL ESTATE - New
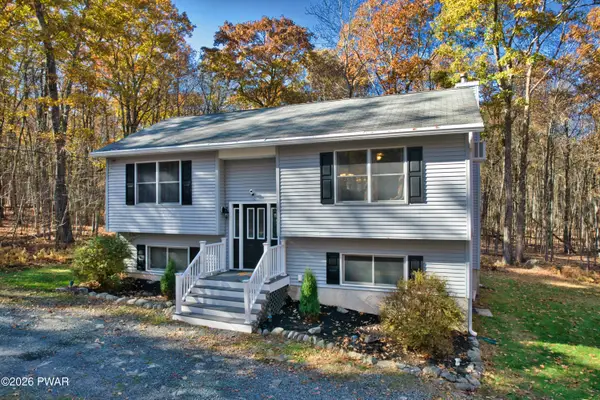 $269,000Active4 beds 2 baths1,733 sq. ft.
122 Blue Bird Way, East Stroudsburg, PA 18302
MLS# PW263779Listed by: REALTY EXECUTIVES EXCEPTIONAL MILFORD - New
 $1,750,000Active6 beds 8 baths6,476 sq. ft.
128 Mackenzie Drive, East Stroudsburg, PA 18302
MLS# PM-146068Listed by: POCONO PROPERTIES RENTALS & SALES - New
 $460,000Active5 beds 3 baths3,161 sq. ft.
2231 Clearview Drive, East Stroudsburg, PA 18302
MLS# PM-146024Listed by: KELLER WILLIAMS REAL ESTATE - STROUDSBURG - New
 $499,000Active3 beds 2 baths2,125 sq. ft.
1274 Park Drive, East Stroudsburg, PA 18302
MLS# 787076Listed by: REDSTONE RUN REALTY - New
 $269,999Active3 beds 2 baths1,425 sq. ft.
677 Clubhouse Drive, East Stroudsburg, PA 18302
MLS# PM-146020Listed by: SMART WAY AMERICA REALTY


Protect your home and budget from life's surprises with an Assurant Home Warranty, backed by a partner that supports you through every step of homeownership. Explore Plans.
©2026 Century 21 Real Estate LLC. All rights reserved. CENTURY 21®, the CENTURY 21 Logo and C21® are service marks owned by Century 21 Real Estate LLC. Century 21 Real Estate LLC fully supports the principles of the Fair Housing Act and the Equal Opportunity Act. Each office is independently owned and operated. Listing information is deemed reliable but not guaranteed accurate.