
7814 Dougherty Drive, Middle Smithfield, PA 18302
Local realty services provided by:CENTURY 21 Ryon Real Estate
7814 Dougherty Drive,Middle Smithfield Twp, PA 18302
$79,000
- 3 Beds
- 2 Baths
- 943 sq. ft.
- Mobile / Manufactured
- Active
Listed by: donna freda hertzog, betsy duga hauck
Office: re/max real estate
MLS#:787172
Source:PA_LVAR
Price summary
- Price:$79,000
- Price per sq. ft.:$83.78
- Monthly HOA dues:$605
About this home
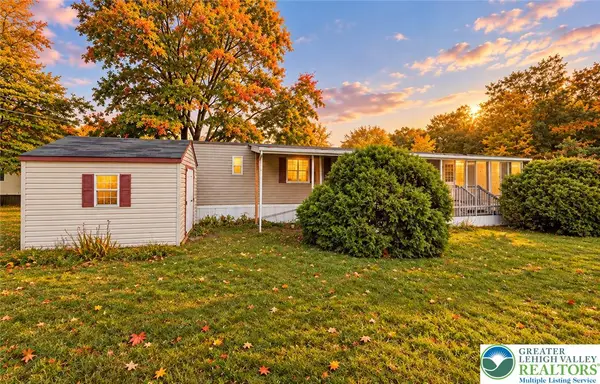
Welcome to Rocky Ridge Estates, a peaceful mountain community where comfort, convenience, and relaxed living come together! Located at 7814 Dougherty Dr. in Middle Smithfield Township, this inviting home is just 10 minutes from Route 80, shopping, and the gateway to the beautiful Pocono Mountains. It is also only minutes to school and Resica Park.
Step inside and discover an open-concept floor plan designed for comfortable everyday living and effortless entertaining. The open living room flows seamlessly into the dining area and kitchen, creating a warm and welcoming space for gathering with family and friends.
The chef-inspired kitchen offers abundant countertop and cabinet space, along with a gas range and refrigerator. Easy-care laminate flooring adds a stylish yet practical touch throughout the main living areas. Convenience continues with a dedicated laundry room featuring built-in shelving above the washer and dryer and access to the back patio. When it's time to unwind, retreat to the private primary suite, complete with a generous walk-in closet and bathroom with skylight. There are two additional bedrooms ,and one being used as a home office. A second full bathroom completes the layout.
Love the outdoors? Start your morning with coffee on the covered front porch, enjoying the peaceful surroundings while listening to the birds chirp. The back deck is perfect for summer barbecues, outdoor dining, entertaining, or simply relaxing and enjoying the fresh mountain air.
MORE CONVENIENCE, LESS WORRY! Monthly land rent includes water, sewer, trash, recycling, and road maintenance. Whether you're looking for a peaceful place to call home or a convenient location near everything the Poconos have to offer, this property is ready for its next owner. BRING YOUR OFFER — LET'S MAKE THIS HOME YOURS! The seller is MOTIVATED and ready to make a deal. Don't miss this opportunity! Schedule your private showing today and come see all that 7814 Dougherty Dr. has to offer!...
Contact an agent
Home facts
- Year built:1998
- Subdivision & Development:Not in Development
- Listing ID #:787172
- Added:2 day(s) ago
- Updated:November 04, 2026 at 05:53 PM
Rooms and interior
- Bedrooms:3
- Total bathrooms:2
- Full bathrooms:2
- Rooms Total:6
- Flooring:Carpet, Laminate, Resilient, Vinyl
- Dining Description:Dining Area
- Kitchen Description:Dishwasher, Gas Cooktop, Gas Oven, Refrigerator
- Basement:Yes
- Living area:943 sq. ft.
Heating and cooling
- Cooling:Ceiling Fans
- Heating:Forced Air, Propane
Structure and exterior
- Roof:Asphalt, Fiberglass, Shingle, Wood
- Year built:1998
- Building area:943 sq. ft.
- Architectural Style:Ranch
- Construction Materials:Vinyl Siding
- Exterior Features:Covered, Deck
- Levels:1 Story
Schools
- High school:East Stroudsburg High School
- Middle school:JT Lambert
- Elementary school:Resica - Elementary
Utilities
- Water:Community Coop
- Sewer:Community Coop Sewer
Finances and disclosures
- Price:$79,000
- Price per sq. ft.:$83.78
- Tax amount:$681
Features and amenities
- Appliances:Dishwasher, Electric Water Heater, Gas Cooktop, Gas Oven, Refrigerator, Washer
- Laundry features:Electric Dryer Hookup, Washer
Parking
- Parking description:Driveway, Off Street, On Street
- Garage:Yes
- Garage spaces:4
New listings near 7814 Dougherty Drive
- New
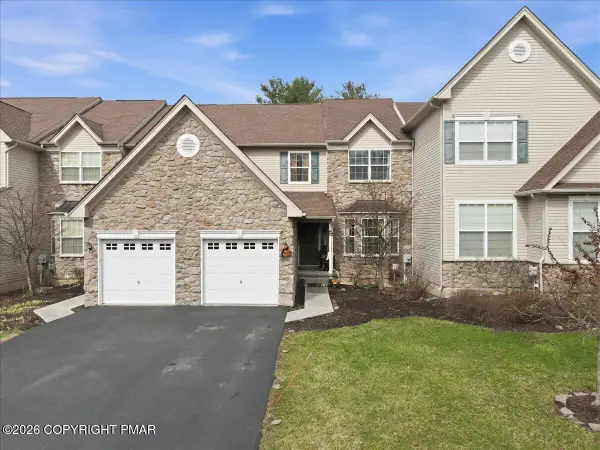 $359,000Active3 beds 3 baths2,182 sq. ft.
1745 Big Ridge Drive, East Stroudsburg, PA 18302
MLS# PM-146139Listed by: VRA REALTY - New
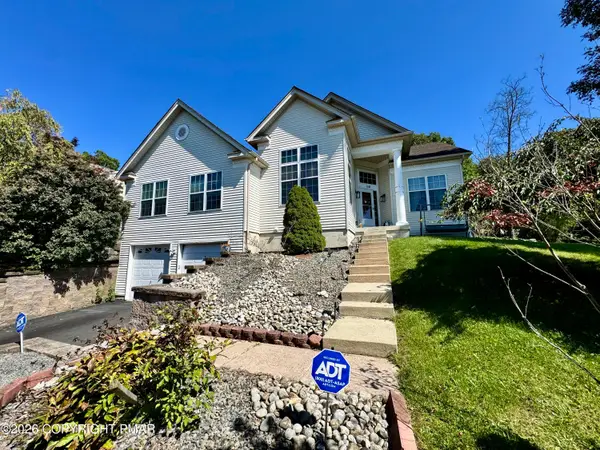 $424,773Active3 beds 3 baths2,306 sq. ft.
1610 Big Ridge Drive, East Stroudsburg, PA 18302
MLS# PM-146089Listed by: REALTY EXECUTIVES EXCEPTIONAL - HAWLEY - Open Sat, 12 to 3pmNew
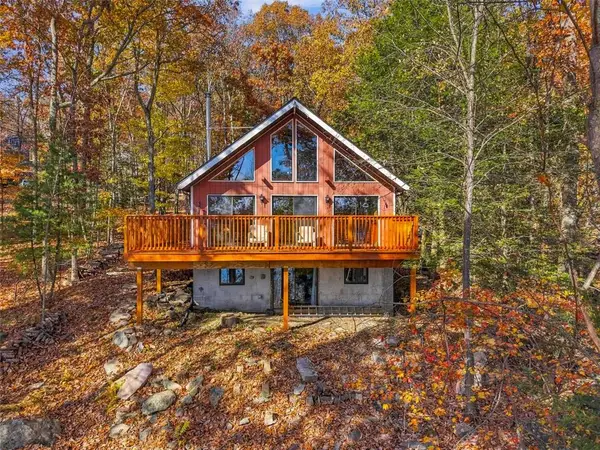 $349,900Active2 beds 2 baths1,498 sq. ft.
6155 W Lakeshore Drive, East Stroudsburg, PA 18302
MLS# 787295Listed by: KELLER WILLIAMS REAL ESTATE - New
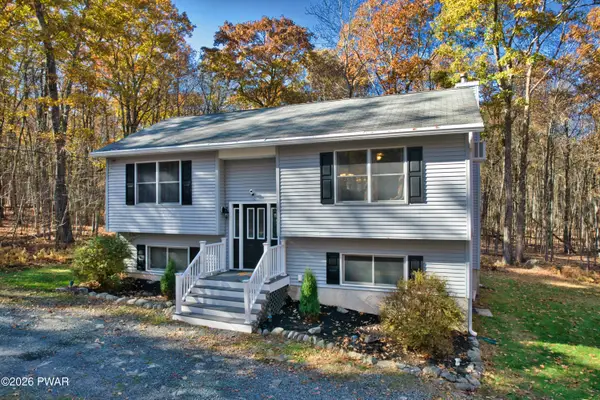 $269,000Active4 beds 2 baths1,733 sq. ft.
122 Blue Bird Way, East Stroudsburg, PA 18302
MLS# PW263779Listed by: REALTY EXECUTIVES EXCEPTIONAL MILFORD - New
 $1,750,000Active6 beds 8 baths6,476 sq. ft.
128 Mackenzie Drive, East Stroudsburg, PA 18302
MLS# PM-146068Listed by: POCONO PROPERTIES RENTALS & SALES - New
 $103,000Active3 beds 1 baths980 sq. ft.
338 S Upper Pmhe Drive, Middle Smithfield Twp, PA 18302
MLS# 785374Listed by: KELLER WILLIAMS REAL ESTATE - New
 $460,000Active5 beds 3 baths3,161 sq. ft.
2231 Clearview Drive, East Stroudsburg, PA 18302
MLS# PM-146024Listed by: KELLER WILLIAMS REAL ESTATE - STROUDSBURG - New
 $499,000Active3 beds 2 baths2,125 sq. ft.
1274 Park Drive, East Stroudsburg, PA 18302
MLS# 787076Listed by: REDSTONE RUN REALTY - New
 $269,999Active3 beds 2 baths1,425 sq. ft.
677 Clubhouse Drive, East Stroudsburg, PA 18302
MLS# PM-146020Listed by: SMART WAY AMERICA REALTY


Protect your home and budget from life's surprises with an Assurant Home Warranty, backed by a partner that supports you through every step of homeownership. Explore Plans.
©2026 Century 21 Real Estate LLC. All rights reserved. CENTURY 21®, the CENTURY 21 Logo and C21® are service marks owned by Century 21 Real Estate LLC. Century 21 Real Estate LLC fully supports the principles of the Fair Housing Act and the Equal Opportunity Act. Each office is independently owned and operated. Listing information is deemed reliable but not guaranteed accurate.