105 Hill Terrace, Milford, PA 18337
Local realty services provided by:CENTURY 21 Alliance
105 Hill Terrace,Milford, PA 18337
$310,000
- 4 Beds
- 2 Baths
- - sq. ft.
- Mobile / Manufactured
- Sold
Listed by: derek j. greene
Office: the greene realty group
MLS#:PAPI2000914
Source:BRIGHTMLS
Sorry, we are unable to map this address
Price summary
- Price:$310,000
- Monthly HOA dues:$81
About this home
Spacious 4-bedroom, 2-bath ranch-style home on approximately 1.15 wooded acres in the desirable
Pocono Mountain Water Forest gated community. Located at 105 Hill Terrace in Milford, PA, this 1996-builthome offers 1,438 finished sq. ft., an 876 sq. ft. basement, and an attached 562 sq. ft. two-car garage.
The main level features a bright, open living and dining area with large windows, wood-look flooring, and a
comfortable layout for everyday living. The kitchen offers generous cabinet storage and convenient access
to the dining area, with a dedicated laundry closet nearby. Four bedrooms and two full bathrooms provide
flexible space for bedrooms, guests, office use, or hobbies.
The finished lower level adds valuable living space with recessed lighting, a wood stove, and room for
recreation, media, office, or fitness use. The lower level also connects to the attached garage/workshop
area, offering excellent storage and utility space.
Outside, the property offers a peaceful Pocono setting with mature trees, open lawn space, a long
driveway, covered front porch, spacious rear deck, fenced side yard, and storage shed. The rear deck
includes ramp access down to the fenced side yard area, and a built-in pet door provides convenient
access to the outdoor space.
Pocono Mountain Water Forest offers gated entry, lake access, outdoor pool, clubhouse, and community
bus stop. Conveniently located near Milford shops, restaurants, schools, commuter routes, and outdoor
recreation.
A great opportunity for buyers seeking space, privacy, garage/storage capacity, community amenities, and
a peaceful wooded setting in the Milford area....
Contact an agent
Home facts
- Year built:1996
- Subdivision & Development:POCONO MOUNTAIN WATER FOREST
- Listing ID #:PAPI2000914
- Added:109 day(s) ago
- Updated:September 12, 2026 at 10:34 AM
Rooms and interior
- Bedrooms:4
- Total bathrooms:2
- Full bathrooms:2
- Rooms Total:7
- Flooring:Carpet, Engineered Wood
- Dining Description:Combination Dining/Living, Combination Kitchen/Dining, Dining Area
- Bathrooms Description:Primary Bath(s)
- Kitchen Description:Carpet, Dishwasher, ENERGY STAR Dishwasher, ENERGY STAR Freezer, ENERGY STAR Refrigerator, Energy Efficient Appliances, Freezer, Icemaker, Kitchen - Efficiency, Kitchen - Galley, Kitchen - Table Space, Microwave, Oven - Self Cleaning, Oven/Range - Electric, Refrigerator, Stove
- Bedroom Description:Carpet, Entry Level Bedroom
- Basement:Yes
- Basement Description:Full, Interior Access, Partially Finished, Rough Bath Plumb, Windows, Workshop
Heating and cooling
- Heating:Baseboard - Hot Water, Propane - Leased, Wood, Wood Burn Stove
Structure and exterior
- Roof:Architectural Shingle
- Year built:1996
- Lot Features:Cul-de-sac, Front Yard, Level, Mountainous, Partly Wooded, Rear Yard, Rural, Secluded, SideYard(s), Sloping, Trees/Wooded
- Architectural Style:Ranch/Rambler
- Construction Materials:Batts Insulation, Block, Modular/Manufactured, Vinyl Siding
- Exterior Features:Deck(s), Patio(s), Porch(es)
- Foundation Description:Block
- Levels:1 Story
Schools
- High school:DELAWARE VALLEY
- Elementary school:DINGMAN DELAWARE
Utilities
- Water:Well
- Sewer:Mound System, Septic Exists
Finances and disclosures
- Price:$310,000
- Tax amount:$4,035 (2025)
Features and amenities
- Laundry features:Dryer, Dryer - Electric, Dryer - Front Loading, Dryer In Unit, ENERGY STAR Clothes Washer, Has Laundry, Washer, Washer In Unit
- Amenities:Above Ground Utilities, Attic, Cable TV, Carpet, Double Pane Windows, Efficiency, Electric Available, Motion Detectors, Phone Available, Smoke Detector
Parking
- Parking description:Additional Storage Area, Attached Garage, Basement Garage, Dirt Driveway, Gravel Driveway, Unpaved
- Garage:Yes
- Garage spaces:2
New listings near 105 Hill Terrace
- New
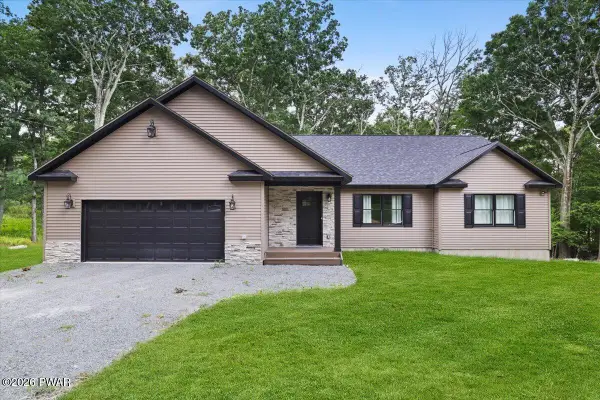 $595,000Active3 beds 3 baths2,200 sq. ft.
265 Oneida Way, Milford, PA 18337
MLS# PW263198Listed by: BERKSHIRE HATHAWAY HOMESERVICES POCONO REAL ESTATE HAWLEY - New
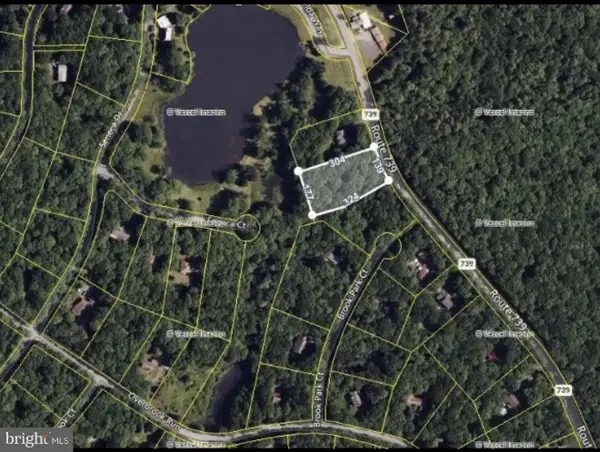 $18,000Active1.12 Acres
Pa-739 Rte, MILFORD, PA 18337
MLS# PAPI2001254Listed by: RE/MAX 440 - DOYLESTOWN - New

 $35,000Active2 beds 1 baths275 sq. ft.
108 Lake Adventure Drive, Milford, PA 18337
MLS# PW263195Listed by: CENTURY 21 GEBA REALTY - New
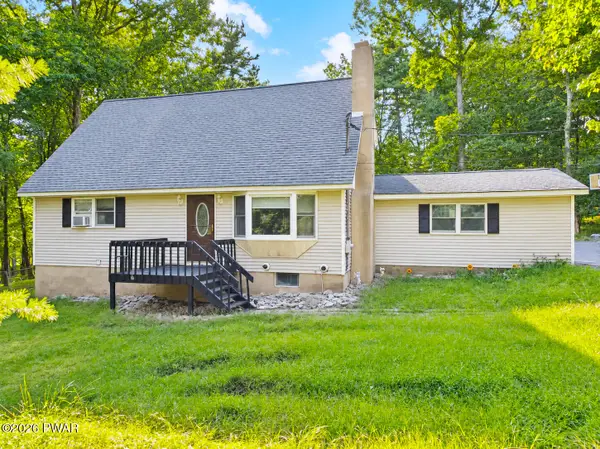 $400,000Active3 beds 3 baths2,452 sq. ft.
421 Raymondskill Road, Milford, PA 18337
MLS# PW263194Listed by: IRON VALLEY R E TRI-STATE - New
 $369,000Active3 beds 2 baths1,776 sq. ft.
104 Inverness Court, Milford, PA 18337
MLS# PW263185Listed by: IRON VALLEY R E TRI-STATE - New
 $374,900Active3 beds 2 baths1,713 sq. ft.
113 Arbor Drive, Milford, PA 18337
MLS# PW263183Listed by: CENTURY 21 GEBA REALTY - New
 $414,900Active4 beds 2 baths2,296 sq. ft.
107 Palmetto Lane, Milford, PA 18337
MLS# PW263184Listed by: IRON VALLEY R E TRI-STATE - New
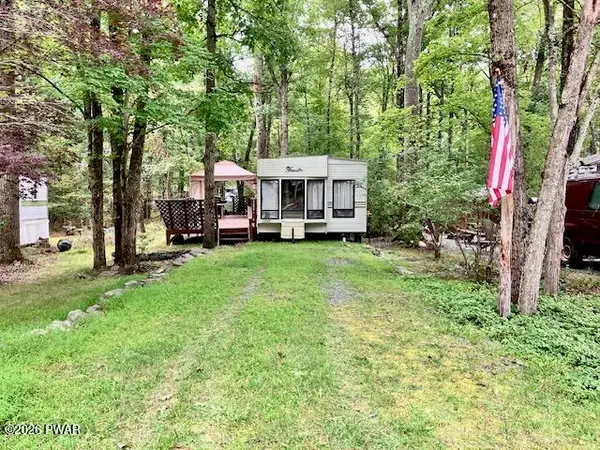 $39,000Active2 beds 1 baths380 sq. ft.
173 Creek View Drive, Milford, PA 18337
MLS# PW263179Listed by: CENTURY 21 GEBA REALTY - New
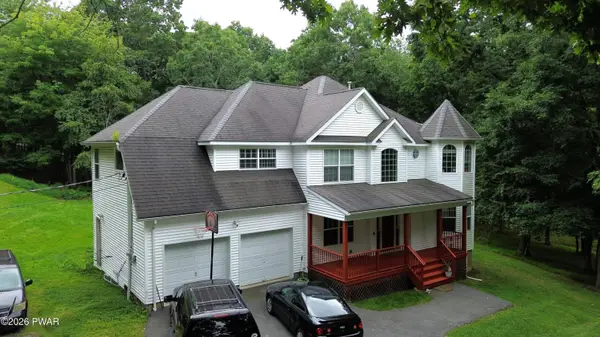 $449,000Active4 beds 3 baths2,387 sq. ft.
110 Plum Lane, Milford, PA 18337
MLS# PW263151Listed by: IRON VALLEY R E INNOVATE - New
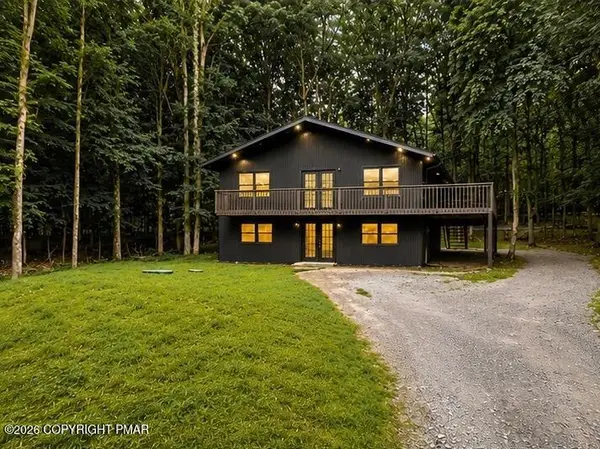 $299,900Active3 beds 2 baths1,768 sq. ft.
152 Butternut Road, Milford, PA 18337
MLS# PM-144450Listed by: SELL YOUR HOME SERVICES


Protect your home and budget from life's surprises with an Assurant Home Warranty, backed by a partner that supports you through every step of homeownership. Explore Plans.
©2026 Century 21 Real Estate LLC. All rights reserved. CENTURY 21®, the CENTURY 21 Logo and C21® are service marks owned by Century 21 Real Estate LLC. Century 21 Real Estate LLC fully supports the principles of the Fair Housing Act and the Equal Opportunity Act. Each office is independently owned and operated. Listing information is deemed reliable but not guaranteed accurate.