
107 Stonehedge Lane, Milford, PA 18337
Local realty services provided by:CENTURY 21 Select Group
Listed by: shaun burger, assoc broker
Office: keller williams re milford
MLS#:PW263828
Source:PA_PWAR
Price summary
- Price:$525,000
- Price per sq. ft.:$267.86
About this home
Nestled in the woods, just minutes from historic Milford Boro, with NO COMMUNITY or HOA FEES! This true ranch home features a brand-new roof, 3 comfortable bedrooms, including a PRIMARY SUITE with its own full bath, plus a second full hall bath. Complete with an attached 2-CAR GARAGE and a FULL UNFINISHED BASEMENT offering massive storage or potential for future finished living space. EAT-IN KITCHEN equipped with all STAINLESS STEEL APPLIANCES, central A/C. and automatic generator. Relax and take in the natural beauty from the peaceful SUNROOM and rear DECK, both overlooking the expansive, private wooded lot. Quiet, dead-end street location just Moments from Milford Boro and all shopping, medical and commuting options.
Contact an agent
Home facts
- Year built:1997
- Subdivision & Development:None
- Listing ID #:PW263828
- Added:1 day(s) ago
- Updated:November 05, 2026 at 12:08 AM
Rooms and interior
- Bedrooms:3
- Total bathrooms:2
- Full bathrooms:2
- Rooms Total:6
- Flooring:Carpet, Tile
- Kitchen Description:Dishwasher, Refrigerator
- Basement:Yes
- Basement Description:Full, Unfinished
- Living area:1,960 sq. ft.
Heating and cooling
- Cooling:Central Air
- Heating:Forced Air, Propane
- Central air:Yes
Structure and exterior
- Roof:Asphalt
- Year built:1997
- Building area:1,960 sq. ft.
- Lot area:1.42 Acres
- Lot Features:Wooded Lot
- Architectural Style:Ranch
- Construction Materials:Vinyl siding
- Exterior Features:Covered, Deck
Utilities
- Water:Well
Finances and disclosures
- Price:$525,000
- Price per sq. ft.:$267.86
- Tax amount:$6,695
Features and amenities
- Appliances:Dishwasher, Refrigerator
- Laundry features:Washer Hookup
- Amenities:Cathedral Ceiling(s), Open Floorplan
Parking
- Parking description:Attached, Garage
- Garage:Yes
- Garage spaces:2
New listings near 107 Stonehedge Lane
- New
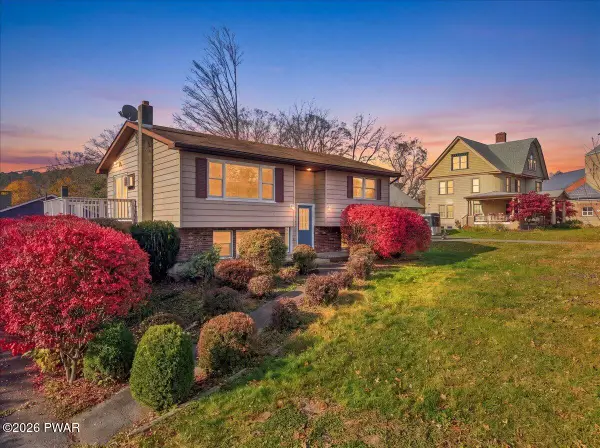 $475,000Active3 beds 2 baths1,917 sq. ft.
211 E High Street, Milford, PA 18337
MLS# PW263822Listed by: DAVIS R. CHANT - MILFORD - New
 $749,900Active4 beds 4 baths3,391 sq. ft.
109 Gwinnett Road, Milford, PA 18337
MLS# PW263801Listed by: KELLER WILLIAMS REALTY HUDSON VALLEY UNITED - New
 $449,000Active3 beds 2 baths2,100 sq. ft.
Lot 6 Hebula Road #lot 6, Milford, PA 18337
MLS# PW263774Listed by: IRON VALLEY R E TRI-STATE - New
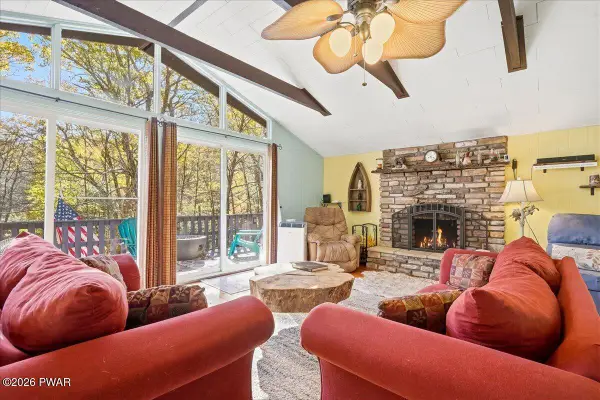 $279,000Active2 beds 2 baths1,390 sq. ft.
306 Gold Key Road, Milford, PA 18337
MLS# PW263762Listed by: KELLER WILLIAMS RE HAWLEY - New
 $649,999Active5 beds 4 baths2,052 sq. ft.
148 Roberts Lane, Milford, PA 18337
MLS# PW263747Listed by: WEICHERT REALTORS - RUFFINO REAL ESTATE - New
 $369,000Active3 beds 2 baths1,238 sq. ft.
189 Conashaugh Road, Milford, PA 18337
MLS# PW263742Listed by: KELLER WILLIAMS RE HAWLEY - New
 $524,995Active4 beds 3 baths2,476 sq. ft.
132 Arrowood Drive, Milford, PA 18337
MLS# PW263733Listed by: DAVIS R. CHANT - MILFORD - New
 $950,000Active6 beds 5 baths4,346 sq. ft.
125 Pine Hill Farm Road #Lot 3, Milford, PA 18337
MLS# 786765Listed by: HOWARD HANNA THEFREDERICKGROUP - New
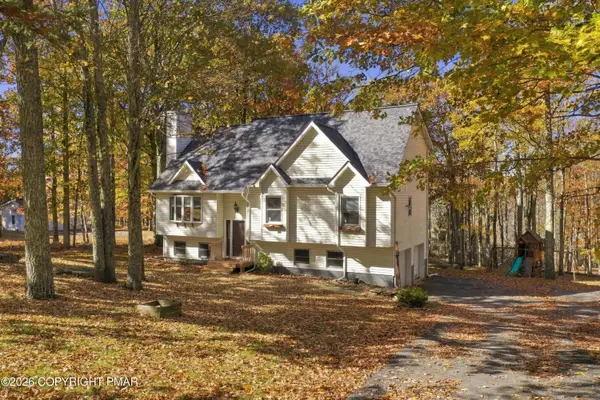 $404,900Active4 beds 3 baths2,180 sq. ft.
211 Conashaugh Trail, Milford, PA 18337
MLS# PM-145937Listed by: KELLER WILLIAMS REAL ESTATE - STROUDSBURG


Protect your home and budget from life's surprises with an Assurant Home Warranty, backed by a partner that supports you through every step of homeownership. Explore Plans.
©2026 Century 21 Real Estate LLC. All rights reserved. CENTURY 21®, the CENTURY 21 Logo and C21® are service marks owned by Century 21 Real Estate LLC. Century 21 Real Estate LLC fully supports the principles of the Fair Housing Act and the Equal Opportunity Act. Each office is independently owned and operated. Listing information is deemed reliable but not guaranteed accurate.