
211 E High Street, Milford, PA 18337
Local realty services provided by:CENTURY 21 Keim Realtors
211 E High Street,Milford, PA 18337
$475,000
- 3 Beds
- 2 Baths
- 1,917 sq. ft.
- Single family
- Active
Listed by: maryann gilpin, bill gilpin
Office: davis r. chant - milford
MLS#:PW263822
Source:PA_PWAR
Price summary
- Price:$475,000
- Price per sq. ft.:$247.78
About this home
So Perfect!!! In Town Living in the Quaint Milford Boro on a corner lot. Great Home for Family, a Retired Couple or Vacation Home. Just under 2,000 square feet featuring 3 Bedrooms, 2 Baths, Living Room, Kitchen, Dining Room, Family Room, Deck and Garage. Walk to the Delaware River, Shops, Restaurants, Places of Worship, Movie Theatre and Bus to N.Y.C. Perfect for Everyone. (only 90 miles from N.Y.C)
Contact an agent
Home facts
- Year built:1981
- Subdivision & Development:None
- Listing ID #:PW263822
- Added:1 day(s) ago
- Updated:November 04, 2026 at 09:02 PM
Rooms and interior
- Bedrooms:3
- Total bathrooms:2
- Full bathrooms:2
- Rooms Total:7
- Flooring:Ceramic Tile, Hardwood, Tile
- Kitchen Description:Dishwasher, Gas Oven, Gas Range, Microwave, Refrigerator
- Living area:1,917 sq. ft.
Heating and cooling
- Heating:Baseboard, Hot Water, Oil
Structure and exterior
- Roof:Asphalt, Shingle
- Year built:1981
- Building area:1,917 sq. ft.
- Lot area:0.22 Acres
- Lot Features:Corner Lot
- Construction Materials:Vinyl siding
- Exterior Features:Deck
Utilities
- Water:Public
- Sewer:Septic Tank
Finances and disclosures
- Price:$475,000
- Price per sq. ft.:$247.78
- Tax amount:$6,110
Features and amenities
- Appliances:Dishwasher, Gas Oven, Gas Range, Microwave, Refrigerator
- Laundry features:Washer Hookup
Parking
- Parking description:Attached, On Site
- Garage:Yes
- Garage spaces:1
New listings near 211 E High Street
- New
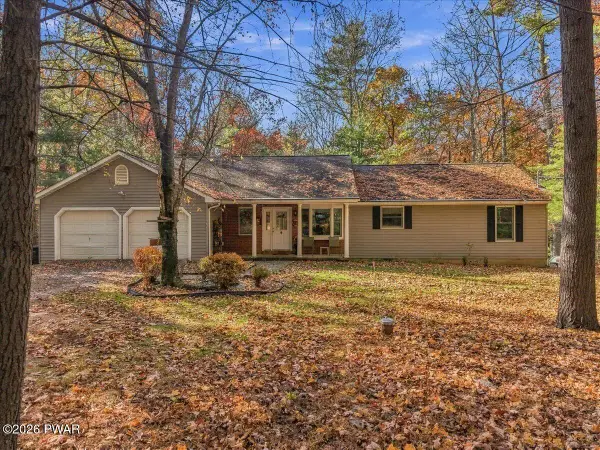 $525,000Active3 beds 2 baths1,960 sq. ft.
107 Stonehedge Lane, Milford, PA 18337
MLS# PW263828Listed by: KELLER WILLIAMS RE MILFORD - New
 $749,900Active4 beds 4 baths3,391 sq. ft.
109 Gwinnett Road, Milford, PA 18337
MLS# PW263801Listed by: KELLER WILLIAMS REALTY HUDSON VALLEY UNITED - New
 $449,000Active3 beds 2 baths2,100 sq. ft.
Lot 6 Hebula Road #lot 6, Milford, PA 18337
MLS# PW263774Listed by: IRON VALLEY R E TRI-STATE - New
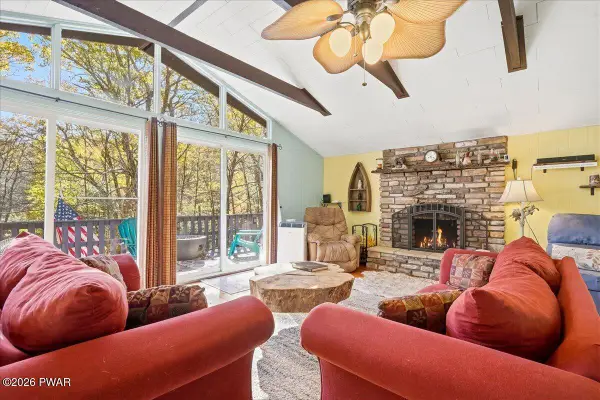 $279,000Active2 beds 2 baths1,390 sq. ft.
306 Gold Key Road, Milford, PA 18337
MLS# PW263762Listed by: KELLER WILLIAMS RE HAWLEY - New
 $649,999Active5 beds 4 baths2,052 sq. ft.
148 Roberts Lane, Milford, PA 18337
MLS# PW263747Listed by: WEICHERT REALTORS - RUFFINO REAL ESTATE - New
 $369,000Active3 beds 2 baths1,238 sq. ft.
189 Conashaugh Road, Milford, PA 18337
MLS# PW263742Listed by: KELLER WILLIAMS RE HAWLEY - New
 $524,995Active4 beds 3 baths2,476 sq. ft.
132 Arrowood Drive, Milford, PA 18337
MLS# PW263733Listed by: DAVIS R. CHANT - MILFORD - New
 $950,000Active6 beds 5 baths4,346 sq. ft.
125 Pine Hill Farm Road #Lot 3, Milford, PA 18337
MLS# 786765Listed by: HOWARD HANNA THEFREDERICKGROUP - New
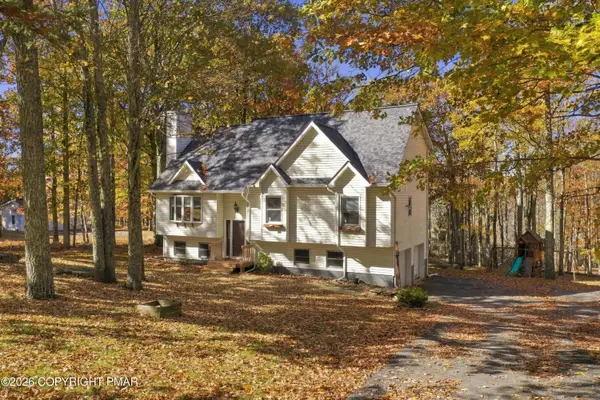 $404,900Active4 beds 3 baths2,180 sq. ft.
211 Conashaugh Trail, Milford, PA 18337
MLS# PM-145937Listed by: KELLER WILLIAMS REAL ESTATE - STROUDSBURG


Protect your home and budget from life's surprises with an Assurant Home Warranty, backed by a partner that supports you through every step of homeownership. Explore Plans.
©2026 Century 21 Real Estate LLC. All rights reserved. CENTURY 21®, the CENTURY 21 Logo and C21® are service marks owned by Century 21 Real Estate LLC. Century 21 Real Estate LLC fully supports the principles of the Fair Housing Act and the Equal Opportunity Act. Each office is independently owned and operated. Listing information is deemed reliable but not guaranteed accurate.