
3725 W 38th Street, Millcreek, PA 16506
Local realty services provided by:CENTURY 21 Frontier Realty
3725 W 38th Street,Millcreek, PA 16506
$199,900
- 3 Beds
- 2 Baths
- 1,528 sq. ft.
- Single family
- Pending
Listed by: levi marsh
Office: marsha marsh res peach
MLS#:193240
Source:PA_GEBR
Price summary
- Price:$199,900
- Price per sq. ft.:$130.82
About this home
Located across the street from the McDowell High School campus, this Millcreek 3 bedroom 1 1/2 bath home is ready for new owners. Large yard with plenty of off street parking. 2 large living spaces to give you some room to spread out. Call today.
Contact an agent
Home facts
- Year built:1955
- Listing ID #:193240
- Added:2 day(s) ago
- Updated:September 19, 2026 at 05:03 AM
Rooms and interior
- Bedrooms:3
- Total bathrooms:2
- Full bathrooms:1
- Half bathrooms:1
- Rooms Total:9
- Flooring:Carpet, Ceramic Tile, Hardwood
- Bathrooms Description:Ceramic Bath
- Kitchen Description:Disposal, Gas Oven, Gas Range, Microwave, Refrigerator
- Basement:Yes
- Basement Description:Partial
- Living area:1,528 sq. ft.
Heating and cooling
- Cooling:Central Air
- Heating:Forced Air, Gas
- Central air:Yes
Structure and exterior
- Roof:Composition
- Year built:1955
- Building area:1,528 sq. ft.
- Lot area:0.28 Acres
- Lot Features:Landscaped, Level
- Architectural Style:Tri-Level
- Construction Materials:Aluminum Siding, Brick
- Exterior Features:Patio
- Levels:Multi/Split
Utilities
- Water:Public
- Sewer:Public Sewer
Finances and disclosures
- Price:$199,900
- Price per sq. ft.:$130.82
- Tax amount:$3,738 (2026)
Features and amenities
- Appliances:Disposal, Gas Oven, Gas Range, Microwave, Refrigerator
- Amenities:Ceiling Fans, Fire Alarm, Skylights
Parking
- Parking description:Attached, Paved Driveway
- Garage:Yes
- Garage spaces:1
New listings near 3725 W 38th Street
- New
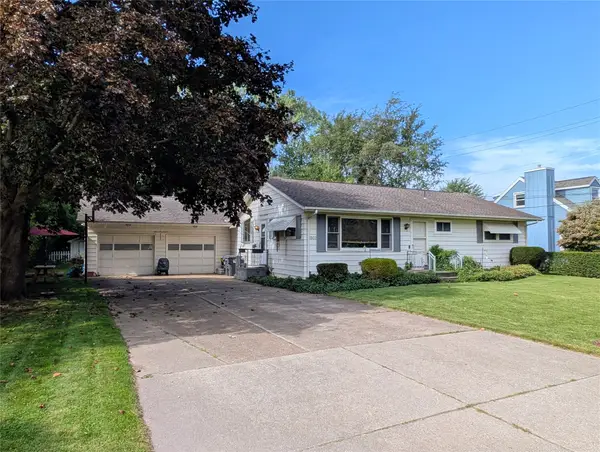 $499,900Active4 beds 2 baths1,444 sq. ft.
1502 Asbury Road, Millcreek, PA 16505
MLS# 193149Listed by: RE/MAX REAL ESTATE GROUP ERIE - New
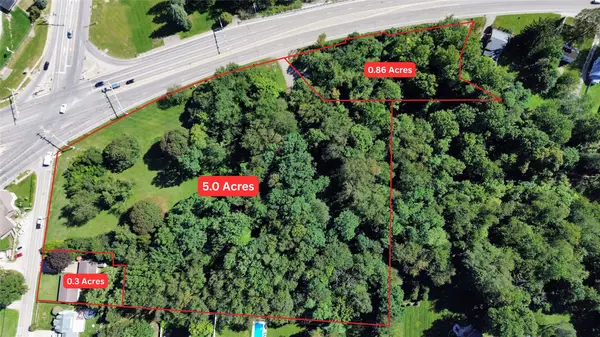 $499,900Active6.14 Acres
4722 W Lake Road, Erie, PA 16505
MLS# 193150Listed by: RE/MAX REAL ESTATE GROUP ERIE - New
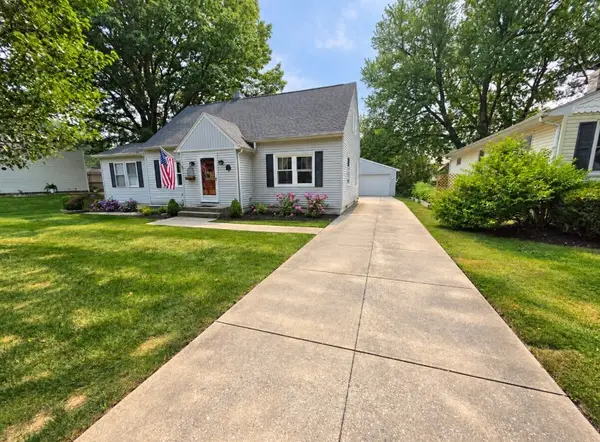 $259,900Active4 beds 3 baths2,098 sq. ft.
2812 Hastings Road, Erie, PA 16506
MLS# 193295Listed by: COLDWELL BANKER SELECT - PEACH - New
 $35,000Active3 beds 2 baths700 sq. ft.
2319 Rollahome Drive, Erie, PA 16506
MLS# 193291Listed by: FOHT REALTORS - Open Sat, 11am to 1pm
 $818,000Active4 beds 4 baths4,094 sq. ft.
4868 Equestrian Drive, Erie, PA 16506
MLS# 192749Listed by: HOWARD HANNA ERIE SOUTHWEST - New
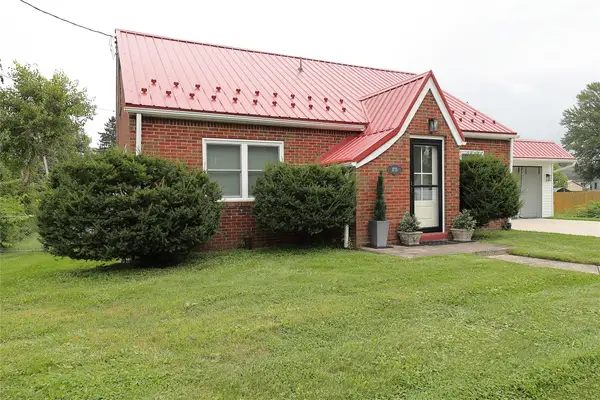 $229,500Active3 beds 3 baths1,293 sq. ft.
2725 Zuck Road, Erie, PA 16506
MLS# 193299Listed by: MARSHA MARSH RES PEACH - New
 $16,900Active2 beds 1 baths980 sq. ft.
1428 Wana Drive, Erie, PA 16505
MLS# 193297Listed by: COLDWELL BANKER SELECT - AIRPORT - Open Sat, 1 to 3pmNew
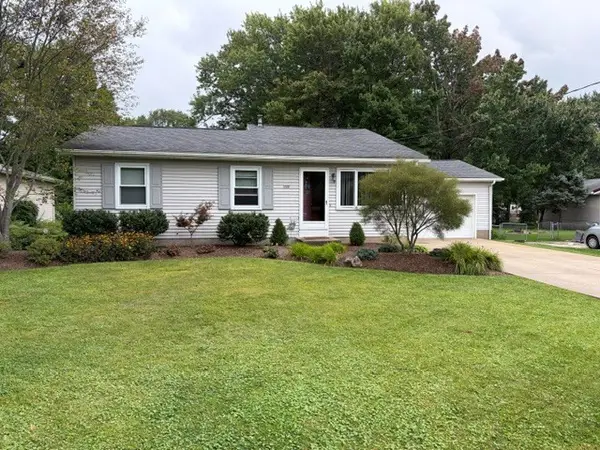 $315,000Active3 beds 2 baths1,760 sq. ft.
3319 W 42nd Street, Erie, PA 16506
MLS# 193275Listed by: COLDWELL BANKER SELECT - EDINBORO - Open Sat, 1 to 3pmNew
 $229,900Active2 beds 1 baths1,276 sq. ft.
2506 Loveland Avenue, Millcreek, PA 16506
MLS# 193280Listed by: RE/MAX LAKELAND REALTY - ERIE - New
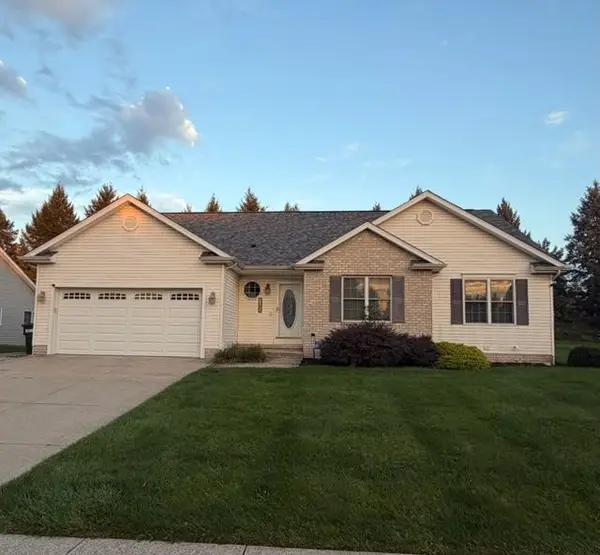 $575,000Active3 beds 4 baths2,032 sq. ft.
5085 Coventry Drive, Erie, PA 16506
MLS# 193273Listed by: WEICHERT REALTORS - THE PRO GROUP


Protect your home and budget from life's surprises with an Assurant Home Warranty, backed by a partner that supports you through every step of homeownership. Explore Plans.
©2026 Century 21 Real Estate LLC. All rights reserved. CENTURY 21®, the CENTURY 21 Logo and C21® are service marks owned by Century 21 Real Estate LLC. Century 21 Real Estate LLC fully supports the principles of the Fair Housing Act and the Equal Opportunity Act. Each office is independently owned and operated. Listing information is deemed reliable but not guaranteed accurate.