
4055 Holly Rue Drive, Millcreek, PA 16506
Local realty services provided by:CENTURY 21 Frontier Realty
4055 Holly Rue Drive,Millcreek, PA 16506
$379,900
- 3 Beds
- 2 Baths
- 1,880 sq. ft.
- Single family
- Active
Listed by: tama samol
Office: howard hanna erie airport
MLS#:193151
Source:PA_GEBR
Price summary
- Price:$379,900
- Price per sq. ft.:$202.07
About this home
If you’re looking for a modern updated ranch this one is for you.Discover all the comforts this home has to offer. With the open floor plan it’s perfect for entertaining. Get ready for the cold weather with the warmth of the new fire place insert and 1 yr. Old furnace along with the heated ceramic tile bathroom floor. But for now finish off the hot summers in the A/C and all the natural light the sky lights throughout have to offer. Not to mention the back deck and expansive back yard perfect to enjoy. The flooring is hardwood, laminate and tile. Realtor owned
Contact an agent
Home facts
- Year built:1957
- Listing ID #:193151
- Added:2 day(s) ago
- Updated:September 13, 2026 at 02:05 PM
Rooms and interior
- Bedrooms:3
- Total bathrooms:2
- Full bathrooms:2
- Rooms Total:12
- Flooring:Ceramic Tile, Hardwood, Laminate
- Bathrooms Description:Ceramic Bath
- Kitchen Description:Dishwasher, Electric Cooktop, Electric Oven, Microwave, Refrigerator
- Basement:Yes
- Basement Description:Full
- Living area:1,880 sq. ft.
Heating and cooling
- Cooling:Central Air
- Heating:Forced Air, Gas
- Central air:Yes
Structure and exterior
- Roof:Composition
- Year built:1957
- Building area:1,880 sq. ft.
- Lot area:0.36 Acres
- Architectural Style:One Story
- Construction Materials:Vinyl Siding
- Exterior Features:Deck
- Levels:1 Story
Utilities
- Water:Public
- Sewer:Public Sewer
Finances and disclosures
- Price:$379,900
- Price per sq. ft.:$202.07
- Tax amount:$4,228 (2026)
Features and amenities
- Appliances:Dishwasher, Dryer, Electric Cooktop, Electric Oven, Microwave, Refrigerator, Washer
- Laundry features:Dryer, Washer
- Amenities:Ceiling Fans, Skylights
Parking
- Parking description:Attached, Garage Door Opener, Paved Driveway
- Garage:Yes
- Garage spaces:2
New listings near 4055 Holly Rue Drive
- New
 $169,000Active3 beds 1 baths1,152 sq. ft.
1747 Charles Street, Erie, PA 16509
MLS# 193153Listed by: COLDWELL BANKER SELECT - PEACH - New
 $69,900Active2 beds 2 baths1,056 sq. ft.
2713 Echo Lane, Erie, PA 16506
MLS# 193143Listed by: ERA RICHMOND REAL ESTATE SERVICE - New
 $156,500Active2 beds 1 baths851 sq. ft.
310 Presque Isle Boulevard #201, Erie, PA 16505
MLS# 193102Listed by: AGRESTI REAL ESTATE - New
 $215,000Active3 beds 1 baths1,008 sq. ft.
3350 W 41st Street, Erie, PA 16506
MLS# 193097Listed by: GROVES REAL ESTATE LLC 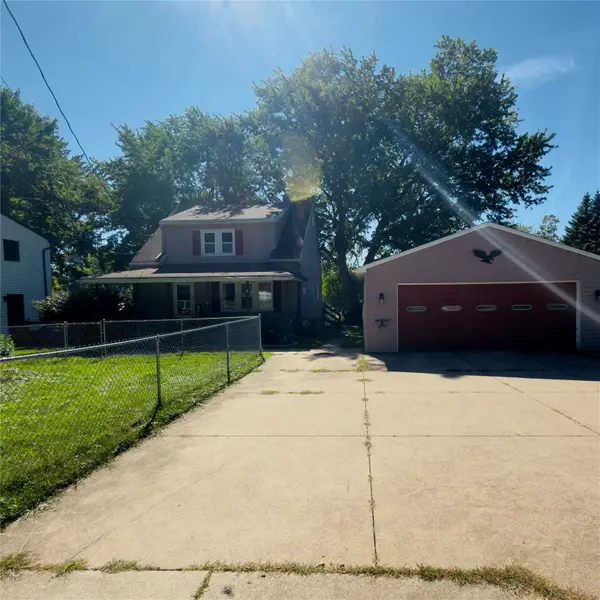 $210,000Pending3 beds 2 baths1,560 sq. ft.
4810 Oakland Street, Erie, PA 16509
MLS# 193101Listed by: AGRESTI REAL ESTATE- New
 $324,900Active4 beds 3 baths1,704 sq. ft.
818 Clifton Drive, Erie, PA 16505
MLS# 192877Listed by: KW REALTY - New
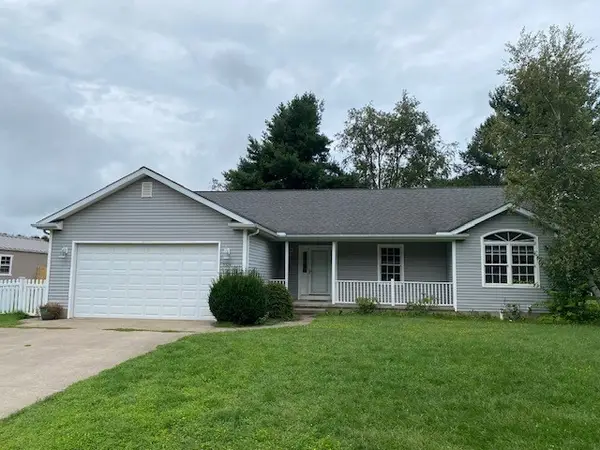 $335,900Active3 beds 2 baths1,614 sq. ft.
5324 Heidler Road, Fairview, PA 16415
MLS# 193083Listed by: COLDWELL BANKER SELECT - PEACH  $379,900Pending3 beds 3 baths1,765 sq. ft.
3141 Oakley Drive, Erie, PA 16506
MLS# 193033Listed by: AGRESTI REAL ESTATE $199,900Pending3 beds 2 baths1,162 sq. ft.
3723 Court Avenue, Erie, PA 16506
MLS# 193050Listed by: AGRESTI REAL ESTATE


Protect your home and budget from life's surprises with an Assurant Home Warranty, backed by a partner that supports you through every step of homeownership. Explore Plans.
©2026 Century 21 Real Estate LLC. All rights reserved. CENTURY 21®, the CENTURY 21 Logo and C21® are service marks owned by Century 21 Real Estate LLC. Century 21 Real Estate LLC fully supports the principles of the Fair Housing Act and the Equal Opportunity Act. Each office is independently owned and operated. Listing information is deemed reliable but not guaranteed accurate.