
5229 La Rae Drive, Millcreek, PA 16506
Local realty services provided by:CENTURY 21 Frontier Realty
5229 La Rae Drive,Millcreek, PA 16506
$325,000
- 3 Beds
- 2 Baths
- 1,440 sq. ft.
- Single family
- Active
Listed by: lori rosenbaum
Office: howard hanna erie southwest
MLS#:193941
Source:PA_GEBR
Price summary
- Price:$325,000
- Price per sq. ft.:$225.69
About this home
Nice home in the Millcreek area. There is room for lots of people in this multi level home. Walk in the front door to the living room with large bright windows. The wall divides the Kitchen and living room but gives the feel of an open floor plan. Up a couple of stairs to three bedrooms with new carpet. The primary bedroom has there own full bath. Now back down a few stairs to the family room where you get to watch tv but, people in the kitchen can still keep an eye on all the activities. Finally, one more set of steps to the laundry area with storage and as a surprise there is a room tucked away that would be good for the gamers. Now as far as the back yard, that back porch is private and spacious with all the landscaping. Don't for get about the trellis with a bar that looks over the yard.
Contact an agent
Home facts
- Year built:1997
- Listing ID #:193941
- Added:1 day(s) ago
- Updated:October 25, 2026 at 05:59 PM
Rooms and interior
- Bedrooms:3
- Total bathrooms:2
- Full bathrooms:2
- Rooms Total:10
- Flooring:Carpet, Hardwood, Vinyl
- Basement:Yes
- Basement Description:Partial
- Living area:1,440 sq. ft.
Heating and cooling
- Cooling:Central Air
- Heating:Forced Air, Gas
- Central air:Yes
Structure and exterior
- Roof:Asphalt
- Year built:1997
- Building area:1,440 sq. ft.
- Lot area:0.24 Acres
- Lot Features:Level
- Architectural Style:Tri-Level
- Construction Materials:Vinyl Siding
- Exterior Features:Patio, Storage
- Levels:Multi/Split
Utilities
- Water:Public
- Sewer:Public Sewer
Finances and disclosures
- Price:$325,000
- Price per sq. ft.:$225.69
- Tax amount:$4,703 (2026)
Parking
- Parking description:Attached, Paved Driveway, Storage
- Garage:Yes
- Garage spaces:2
New listings near 5229 La Rae Drive
- Open Sun, 2 to 4pmNew
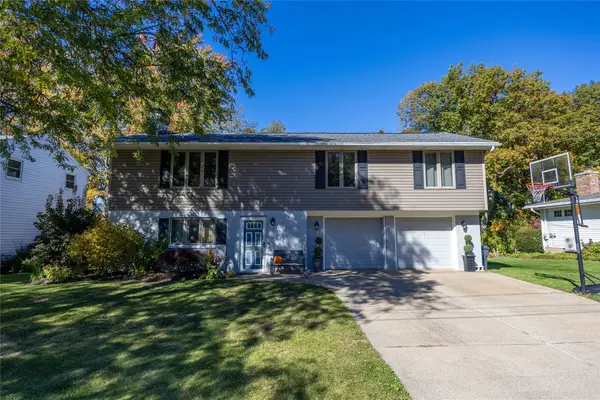 $329,900Active5 beds 2 baths2,182 sq. ft.
4170 Feidler Drive, Erie, PA 16506
MLS# 193938Listed by: ERA TEAM VP ERIE - New
 $74,500Active2 beds 2 baths924 sq. ft.
2725 Green Crest Drive, Erie, PA 16506
MLS# 193913Listed by: HOWARD HANNA ERIE AIRPORT - New
 $19,500Active2 beds 1 baths980 sq. ft.
5149 Henderson Road #137, Erie, PA 16509
MLS# 193921Listed by: MARSHA MARSH RES PEACH - New
 $225,000Active3 beds -- baths1,360 sq. ft.
2547 - 2547 1/2 W 10th Street, Erie, PA 16505
MLS# 193927Listed by: COLDWELL BANKER SELECT - PEACH - Open Sat, 1am to 3pmNew
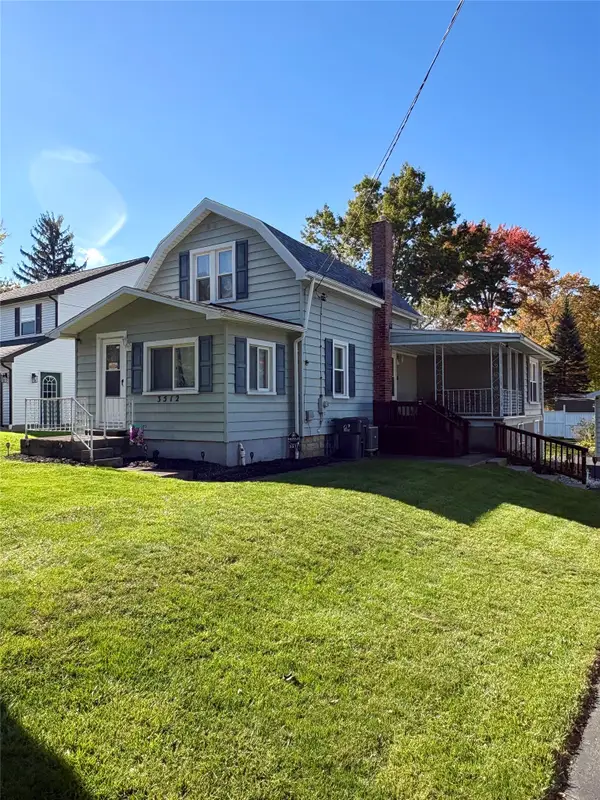 $239,900Active3 beds 1 baths1,516 sq. ft.
3512 Amherst Road, Millcreek, PA 16506
MLS# 193890Listed by: AGRESTI REAL ESTATE - Open Sun, 1 to 3pmNew
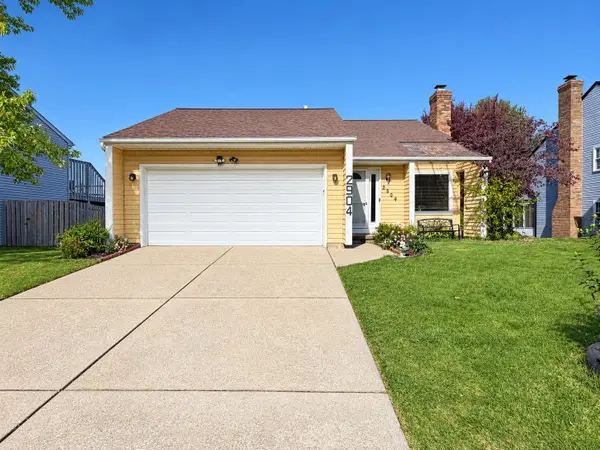 $253,900Active3 beds 2 baths1,182 sq. ft.
2904 Marcella Drive, Erie, PA 16506
MLS# 193910Listed by: KW FLAGSHIP REALTY - New
 $90,000Active2 beds 2 baths1,120 sq. ft.
4535 S Park Lane, Erie, PA 16506
MLS# 193893Listed by: HOWARD HANNA ERIE AIRPORT - New
 $195,000Active4 beds 2 baths1,378 sq. ft.
3012 Evanston Avenue, Millcreek, PA 16506
MLS# 193911Listed by: RE/MAX REAL ESTATE GROUP ERIE - New
 $131,900Active2 beds 2 baths1,232 sq. ft.
4461 S Park Lane, Erie, PA 16506
MLS# 193634Listed by: AGRESTI REAL ESTATE


Protect your home and budget from life's surprises with an Assurant Home Warranty, backed by a partner that supports you through every step of homeownership. Explore Plans.
©2026 Century 21 Real Estate LLC. All rights reserved. CENTURY 21®, the CENTURY 21 Logo and C21® are service marks owned by Century 21 Real Estate LLC. Century 21 Real Estate LLC fully supports the principles of the Fair Housing Act and the Equal Opportunity Act. Each office is independently owned and operated. Listing information is deemed reliable but not guaranteed accurate.