
718 Agnes Ave, Morton, PA 19070
Local realty services provided by:CENTURY 21 A Better Way
Listed by: angela christine beers
Office: lpt realty, llc.
MLS#:PADE2119604
Source:BRIGHTMLS
Price summary
- Price:$425,000
- Price per sq. ft.:$202.38
About this home
Looking for the perfect blend of convenience and functionality? Welcome to 718 Agnes Ave in Morton, PA—your future workshop and garage haven! Imagine having not one, but two driveways to accommodate your vehicles and projects. This property is ideal for hobbyists, entrepreneurs, or anyone needing extra space for their passions. The workshop offers it's own 100amp service, ample room for tools, crafts, or any DIY projects you have in mind. This charming home features four spacious bedrooms, providing plenty of room for family or guests. While it may need a fresh coat of paint and a few personal touches, rest assured that all the major components are top-of-the-line. The heating system and hot water heater are both modern and reliable, giving you peace of mind as you settle in. The Nest home system adds a layer of convenience, allowing you to control your environment effortlessly. Step outside to discover a huge .30-acre lot with slate patio that’s perfect for entertaining, gardening, or simply enjoying the outdoors. The in-ground pool is a fantastic feature for those hot summer days, providing a private oasis right in your backyard. This location offers incredible accessibility to public transportation, airport and the I-95 for a quick drive into Philadelphia. Whether you’re looking to customize your dream home or need a space that can accommodate your lifestyle, 718 Agnes Ave is a unique opportunity. Don't miss out on this gem—schedule a viewing today and imagine the possibilities! 🏡✨...
Contact an agent
Home facts
- Year built:1955
- Listing ID #:PADE2119604
- Added:3 day(s) ago
- Updated:July 17, 2026 at 12:21 PM
Rooms and interior
- Bedrooms:4
- Total bathrooms:3
- Full bathrooms:1
- Half bathrooms:2
- Flooring:Partially Carpeted, Wood
- Dining Description:Dining Room, Formal/Separate Dining Room
- Kitchen Description:Kitchen - Eat-In, Oven/Range - Gas, Recessed Lighting, Refrigerator
- Bedroom Description:Primary Bedroom
- Basement:Yes
- Basement Description:Fully Finished, Walkout Level
- Living area:2,100 sq. ft.
Heating and cooling
- Heating:Hot Water, Natural Gas
Structure and exterior
- Roof:Shingle
- Year built:1955
- Building area:2,100 sq. ft.
- Lot area:0.32 Acres
- Architectural Style:Split Level
- Construction Materials:Masonry, Stone
- Exterior Features:Patio(s), Porch(es), Sidewalks, Street Lights
- Foundation Description:Concrete Perimeter, Permanent
- Levels:2 1/2 Stories
Utilities
- Water:Public
- Sewer:Public Sewer
Finances and disclosures
- Price:$425,000
- Price per sq. ft.:$202.38
- Tax amount:$10,319 (2026)
Features and amenities
- Amenities:100 Amp Service, 200+ Amp Service, Cable TV, Recessed Lighting
- Pool features:Concrete, In Ground
Parking
- Parking description:Additional Storage Area, Asphalt Driveway, Attached Garage, Detached Garage, Garage - Front Entry, Oversized
- Garage:Yes
- Garage spaces:3
New listings near 718 Agnes Ave
- New
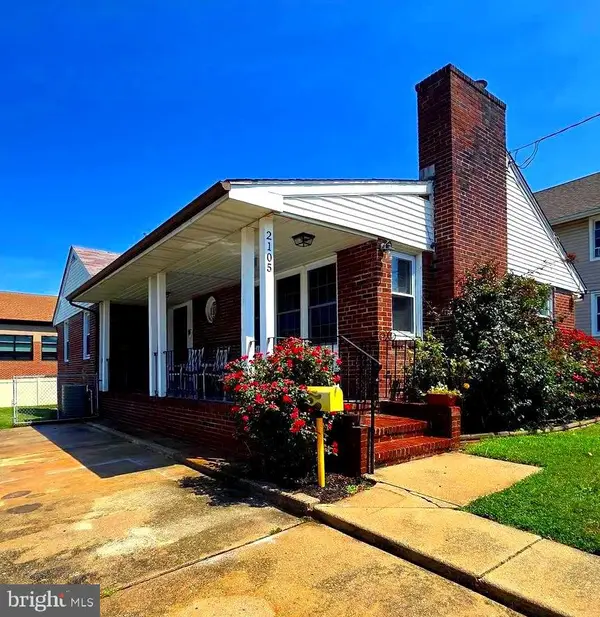 $325,000Active3 beds 2 baths1,278 sq. ft.
2105 Highland Ave, MORTON, PA 19070
MLS# PADE2119788Listed by: COMPASS RE - New
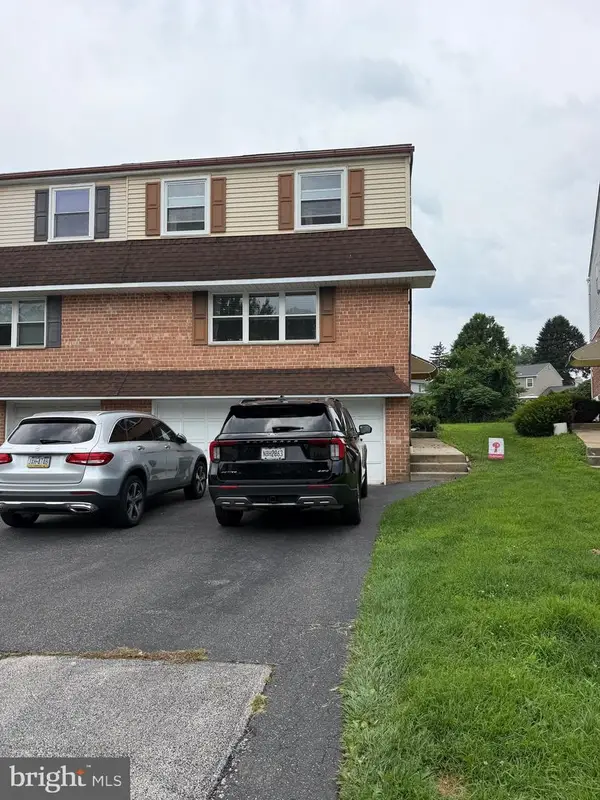 $529,900Active4 beds -- baths2,112 sq. ft.
622 Country Ln, MORTON, PA 19070
MLS# PADE2119228Listed by: BHHS FOX & ROACH-HAVERFORD 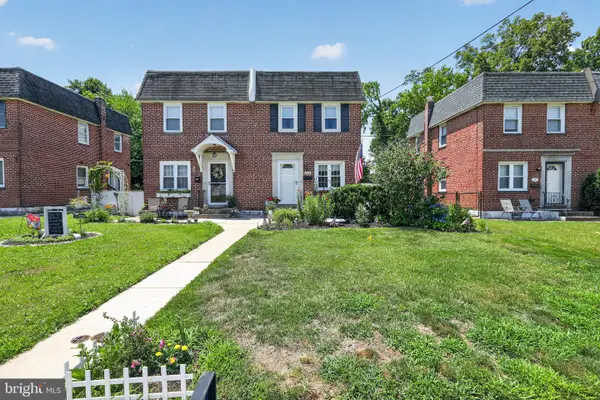 $278,000Pending2 beds 2 baths918 sq. ft.
205 W Sylvan Ave, MORTON, PA 19070
MLS# PADE2118360Listed by: COLDWELL BANKER REALTY- Open Fri, 5 to 7pmNew
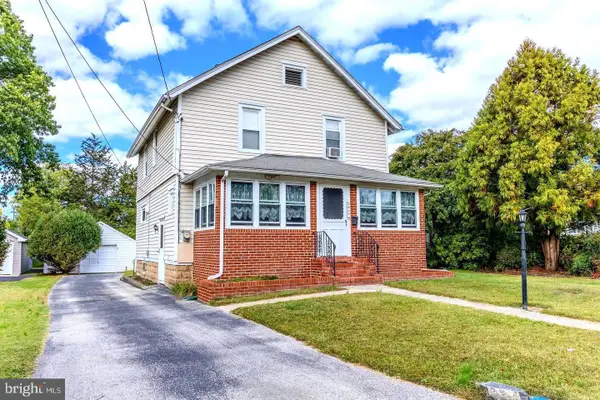 $409,000Active3 beds 3 baths1,560 sq. ft.
1919 Pershing Ave, MORTON, PA 19070
MLS# PADE2118592Listed by: BHHS FOX & ROACH-MEDIA 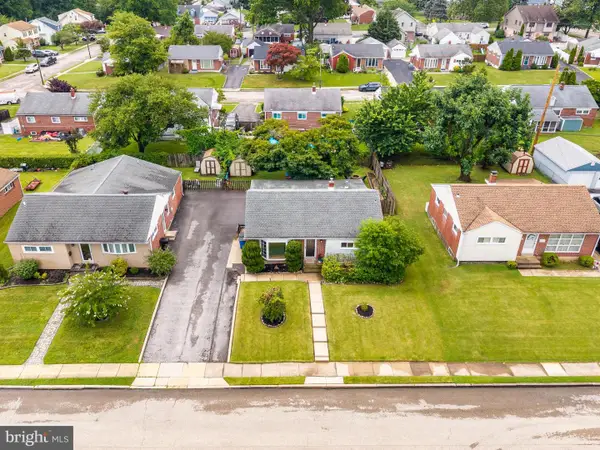 $315,000Pending2 beds 2 baths1,029 sq. ft.
2240 Theresa Ave, MORTON, PA 19070
MLS# PADE2118694Listed by: BHHS FOX & ROACH-MEDIA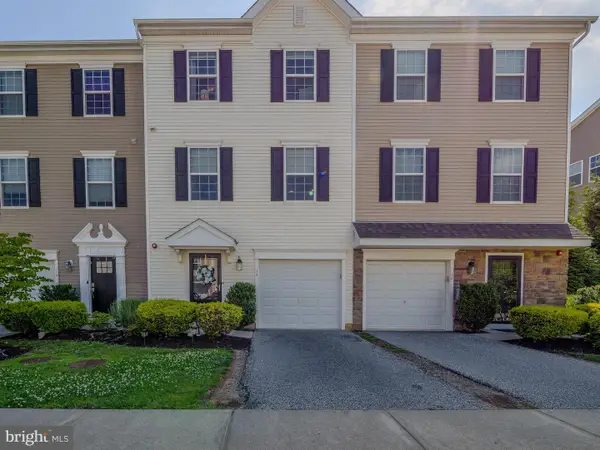 $379,900Active3 beds 4 baths1,960 sq. ft.
14 Faraday Ct, MORTON, PA 19070
MLS# PADE2118502Listed by: BHHS FOX&ROACH-NEWTOWN SQUARE- Open Sun, 12 to 2pm
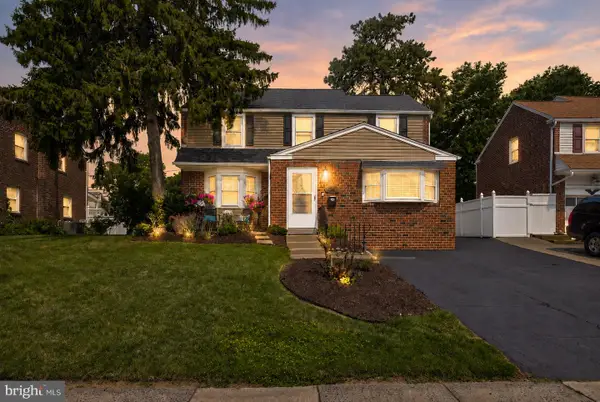 $450,000Active3 beds 3 baths1,910 sq. ft.
560 Holmes Rd, MORTON, PA 19070
MLS# PADE2118280Listed by: COMPASS PENNSYLVANIA, LLC 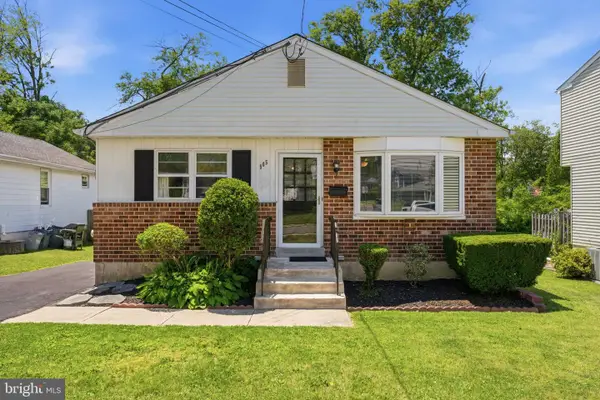 $399,000Active3 beds 2 baths1,144 sq. ft.
905 Amosland Rd, MORTON, PA 19070
MLS# PADE2118036Listed by: CG REALTY, LLC $560,000Active6 beds 2 baths2,321 sq. ft.
502 Yale Ave, MORTON, PA 19070
MLS# PADE2117908Listed by: RE/MAX EXCELLENCE - KENNETT SQUARE


Protect your home and budget from life's surprises with an Assurant Home Warranty, backed by a partner that supports you through every step of homeownership. Explore Plans.
©2026 Century 21 Real Estate LLC. All rights reserved. CENTURY 21®, the CENTURY 21 Logo and C21® are service marks owned by Century 21 Real Estate LLC. Century 21 Real Estate LLC fully supports the principles of the Fair Housing Act and the Equal Opportunity Act. Each office is independently owned and operated. Listing information is deemed reliable but not guaranteed accurate.