
209 Independence Way, Mount Bethel, PA 18343
Local realty services provided by:CENTURY 21 Select Group
209 Independence Way,Mount Bethel, PA 18343
$139,900
- 3 Beds
- 2 Baths
- 2,016 sq. ft.
- Mobile / Manufactured
- Active
Listed by: rebecca ann miklas
Office: miklas realty
MLS#:PM-145999
Source:PA_PMAR
Price summary
- Price:$139,900
- Price per sq. ft.:$69.39
About this home
The Blue Mountain views anchor this serene home located in the Evergreen Village 55+ Community. This residence offers a peaceful setting that blends comfort with scenic surroundings. Inside, the layout features a master bedroom suite, two additional bedrooms, and a built-in office room. The kitchen is equipped with a large center island and storage space, while the dining area contains a propane stove with brick surrounds. A wood burning fireplace is located in the living room. Additional functional elements of the property include a laundry area and exterior sheds that provide extra storage. Schedule a viewing today to experience this community home and its mountain surroundings in person. Home being sold As-Is.
Contact an agent
Home facts
- Year built:2022
- Subdivision & Development:Evergreen Village
- Listing ID #:PM-145999
- Added:1 day(s) ago
- Updated:October 28, 2026 at 06:55 PM
Rooms and interior
- Bedrooms:3
- Total bathrooms:2
- Full bathrooms:2
- Flooring:Carpet, Vinyl
- Dining Description:Eat-in Kitchen
- Kitchen Description:Dishwasher, Eat-in Kitchen, Gas Range, Kitchen Island, Microwave, Range, Range Hood, Refrigerator, Stainless Steel Appliance(s)
- Basement:Yes
- Living area:2,016 sq. ft.
Heating and cooling
- Cooling:Ceiling Fan(s), Central Air
- Heating:Forced Air, Heat Pump, Heating
- Central air:Yes
Structure and exterior
- Year built:2022
- Building area:2,016 sq. ft.
- Architectural Style:Ranch
- Construction Materials:Vinyl Siding
Utilities
- Water:Private
- Sewer:Private Sewer
Finances and disclosures
- Price:$139,900
- Price per sq. ft.:$69.39
- Tax amount:$2,461
Features and amenities
- Appliances:Dishwasher, Dryer, Gas Range, Microwave, Range, Range Hood, Refrigerator, Stainless Steel Appliance(s), Washer
- Laundry features:Dryer, Washer
- Amenities:Clubhouse, Outdoor Pool, Street Lights, Walk-In Closet(s)
New listings near 209 Independence Way
- New
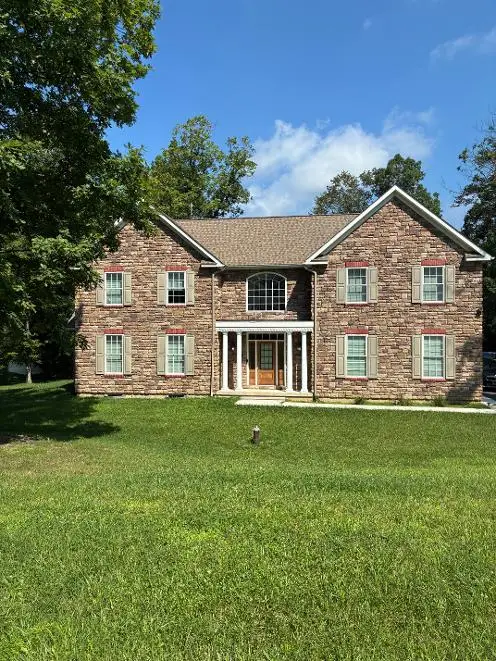 $695,000Active3 beds 3 baths2,378 sq. ft.
27 Jacoby Run Road, Upper Mt Bethel Twp, PA 18343
MLS# 782160Listed by: IRONVALLEY RE OF LEHIGH VALLEY 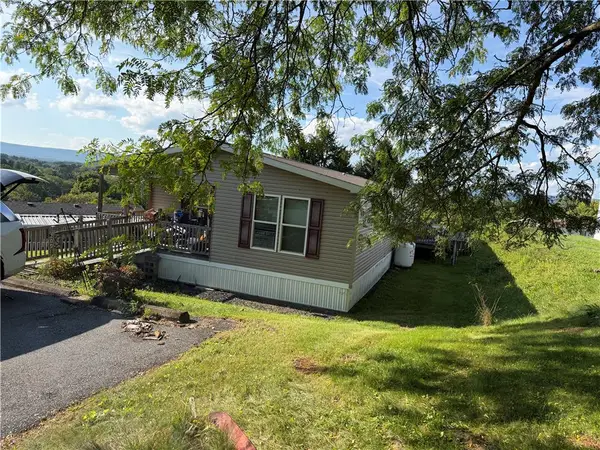 $139,900Active3 beds 2 baths1,680 sq. ft.
209 Independence Way, Upper Mt Bethel Twp, PA 18343
MLS# 786067Listed by: MIKLAS REALTY $350,000Active2 beds 1 baths1,462 sq. ft.
1422 Potomac Street, Upper Mt Bethel Twp, PA 18343
MLS# 785898Listed by: BHHS - CHOICE PROPERTIES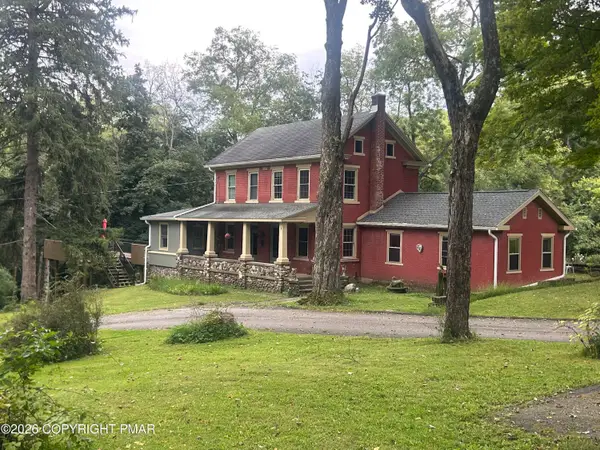 $795,000Active4 beds 4 baths2,500 sq. ft.
7 Allegheny Road, Mount Bethel, PA 18343
MLS# PM-144627Listed by: REALTY SOLUTIONS OF PA $599,900Active3 beds 2 baths2,326 sq. ft.
395 Sunrise Boulevard, Upper Mt Bethel Twp, PA 18343
MLS# 784082Listed by: COLDWELL BANKER HEARTHSIDE $109,500Active3 beds 2 baths1,124 sq. ft.
204 Molly Pitcher Road, Upper Mt Bethel Twp, PA 18343
MLS# 784052Listed by: COLDWELL BANKER HEARTHSIDE $234,000Pending3 beds 1 baths1,288 sq. ft.
125 Morningside Dr, MOUNT BETHEL, PA 18343
MLS# PANH2010606Listed by: REALHOME SERVICES AND SOLUTIONS, INC. $129,000Active3 beds 1 baths1,334 sq. ft.
67 Ahern Drive, Upper Mt Bethel Twp, PA 18343
MLS# 782815Listed by: TEEL REALTY $149,900Pending-- beds 1 baths3,072 sq. ft.
720 Delaware Avenue, Portland, PA 18351
MLS# PM-144000Listed by: COUNTRY CLASSIC REAL ESTATE


Protect your home and budget from life's surprises with an Assurant Home Warranty, backed by a partner that supports you through every step of homeownership. Explore Plans.
©2026 Century 21 Real Estate LLC. All rights reserved. CENTURY 21®, the CENTURY 21 Logo and C21® are service marks owned by Century 21 Real Estate LLC. Century 21 Real Estate LLC fully supports the principles of the Fair Housing Act and the Equal Opportunity Act. Each office is independently owned and operated. Listing information is deemed reliable but not guaranteed accurate.